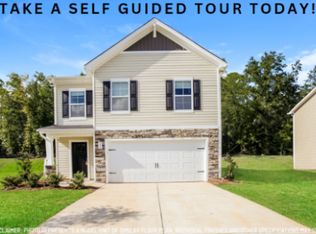
Life feels easier when the layout works, the location is convenient, and there is room for everyone to spread out. This beautiful home features an open main level with a spacious family room, inviting gas fireplace, and a kitchen designed for everyday living with stainless appliances, granite countertops, pantry space, and an eat in area that keeps everyone connected. The main level flows easily for dinners, game nights, holidays, or quiet evenings at home. Upstairs, the large owner’s suite gives you a private place to unwind with a walk in closet and spacious bathroom. Three additional bedrooms, a loft, and an upstairs laundry room add flexibility for guests, work from home space, hobbies, or movie nights. The backyard offers room to enjoy the outdoors, whether you are grilling, playing, gardening, or just relaxing after a long day. Located super close to Fort Jackson, I-77, shopping, dining, and everyday conveniences, this home gives you the space you need with the location you want. A must see for anyone looking for comfort, function, and convenience in one place. Disclaimer: CMLS has not reviewed and, therefore, does not endorse vendors who may appear in listings.
For sale
$264,900
1063 Belmont Green Rd, Columbia, SC 29209
4beds
2,259sqft
Single Family Residence
Built in 2021
4,791 Square Feet Lot
$263,900 Zestimate®
$117/sqft
$33/mo HOA
What's special
- 81 days
- 226
- 30
Zillow last checked:
Listing updated:
Listed by:
Lori H Carnes,
Keller Williams Palmetto
Source: Consolidated MLS,MLS#: 638329
Facts & features
Interior
Bedrooms & bathrooms
- Bedrooms: 4
- Bathrooms: 3
- Full bathrooms: 2
- 1/2 bathrooms: 1
- Partial bathrooms: 1
- Main level bathrooms: 1
Rooms
- Room types: Loft
Primary bedroom
- Features: Double Vanity, Bath-Private, Separate Shower, Walk-In Closet(s), Recessed Lighting, Separate Water Closet
- Level: Second
Bedroom 2
- Features: Closet-Private, Recessed Lighting
- Level: Second
Bedroom 3
- Features: Closet-Private, Recessed Lighting
- Level: Second
Bedroom 4
- Features: Closet-Private, Recessed Lighting
- Level: Second
Kitchen
- Features: Eat-in Kitchen, Kitchen Island, Pantry, Granite Counters, Cabinets-Painted, Recessed Lighting
Heating
- Central
Cooling
- Central Air
Appliances
- Included: Free-Standing Range, Smooth Surface, Dishwasher, Disposal, Microwave Above Stove, Tankless Water Heater, Gas Water Heater
- Laundry: Heated Space, Utility Room
Features
- Flooring: Luxury Vinyl, Carpet
- Has basement: No
- Attic: Attic Access
- Number of fireplaces: 1
- Fireplace features: Gas Log-Natural
Interior area
- Total structure area: 2,259
- Total interior livable area: 2,259 sqft
Property
Parking
- Total spaces: 2
- Parking features: Garage Door Opener
- Attached garage spaces: 2
Features
- Stories: 2
Lot
- Size: 4,791 Square Feet
- Dimensions: 40 x 120 x 40 x 120
Details
- Parcel number: 220050903
Construction
Type & style
- Home type: SingleFamily
- Architectural style: Traditional
- Property subtype: Single Family Residence
Materials
- Vinyl
- Foundation: Slab
Condition
- New construction: No
- Year built: 2021
Utilities & green energy
- Sewer: Public Sewer
- Water: Public
- Utilities for property: Electricity Connected
Community & HOA
Community
- Security: Smoke Detector(s)
- Subdivision: Bowden Village
HOA
- Has HOA: Yes
- HOA fee: $390 annually
Location
- Region: Columbia
Financial & listing details
- Price per square foot: $117/sqft
- Date on market: 7/9/2026
- Listing agreement: Exclusive Right To Sell
- Road surface type: Paved
Estimated market value
$263,900
$251,000 - $277,000
$2,259/mo
Price history
| Date | Event | Price |
|---|---|---|
| 7/9/2026 | Listed for sale | $264,900+10.9%$117/sqft |
Source:  Consolidated MLS #638329 Report a problem Consolidated MLS #638329 Report a problem | ||
| 12/31/2021 | Listing removed | -- |
Source:  DR Horton Report a problem DR Horton Report a problem | ||
| 8/29/2021 | Pending sale | $238,890$106/sqft |
Source: DR Horton Report a problem | ||
| 8/26/2021 | Listing removed | -- |
Source: Consolidated MLS #524379 Report a problem | ||
| 8/17/2021 | Listed for sale | $238,890$106/sqft |
Source: Consolidated MLS #524379 Report a problem | ||
Public tax history
Tax history is unavailable.
Monthly payment
Est. payment
Payment breakdown
Explore the cost of this home by adjusting the details. Changes won't be saved.Climate risks
Neighborhood: 29209
Nearby schools
Schools provided by the listing agent
- Elementary: Mill Creek
- Middle: Hopkins
- High: Lower Richland
- District: Richland One
Source: Consolidated MLS. This data may not be complete. We recommend contacting the local school district to confirm school assignments for this home.

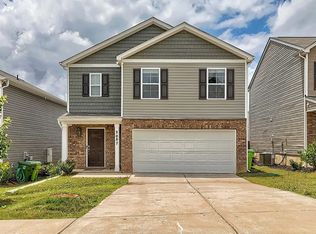
Similar homes
- $270,0005 bd3 ba2.3k sqft2012 Lmridge Rd, Columbia, SC 29209For Sale
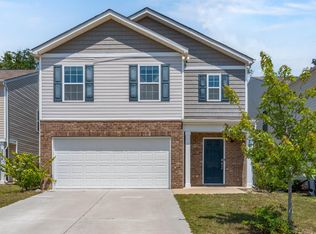 MLS ID #636206, Harold Schmidt. Consolidated MLS
 - $263,5004 bd3 ba1.9k sqft478 Delahays Rd, Columbia, SC 29209For Sale
 MLS ID #640035, Erika Cline. Consolidated MLS
 - $292,0004 bd3 ba2.1k sqft1115 Belmont Green Rd, Columbia, SC 29209For Sale
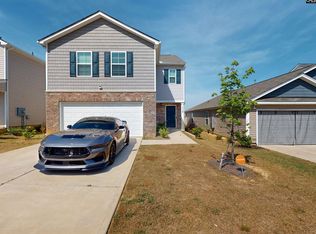 MLS ID #632025, Marcy M Glover. Consolidated MLS
 - $265,0003 bd3 ba1.9k sqft2774 Prince Charles Ct, Columbia, SC 29209For Sale
 MLS ID #641917, Ian Raysor. Consolidated MLS
