Welcome to this custom-built, one-of-a-kind home on Buck Creek Circle. Nestled in a tranquil cul-de-sac of only five homes, this exquisite property sits on a private 1.2 acre lot, offering unparalleled serenity and breathtaking views of the peaceful lake beyond. As you approach, the meticulously maintained exterior immediately sets the tone for the quality and craftsmanship found within. The home boasts durable Hardie plank siding, a roof with a long life, and updated windows, all complemented by lush landscaping and stunning hardscaping. Bluestone leads you to the stylish mahogany front door, which is sheltered by a covered breezeway connecting to the oversized garage. Step inside to a welcoming bluestone foyer, where your gaze is instantly drawn through the home to the expansive backyard oasis. The heart of the home is the grand kitchen, with radiant floor heating, an abundance of counter space, custom cabinetry, double convection ovens, and ample seating with both an eat-in area and counter stools. Strategically placed windows and a sliding glass door flood the space with natural light and offer mesmerizing views of the lake and nature beyond. This kitchen is an entertainer’s dream and a daily delight.Adjacent to the kitchen, the spacious family room exudes warmth with its custom-built-ins, a wood-burning fireplace, and yet another slider leading to the picturesque backyard. Beneath the fresh carpeting, solid hardwood floors await, ready to be revealed and admired. On the opposite side of the kitchen, the formal dining room features a striking wall of windows, seamlessly blending indoor elegance with outdoor beauty. A thoughtfully designed butler’s pantry, complete with custom cabinetry, stone countertops, and a built-in beverage cooler, enhances the effortless flow between rooms—perfect for entertaining.The front family room is a showstopper, offering an expansive space filled with natural light, a secondary wood-burning fireplace, and timeless charm. The first floor’s layout is designed for both comfort and convenience, providing a welcoming retreat for daily living and special gatherings.Upstairs, the primary suite is a true sanctuary. The bedroom is thoughtfully designed with a separate sitting or office area, all while boasting soothing views of the lakes beyond. The spa-like en suite bath is straight from the pages of a magazine, featuring a luxurious vessel-top soaking tub, a private window, a walk-in shower, custom cabinetry, and a double vanity. A spacious walk-in closet completes this sophisticated retreat.Down the hall, two additional bedrooms are conveniently located near one another, while a third bedroom sits just beyond a stylish full bath, shared by all three rooms. Hardwood floors lie beneath the carpeting throughout the home, ready to add timeless character to every space. A hidden gem awaits in one of the bedroom closets—a walk-in attic offering easy-access storage above the garage.The fully finished basement provides additional living space, complete with egress steps for safety. This versatile area can serve as a recreation room, home gym, or media room, with a separate storage section ensuring ample room for all your needs. From top to bottom, this home is a masterpiece of thoughtful renovations and quality upgrades. The Hardie plank siding, replaced windows, and beautifully updated interiors leave nothing untouched. Experience the perfect blend of elegance, comfort, and privacy in this remarkable Lower Makefield residence—where breathtaking views and luxurious living go hand in hand.This home is ideally located to everything! Minutes from historic Yardley, Newtown & New Hope, and all the activities those towns present, as well as a new Wegmans, CVS, Schools, Restaurants galore, all major corridors for travel and the Delaware River Towpath for hiking biking and nature walking. Come see this custom home on a gorgeous 1.1 acre lot to really appreciate the lifestyle it can offer you!
Sold for $1,280,100
$1,280,100
1063 Buck Creek Cir, Yardley, PA 19067
4beds
4,000sqft
Single Family Residence
Built in 1982
1.19 Acres Lot
$1,343,700 Zestimate®
$320/sqft
$5,665 Estimated rent
Home value
$1,343,700
$1.25M - $1.45M
$5,665/mo
Zestimate® history
Owner options
List your home for rent
$5,665/mo
Rent Zestimate®
Find your next renter with Zillow Rental Manager. Plus, with online applications, you can quickly screen prospective tenants – for free.
$5,665/mo
Rent Zestimate®
Refinance and save
$6,639/mo
Est. payment
Refinancing to a lower rate could help reduce your monthly payments and save thousands over the life of the loan.
$6,639/mo
Est. payment
Explore your selling options
Work with a Zillow partner agent
Leverage their expertise and Zillow's premium Showcase listings to get your home seen by more buyers.
Get startedList with your own agent
Get your home in front of millions of buyers by listing it on Zillow.
Learn how to do itSell it yourself
Take full control of how buyers see your home on Zillow by listing For Sale by Owner (FSBO).
List your homeWhat's special
Zillow last checked:
Listing updated:
Listed by:
Amy Patterson 215-595-6803,
RE/MAX Properties - Newtown
Bought with:
Monica Clauss, RS352844
Keller Williams Real Estate-Langhorne
Source: Bright MLS,MLS#: PABU2087276
Facts & features
Interior
Bedrooms & bathrooms
- Bedrooms: 4
- Bathrooms: 3
- Full bathrooms: 2
- 1/2 bathrooms: 1
- Main level bathrooms: 1
Rooms
- Room types: Living Room, Dining Room, Primary Bedroom, Bedroom 2, Bedroom 3, Bedroom 4, Kitchen, Game Room, Family Room, Exercise Room, Storage Room, Half Bath
Primary bedroom
- Features: Primary Bedroom - Sitting Area
- Level: Upper
- Area: 405 Square Feet
- Dimensions: 27 x 15
Bedroom 2
- Level: Upper
- Area: 238 Square Feet
- Dimensions: 17 x 14
Bedroom 3
- Features: Attic - Access Panel
- Level: Upper
- Area: 288 Square Feet
- Dimensions: 18 x 16
Bedroom 4
- Level: Upper
- Area: 132 Square Feet
- Dimensions: 12 x 11
Dining room
- Features: Flooring - HardWood
- Level: Main
- Area: 208 Square Feet
- Dimensions: 16 x 13
Exercise room
- Level: Lower 2
- Area: 180 Square Feet
- Dimensions: 15 x 12
Family room
- Features: Built-in Features, Fireplace - Wood Burning, Flooring - Carpet, Flooring - HardWood, Window Treatments
- Level: Main
- Area: 252 Square Feet
- Dimensions: 18 x 14
Game room
- Level: Lower 2
- Area: 750 Square Feet
- Dimensions: 30 x 25
Half bath
- Level: Main
- Area: 35 Square Feet
- Dimensions: 7 x 5
Kitchen
- Features: Breakfast Bar, Breakfast Room, Built-in Features, Granite Counters, Flooring - Ceramic Tile, Kitchen - Country, Kitchen - Electric Cooking, Lighting - Pendants, Pantry
- Level: Main
- Area: 336 Square Feet
- Dimensions: 21 x 16
Living room
- Features: Fireplace - Wood Burning, Flooring - HardWood
- Level: Main
- Area: 448 Square Feet
- Dimensions: 28 x 16
Storage room
- Level: Lower 2
- Area: 240 Square Feet
- Dimensions: 16 x 15
Heating
- Hot Water, Oil
Cooling
- Central Air, Electric
Appliances
- Included: Microwave, Central Vacuum, Cooktop, Disposal, Dryer, Extra Refrigerator/Freezer, Double Oven, Refrigerator, Stainless Steel Appliance(s), Water Heater, Washer, Dishwasher, Electric Water Heater
- Laundry: Upper Level
Features
- Attic, Soaking Tub, Breakfast Area, Built-in Features, Butlers Pantry, Ceiling Fan(s), Central Vacuum, Combination Kitchen/Living, Crown Molding, Family Room Off Kitchen, Floor Plan - Traditional, Kitchen - Gourmet, Kitchen - Table Space, Pantry, Primary Bath(s), Recessed Lighting, Upgraded Countertops, Walk-In Closet(s)
- Flooring: Carpet, Wood
- Doors: Sliding Glass, Six Panel
- Windows: Double Hung, Energy Efficient, Casement
- Basement: Full
- Number of fireplaces: 2
- Fireplace features: Brick, Wood Burning
Interior area
- Total structure area: 4,000
- Total interior livable area: 4,000 sqft
- Finished area above ground: 2,900
- Finished area below ground: 1,100
Property
Parking
- Total spaces: 2
- Parking features: Garage Faces Side, Storage, Garage Door Opener, Attached
- Attached garage spaces: 2
Accessibility
- Accessibility features: None
Features
- Levels: Two
- Stories: 2
- Exterior features: Extensive Hardscape, Lighting
- Pool features: None
- Has view: Yes
- View description: Lake, Trees/Woods, Water
- Has water view: Yes
- Water view: Lake,Water
Lot
- Size: 1.19 Acres
- Features: Backs to Trees, Cul-De-Sac, Landscaped, No Thru Street
Details
- Additional structures: Above Grade, Below Grade
- Parcel number: 20018015
- Zoning: R1
- Special conditions: Standard
Construction
Type & style
- Home type: SingleFamily
- Architectural style: Traditional
- Property subtype: Single Family Residence
Materials
- Frame
- Foundation: Concrete Perimeter
Condition
- New construction: No
- Year built: 1982
Utilities & green energy
- Sewer: Public Sewer
- Water: Public
Community & HOA
Community
- Subdivision: Makefield Estates
HOA
- Has HOA: No
Location
- Region: Yardley
- Municipality: LOWER MAKEFIELD TWP
Financial & listing details
- Price per square foot: $320/sqft
- Tax assessed value: $54,680
- Annual tax amount: $13,377
- Date on market: 2/6/2025
- Listing agreement: Exclusive Right To Sell
- Inclusions: Washer, Dryer, Kitchen, Fridge
- Ownership: Fee Simple
Price history
| Date | Event | Price |
|---|---|---|
| 3/19/2025 | Sold | $1,280,100+21.9%$320/sqft |
Source:  Bright MLS #PABU2087276 Report a problem Bright MLS #PABU2087276 Report a problem | ||
| 3/8/2025 | Pending sale | $1,050,000$263/sqft |
Source: Bright MLS #PABU2087276 Report a problem | ||
| 2/11/2025 | Contingent | $1,050,000$263/sqft |
Source: Bright MLS #PABU2087276 Report a problem | ||
| 2/7/2025 | Listed for sale | $1,050,000$263/sqft |
Source: Bright MLS #PABU2087276 Report a problem | ||
Public tax history
| Year | Property taxes | Tax assessment |
|---|---|---|
| 2025 | $13,591 +0.8% | $54,680 |
| 2024 | $13,487 +9.7% | $54,680 |
| 2023 | $12,298 +2.2% | $54,680 |
| 2022 | $12,031 +1.6% | $54,680 |
| 2021 | $11,840 | $54,680 |
| 2020 | $11,840 +3.8% | $54,680 |
| 2018 | $11,402 +4.4% | $54,680 |
| 2017 | $10,921 | $54,680 |
| 2016 | $10,921 | $54,680 |
| 2015 | -- | $54,680 |
| 2014 | -- | $54,680 |
| 2013 | -- | $54,680 |
| 2012 | -- | $54,680 |
| 2011 | -- | $54,680 |
| 2010 | -- | $54,680 |
| 2009 | -- | $54,680 |
| 2008 | -- | $54,680 |
| 2007 | -- | $54,680 |
| 2006 | -- | $54,680 |
| 2005 | -- | $54,680 +300% |
| 2004 | -- | $13,670 |
| 2003 | -- | $13,670 |
| 2002 | -- | $13,670 |
| 2000 | -- | $13,670 |
Find assessor info on the county website
Neighborhood: 19067
Nearby homes
- $895,6004 bd2 ba3.1k sqft1054 Buck Creek Cir, Yardley, PA 19067Off Market
- $1,116,8004 bd2 ba3.2k sqft1043 Buck Creek Cir, Yardley, PA 19067Off Market
- $164,337-- bd-- ba-- sqft1472 Yardley Newtown Rd, Yardley, PA 19067Off Market
- $1,140,3005 bd4 ba3.8k sqft1477 Buck Creek Dr, Yardley, PA 19067Off Market
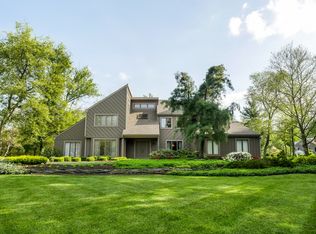
- $1,012,8004 bd2 ba4.3k sqft1064 Buck Creek Cir, Yardley, PA 19067Off Market
- $865,0004 bd4 ba3.2k sqft1044 Buck Creek Cir, Yardley, PA 19067Sold
- $1,033,5004 bd4 ba3.1k sqft1478 Buck Creek Dr, Yardley, PA 19067Off Market
- $1,783,4003 bd3 ba4k sqft1472 Newtown Yardley Rd, Yardley, PA 19067Off Market
Nearby schools
GreatSchools rating
- 8/10Quarry Hill El SchoolGrades: K-5Distance: 0.6 mi
- 6/10Pennwood Middle SchoolGrades: 6-8Distance: 2.8 mi
- 7/10Pennsbury High SchoolGrades: 9-12Distance: 4.7 mi
Schools provided by the listing agent
- District: Pennsbury
Source: Bright MLS. This data may not be complete. We recommend contacting the local school district to confirm school assignments for this home.
Get a cash offer in 3 minutes
Find out how much your home could sell for in as little as 3 minutes with a no-obligation cash offer.
Estimated market value
$1,343,700
Get a cash offer in 3 minutes
Find out how much your home could sell for in as little as 3 minutes with a no-obligation cash offer.
Estimated market value
$1,343,700
- Pennsylvania
- Bucks County
- Yardley
- 19067
- 1063 Buck Creek Cir
Nearby cities
Nearby neighborhoods
Nearby zip codes
Other Yardley Topics
