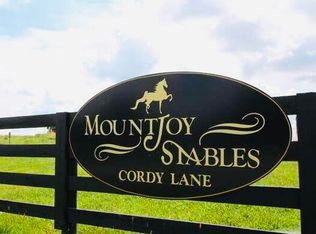
Finish building your dream home in the heart of the Kentucky Bluegrass. This extraordinary country home, in construction by owner, is two miles from the city center and schools, and a stone throw to the 18 hole golf course, Wild Turkey Trace. The future one level home with full walkout basement is presented on 2.4 acres of AG1 zoned property within Lawrenceburg's newest development, Mount Joy Stables, and 30 miles from Lexington and 40 miles from Louisville. Currently under construction, this home features an open floor plan with an entrance foyer leading into a great room comprised of a large kitchen area with designs for an oversized island, and formal dining and living room formats. The 10 foot ceiling defines the ''greatness'' of the room. The home offers a large 2 car garage, Master aster Ensuite on the main level, 4 additional bedrooms, 4 full baths, 1 half bath, covered back deck, 2 fireplace, enlarged pantry, home office, multiple basement bonus rooms, attached utility/garage shop, and a safe room. Geothermal has been plumbed to assist with energy sourcing. Street utilities (water, sewer electric) are in place. House is priced as it sits not finished, selling as is. assuming the build out the remaining construction leading to completion. The owner's builder is available to continue the build out if buyer desires. Owner will continue with construction during the listing period and added costs will adjust the sale price.
Sold for $515,000
Tax assessed value
$515,000
1063 Cordy Ln, Lawrenceburg, KY 40342
5beds
--sqft
Single Family Residence
Built in 2022
2.4 Acres Lot
$592,400 Zestimate®
$--/sqft
$3,659 Estimated rent
Home value
$592,400
$563,000 - $622,000
$3,659/mo
Zestimate® history
Owner options
List your home for rent
$3,659/mo
Rent Zestimate®
Find your next renter with Zillow Rental Manager. Plus, with online applications, you can quickly screen prospective tenants – for free.
$3,659/mo
Rent Zestimate®
Refinance and save
$3,148/mo
Est. payment
Refinancing to a lower rate could help reduce your monthly payments and save thousands over the life of the loan.
$3,148/mo
Est. payment
Explore your selling options
Work with a Zillow partner agent
Leverage their expertise and Zillow's premium Showcase listings to get your home seen by more buyers.
Get startedList with your own agent
Get your home in front of millions of buyers by listing it on Zillow.
Learn how to do itSell it yourself
Take full control of how buyers see your home on Zillow by listing For Sale by Owner (FSBO).
List your homeWhat's special
Zillow last checked:
Listing updated:
Listed by:
Jackie Nickell 502-545-1323,
Century 21 Commonwealth Real Estate
Bought with:
Anna-Marie Hyatt, 222929
Lois Ann Disponett Real Estate
Source: Metro Search Inc. LLC DBA Apex MLS,MLS#: 1628233
Facts & features
Interior
Bedrooms & bathrooms
- Bedrooms: 5
- Bathrooms: 5
- Full bathrooms: 4
- 1/2 bathrooms: 1
Primary bedroom
- Description: 16x16
- Level: First
Bedroom
- Description: 13x13
- Level: First
Bedroom
- Description: 13x13
- Level: First
Bedroom
- Description: 12x12'3
- Level: Second
Bedroom
- Description: 12x12
- Level: Second
Primary bathroom
- Description: 7'3x16 with walk in shower
- Level: First
Full bathroom
- Description: 7'8x10'6
- Level: First
Half bathroom
- Description: 5'3x6
- Level: First
Full bathroom
- Description: 5x12'3
- Level: Second
Full bathroom
- Description: 8x5 off garage/shop
- Level: Basement
Dining room
- Description: includes in great room dimensions
- Level: First
Family room
- Description: 26'10x17'11
- Level: Second
Foyer
- Description: 8'9x10'4
- Level: First
Great room
- Description: 17x31'8
- Level: First
Kitchen
- Description: 17x13'8
- Level: First
Kitchen
- Description: 13'6x18'7
- Level: Second
Laundry
- Description: 7x13
- Level: First
Office
- Description: 11'8x12'4
- Level: First
Other
- Description: Bonus Room 10'4x13'9
- Level: First
Heating
- Geothermal
Features
- Basement: Unfinished,Walkout Unfinished
- Has fireplace: No
Interior area
- Total structure area: 0
- Finished area above ground: 0
- Finished area below ground: 0
Property
Parking
- Total spaces: 3
- Parking features: Attached, Entry Side, Driveway
- Attached garage spaces: 3
- Has uncovered spaces: Yes
Features
- Stories: 1
- Patio & porch: Porch
Lot
- Size: 2.4 Acres
- Features: Cleared
Details
- Parcel number: 45935015
Construction
Type & style
- Home type: SingleFamily
- Property subtype: Single Family Residence
Materials
- Brick
- Foundation: Concrete Perimeter
- Roof: Shingle
Condition
- Year built: 2022
Utilities & green energy
- Water: Public
Green energy
- Energy generation: GeoThermal
Community & HOA
Community
- Subdivision: Rural
HOA
- Has HOA: No
Location
- Region: Lawrenceburg
Financial & listing details
- Tax assessed value: $515,000
- Annual tax amount: $4,784
- Date on market: 1/5/2023
Price history
| Date | Event | Price |
|---|---|---|
| 3/28/2024 | Sold | $515,000-15.6% |
Source:  Metro Search Inc. LLC DBA Apex MLS #1628233 Report a problem Metro Search Inc. LLC DBA Apex MLS #1628233 Report a problem | ||
| 3/13/2024 | Pending sale | $610,000 |
Source:  Imagine MLS #22018392 Report a problem Imagine MLS #22018392 Report a problem | ||
| 1/5/2023 | Listed for sale | $610,000 |
Source: Imagine MLS #22018392 Report a problem | ||
| 12/18/2022 | Listing removed | -- |
Source: Imagine MLS #22018392 Report a problem | ||
| 8/17/2022 | Listed for sale | $610,000+6.1% |
Source: Imagine MLS #22018392 Report a problem | ||
| 6/30/2022 | Listing removed | $575,000 |
Source: Imagine MLS #22006816 Report a problem | ||
| 4/15/2022 | Price change | $575,000+15.2% |
Source: Imagine MLS #22006816 Report a problem | ||
| 4/9/2022 | Listed for sale | $499,000 |
Source: Imagine MLS #22006816 Report a problem | ||
Public tax history
| Year | Property taxes | Tax assessment |
|---|---|---|
| 2024 | $4,784 +12.5% | $515,000 +14.2% |
| 2023 | $4,251 +765.8% | $450,900 +785.9% |
| 2022 | $491 -2.4% | $50,900 |
| 2021 | $503 | $50,900 |
Find assessor info on the county website
Neighborhood: 40342
Nearby homes
- $65,0001.29 Acres1047 Cordy Ln, Lawrenceburg, KY 40342Sold
- $--2.78 Acres1058 Cordy Ln, Lawrenceburg, KY 40342Off Market

- $81,400-- bd-- ba-- sqft1050 Cordy Ln, Lawrenceburg, KY 40342Off Market
- $196,300-- bd-- ba-- sqft1064 Cordy Ln, Lawrenceburg, KY 40342Off Market

- $74,000-- bd-- ba-- sqft1046 Cordy Ln, Lawrenceburg, KY 40342Sold
- $450,000-- bd-- ba1.9k sqft1051 Cordy Ln, Lawrenceburg, KY 40342Off Market
- $71,5001.114 Acres1042 Cordy Ln, Lawrenceburg, KY 40342Sold
- $--1.5 Acres1055 Cordy Ln, Lawrenceburg, KY 40342Off Market
Nearby schools
GreatSchools rating
- 9/10Robert B. Turner Elementary SchoolGrades: K-5Distance: 0.3 mi
- 7/10Anderson County Middle SchoolGrades: 6-8Distance: 2.4 mi
- 6/10Anderson County High SchoolGrades: 9-12Distance: 1.4 mi


Get pre-qualified for a loan
At Zillow Home Loans, we can pre-qualify you in as little as 5 minutes with no impact to your credit score.An equal housing lender. NMLS #10287.
Sell for more on Zillow
Get a Zillow Showcase℠ listing at no additional cost and you could sell for .
$592,400
2% more
+$11,848
With Zillow Showcase(estimated)
$604,248
- Kentucky
- Anderson County
- Lawrenceburg
- 40342
- 1063 Cordy Ln
Nearby cities
Nearby zip codes
Other Lawrenceburg Topics
