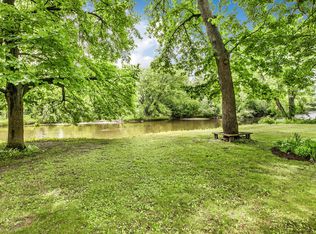
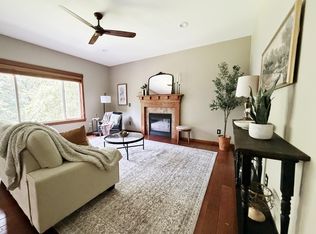
Beautifully updated and exceptionally maintained, this spacious 5-bedroom, 4-bathroom four-level home sits on a rare 1.52-acre lot with a fully fenced backyard surrounded by mature trees, creating a private, park-like setting. Rich hardwood floors, a stunning vaulted oak ceiling, and an impressive two-story foyer create a warm welcome from the moment you arrive. The heated and insulated 816-square-foot, three-stall garage and 26' x 36' storage shed with a concrete floor and overhead door provide exceptional space for more vehicles, recreational toys, workshop projects, and year-round storage.
The beautifully remodeled kitchen (2023) is the heart of the home, featuring custom hickory cabinetry, granite countertops, stainless steel appliances, and abundant workspace. The adjoining dining room comfortably seats 10-12, while the large, recently stained deck and sun-filled four-season porch with its vaulted oak ceiling create inviting spaces for relaxing and entertaining year-round.
The professionally remodeled primary suite by Berscheid Builders offers a luxurious private bath, spacious walk-in closet, and private patio with room for a future hot tub. A spacious living room, lower-level family room, finished recreation room, and additional unfinished space provide flexibility for today's lifestyle.
Outside, enjoy three apple trees, raised garden beds with a dedicated water hookup, and an in-ground sprinkler system supplied by a private watering well—keeping the lawn lush and green without the city water bill.
Recent updates include a new roof (2019), remodeled kitchen with new kitchen and laundry appliances (2023), heated and insulated garage (2024), two forced-air furnaces, central air conditioning, and natural gas heat.
Located just minutes from shopping, restaurants, Joe Faber Field, Veterans Golf Course, and the Sauk River for fishing, kayaking, and scenic walks. Homes with this level of care, thoughtful updates, generous living space, and an exceptional setting rarely become available.
Active
$574,900
1063 County Road 134 St, Saint Cloud, MN 56303
5beds
4,395sqft
Single Family
Built in 1986
1.52 Acres Lot
$564,400 Zestimate®
$131/sqft
$-- HOA
What's special
- 18 days |
- 2,259 |
- 124 |
Zillow last checked:
Listing updated:
Listed by:
Robin R. Hentges 320-293-5901,
Premier Real Estate Services,
James J. Hentges 320-293-5903
Source: NorthstarMLS as distributed by MLS GRID,MLS#: 7100978
Facts & features
Interior
Bedrooms & bathrooms
- Bedrooms: 5
- Bathrooms: 4
- Full bathrooms: 2
- 3/4 bathrooms: 1
- 1/2 bathrooms: 1
Bedroom
- Level: Lower
- Area: 264 Square Feet
- Dimensions: 12x22
Bedroom 2
- Level: Upper
- Area: 144 Square Feet
- Dimensions: 12x12
Bedroom 3
- Level: Upper
- Area: 168 Square Feet
- Dimensions: 14x12
Bedroom 4
- Level: Upper
- Area: 168 Square Feet
- Dimensions: 14x12
Bedroom 5
- Level: Upper
- Area: 144 Square Feet
- Dimensions: 12x12
Primary bathroom
- Level: Lower
- Area: 80 Square Feet
- Dimensions: 8x10
Bathroom
- Level: Main
- Area: 49.5 Square Feet
- Dimensions: 5.5x9
Bathroom
- Level: Upper
- Area: 109.25 Square Feet
- Dimensions: 9.5x11.5
Bathroom
- Level: Upper
- Area: 118.75 Square Feet
- Dimensions: 9.5x12.5
Deck
- Level: Main
- Area: 280 Square Feet
- Dimensions: 14x20
Family room
- Level: Lower
- Area: 432 Square Feet
- Dimensions: 12x36
Foyer
- Level: Main
- Area: 286 Square Feet
- Dimensions: 13x22
Garage
- Level: Main
- Area: 1080 Square Feet
- Dimensions: 27x40
Great room
- Level: Main
- Area: 456 Square Feet
- Dimensions: 19x24
Informal dining room
- Level: Main
- Area: 156 Square Feet
- Dimensions: 12x13
Kitchen
- Level: Main
- Area: 195 Square Feet
- Dimensions: 13x15
Laundry
- Level: Main
- Area: 104 Square Feet
- Dimensions: 8x13
Mud room
- Level: Main
- Area: 72 Square Feet
- Dimensions: 8x9
Patio
- Level: Lower
- Area: 288 Square Feet
- Dimensions: 16x18
Sun room
- Level: Main
- Area: 456 Square Feet
- Dimensions: 19x24
Other
- Level: Basement
- Area: 416.5 Square Feet
- Dimensions: 17x24.5
Other
- Level: Basement
- Area: 715.5 Square Feet
- Dimensions: 26.5x27
Utility room
- Level: Basement
- Area: 441 Square Feet
- Dimensions: 18x24.5
Walk in closet
- Level: Lower
- Area: 60 Square Feet
- Dimensions: 6x10
Heating
- Forced Air, Zoned
Cooling
- Central Air
Appliances
- Included: Dishwasher, Dryer, Gas Water Heater, Microwave, Range, Refrigerator, Stainless Steel Appliance(s), Washer, Water Softener Owned
- Laundry: Laundry Room, Main Level
Features
- Basement: Finished
- Number of fireplaces: 1
Interior area
- Total structure area: 5,861
- Total interior livable area: 4,395 sqft
- Finished area above ground: 3,247
- Finished area below ground: 1,148
Video & virtual tour
Property
Parking
- Total spaces: 5
- Parking features: Attached, Detached Garage, Asphalt, Garage, Garage Door Opener, Heated Garage, Insulated Garage, Storage
- Attached garage spaces: 5
- Has uncovered spaces: Yes
- Details: Garage Dimensions (27x40), Garage Door Height (8), Garage Door Width (9)
Accessibility
- Accessibility features: None
Features
- Levels: Four or More Level Split
- Patio & porch: Deck, Patio
- Pool features: None
- Fencing: Privacy,Wood
Lot
- Size: 1.52 Acres
- Dimensions: 245 x 270
- Features: Tree Coverage - Medium
Details
- Additional structures: Storage Shed
- Foundation area: 2894
- Parcel number: 82477500101
- Zoning description: Residential-Single Family
Construction
Type & style
- Home type: SingleFamily
- Property subtype: Single Family
Materials
- Roof: Age 8 Years or Less,Architectural Shingle,Pitched
Condition
- New construction: No
- Year built: 1986
Utilities & green energy
- Electric: 200+ Amp Service
- Gas: Natural Gas
- Sewer: City Sewer/Connected
- Water: City Water/Connected
Community & HOA
Community
- Subdivision: Kremers Add
HOA
- Has HOA: No
Location
- Region: Saint Cloud
Financial & listing details
- Price per square foot: $131/sqft
- Tax assessed value: $412,400
- Annual tax amount: $5,424
- Date on market: 7/3/2026
Estimated market value
$564,400
$536,000 - $593,000
$3,337/mo
Price history
| Date | Event | Price |
|---|---|---|
| 7/10/2026 | Listed for sale | $574,900+35.3%$131/sqft |
Source:  NorthstarMLS as distributed by MLS GRID #7100978 Report a problem NorthstarMLS as distributed by MLS GRID #7100978 Report a problem | ||
| 7/14/2023 | Sold | $425,000+0.5%$97/sqft |
Source: NorthstarMLS as distributed by MLS GRID #6385063 Report a problem | ||
| 6/20/2023 | Pending sale | $423,000$96/sqft |
Source: NorthstarMLS as distributed by MLS GRID #6385063 Report a problem | ||
| 6/9/2023 | Listed for sale | $423,000+53.8%$96/sqft |
Source: NorthstarMLS as distributed by MLS GRID #6385063 Report a problem | ||
| 3/16/2015 | Sold | $275,000-8.3%$63/sqft |
Source:  Lake Superior Area Realtors as distributed by MLS GRID #2224485 Report a problem Lake Superior Area Realtors as distributed by MLS GRID #2224485 Report a problem | ||
| 8/23/2014 | Listed for sale | $299,900-25%$68/sqft |
Source: "Our Service Makes The Difference" #4519053 Report a problem | ||
| 7/10/2009 | Listing removed | $399,900$91/sqft |
Source: Prudential Real Estate #76416 Report a problem | ||
| 5/29/2008 | Listed for sale | $399,900$91/sqft |
Source: Prudential Real Estate #76416 Report a problem | ||
Public tax history
| Year | Property taxes | Tax assessment |
|---|---|---|
| 2025 | $5,416 -0.7% | $412,400 |
| 2024 | $5,454 -0.9% | $412,400 +1.7% |
| 2023 | $5,502 +9.7% | $405,400 +16.8% |
| 2022 | $5,016 | $347,000 |
| 2021 | $5,016 +0.8% | $347,000 |
| 2020 | $4,974 | $347,000 +4.2% |
| 2019 | $4,974 +4.3% | $333,100 +9.3% |
| 2018 | $4,768 +5.1% | $304,800 +6.2% |
| 2017 | $4,536 +9.4% | $287,100 |
| 2016 | $4,146 | -- |
| 2015 | $4,146 | -- |
| 2014 | $4,146 -19% | -- |
| 2013 | $5,116 -1.8% | -- |
| 2012 | $5,212 +1.2% | -- |
| 2011 | $5,148 -1% | -- |
| 2010 | $5,202 +39.2% | -- |
| 2009 | $3,737 +10.3% | -- |
| 2008 | $3,388 +4.3% | -- |
| 2007 | $3,247 +6.8% | -- |
| 2006 | $3,040 -32.4% | -- |
| 2005 | $4,498 +68.3% | -- |
| 2003 | $2,672 -3.1% | -- |
| 2002 | $2,756 -33% | -- |
| 2001 | $4,113 +11.6% | -- |
| 2000 | $3,685 | -- |
Find assessor info on the county website
Monthly payment
Est. payment
Payment breakdown
Explore the cost of this home by adjusting the details. Changes won't be saved.Climate risks
Neighborhood: 56303
Nearby schools
GreatSchools rating
- 4/10Westwood Elementary SchoolGrades: PK-5Distance: 0.3 mi
- 3/10North Junior High SchoolGrades: 6-8Distance: 1.6 mi
- 3/10Apollo Senior High SchoolGrades: 9-12Distance: 0.7 mi
- $283,3003 bd2 ba2.1k sqft804 Chestnut Ct, Saint Cloud, MN 56303Off Market
- $437,6003 bd3 ba1.9k sqft1073 County Road 134 St, Saint Cloud, MN 56303Off Market
- $305,3002 bd3 ba1.1k sqft5658 Cedar Dr, Saint Cloud, MN 56303Off Market
- $285,2003 bd2 ba1.4k sqft5654 Cedar Dr, Saint Cloud, MN 56303Off Market
- $224,1002 bd1 ba988 sqft5662 Cedar Dr, Saint Cloud, MN 56303Off Market
- $322,400-- bd-- ba-- sqft1060 County Road 134 St, Saint Cloud, MN 56303Off Market
- $336,200-- bd-- ba-- sqft1066 County Road 134 St, Saint Cloud, MN 56303Off Market
- $294,9004 bd2 ba2.5k sqft812 Chestnut Ct, Saint Cloud, MN 56303Off Market
A local agent can set up tours, give advice and negotiate with sellers.
Similar homes
- $549,9006 bd4 ba4k sqft2165 Mill Pond Dr, Saint Cloud, MN 56303For Sale

 MLS ID #7102454, Scott Lynch, Agency North Real Estate, Inc. NorthstarMLS as distributed by MLS GRID
 - $487,9004 bd3 ba3.6k sqft2721 Park Dr, Saint Cloud, MN 56303For Sale
 MLS ID #7095342, Paul Morrison, RE/MAX Results. NorthstarMLS as distributed by MLS GRID
 - $639,9006 bd5 ba4.1k sqft1785 Cypress Rd, Saint Cloud, MN 56303For Sale
 MLS ID #6801812, Joshua Christianson, Edina Realty, Inc. NorthstarMLS as distributed by MLS GRID
 - $550,0005 bd4 ba3.7k sqft1100 Madison Ct, Sartell, MN 56377For Sale
 MLS ID #7108051, Pamela Benoit, Shrewd Real Estate. NorthstarMLS as distributed by MLS GRID
 - $659,9004 bd3 ba3.7k sqft1764 Casselberry Rd, Saint Cloud, MN 56303For SaleMLS ID #7059177, Dan Anshus, Financially Free, LLC. NorthstarMLS as distributed by MLS GRID
- $549,9005 bd4 ba3.3k sqft1150 Oakcrest Dr, Sauk Rapids, MN 56379For SaleMLS ID #7107518, Tiffany M Marshall, Keller Williams Classic Realty. NorthstarMLS as distributed by MLS GRID
- $519,9006 bd4 ba4k sqft2018 25th St S, Saint Cloud, MN 56301For SaleMLS ID #7087957, Dona Lamphere, Coldwell Banker Realty. NorthstarMLS as distributed by MLS GRID
- $579,9005 bd3 ba2.4k sqft34293 County Road 4 St, Saint Joseph, MN 56374For SaleMLS ID #7091650, Ann Riesner, Central MN Realty LLC. NorthstarMLS as distributed by MLS GRID
- $399,9004 bd3 ba3.2k sqft2009 Pleasant Ave, Saint Cloud, MN 56303For SaleMLS ID #7093212, Paul Morrison, RE/MAX Results. NorthstarMLS as distributed by MLS GRID
- $479,9005 bd4 ba3.9k sqft1903 Meadowrose Blvd, Saint Cloud, MN 56301For SaleMLS ID #7102796, Tamera Marinaro, Premier Real Estate Services. NorthstarMLS as distributed by MLS GRID
- $625,0004 bd4 ba4k sqft2320 40th St N, Sartell, MN 56377For SaleMLS ID #7099175, Heidi J. Voigt, VoigtJohnson. NorthstarMLS as distributed by MLS GRID
- $684,9005 bd4 ba5k sqft3209 Walden Way, Saint Cloud, MN 56301For SaleMLS ID #7105003, Paul Morrison, RE/MAX Results. NorthstarMLS as distributed by MLS GRID
- $599,0004 bd4 ba4k sqft1025 Water Ave S, Sauk Rapids, MN 56379For SaleMLS ID #7067276, DeeDee Fisher, RE/MAX Results. NorthstarMLS as distributed by MLS GRID
- $539,9004 bd4 ba3.4k sqft850 Meadowlawn Ct, Sartell, MN 56377For SaleMLS ID #7079933, Jeremy J. Forsell, Premier Real Estate Services. NorthstarMLS as distributed by MLS GRID
- $569,9004 bd3 ba3.2k sqft22364 45th Ave, Saint Augusta, MN 56301For SaleMLS ID #7071681, Lindy Hennen, Central MN Realty LLC. NorthstarMLS as distributed by MLS GRID
- $499,9005 bd4 ba3.6k sqft1903 25th St S, Saint Cloud, MN 56301For SaleMLS ID #7056197, Christopher Hauck, Coldwell Banker Realty. NorthstarMLS as distributed by MLS GRID
- $350,0004 bd2 ba2.3k sqft1340 Wildwood Rd, Saint Cloud, MN 56303For SaleMLS ID #7077281, Dylan Vogt, Edina Realty, Inc. NorthstarMLS as distributed by MLS GRID
- $529,9004 bd5 ba4.9k sqft3118 Devon Ter, Saint Cloud, MN 56301For SaleMLS ID #7036410, Peter Matanich, Premier Real Estate Services. NorthstarMLS as distributed by MLS GRID
- $519,9005 bd4 ba3.7k sqft3612 Southridge Ct, Saint Cloud, MN 56301For SaleMLS ID #7107723, Hollie Engle, Pemberton RE. NorthstarMLS as distributed by MLS GRID
- $549,9005 bd4 ba3.9k sqft604 17th St N, Sartell, MN 56377For SaleMLS ID #7070758, George Moore, Premier Real Estate Services. NorthstarMLS as distributed by MLS GRID
