Welcome to this single story, 3-bedroom, 2-bath home on an oversized cul de sac lot WITH A POOL and a 3 CAR GARAGE! Featuring a spacious kitchen with granite countertops, an island, SS appliances and open to the dining area and living room. Split bedrooms with a bonus room that could be perfect for a home office, playroom, formal Dining OR additional living space. Large primary retreat with dual sinks, separate shower, soaking tub and a generously sized walk in closet. Step outside to your private oasis, complete with the beautiful pool, and plenty of yard for everyone! Conveniently located just minutes from Fort Worth OR Dallas. This is the ONE!
Sold
Price Unknown
1063 Cydnie Ct, Kennedale, TX 76060
3beds
1,886sqft
Single Family Residence
Built in 2015
0.33 Acres Lot
$441,600 Zestimate®
$--/sqft
$2,755 Estimated rent
Home value
$441,600
$420,000 - $464,000
$2,755/mo
Zestimate® history
Owner options
List your home for rent
$2,755/mo
Rent Zestimate®
Find your next renter with Zillow Rental Manager. Plus, with online applications, you can quickly screen prospective tenants – for free.
$2,755/mo
Rent Zestimate®
Refinance and save
$255/mo
Est. payment
Refinancing to a lower rate could help reduce your monthly payments and save thousands over the life of the loan.
$255/mo
Est. payment
Explore your selling options
Work with a Zillow partner agent
Leverage their expertise and Zillow's premium Showcase listings to get your home seen by more buyers.
Get startedList with your own agent
Get your home in front of millions of buyers by listing it on Zillow.
Learn how to do itSell it yourself
Take full control of how buyers see your home on Zillow by listing For Sale by Owner (FSBO).
List your homeWhat's special
Zillow last checked:
Listing updated:
Listed by:
Jody Kautz 0296799 817-861-6565,
RE/MAX Associates of Arlington 817-861-6565,
Natalie Mitchamore 0744744 817-319-8516,
RE/MAX Associates of Arlington
Bought with:
Amy Downs
Livv Real Estate, LLC
Jane Gambill, 0821299
Livv Real Estate, LLC
Source: NTREIS,MLS#: 20703566
Facts & features
Interior
Bedrooms & bathrooms
- Bedrooms: 3
- Bathrooms: 2
- Full bathrooms: 2
Primary bedroom
- Features: Ceiling Fan(s), Separate Shower, Walk-In Closet(s)
- Level: First
- Dimensions: 13 x 18
Bedroom
- Features: Ceiling Fan(s), Split Bedrooms, Walk-In Closet(s)
- Level: First
- Dimensions: 12 x 12
Dining room
- Level: First
- Dimensions: 11 x 14
Kitchen
- Features: Granite Counters, Kitchen Island, Pantry
- Level: First
- Dimensions: 13 x 18
Living room
- Features: Ceiling Fan(s), Fireplace
- Level: First
- Dimensions: 15 x 17
Heating
- Central, Electric
Cooling
- Central Air, Electric
Appliances
- Included: Dishwasher
- Laundry: Laundry in Utility Room
Features
- Granite Counters, Kitchen Island, Cable TV
- Flooring: Carpet, Luxury Vinyl Plank, Tile
- Has basement: No
- Number of fireplaces: 1
- Fireplace features: Living Room
Interior area
- Total interior livable area: 1,886 sqft
Property
Parking
- Total spaces: 3
- Parking features: Door-Multi, Driveway, Garage Faces Front, Garage, Garage Door Opener
- Attached garage spaces: 3
- Has uncovered spaces: Yes
Features
- Levels: One
- Stories: 1
- Patio & porch: Covered
- Pool features: Fenced, In Ground, Pool, Waterfall
- Fencing: Fenced,Other
Lot
- Size: 0.33 Acres
- Features: Cul-De-Sac, Backs to Greenbelt/Park
Details
- Parcel number: 41668456
Construction
Type & style
- Home type: SingleFamily
- Architectural style: Traditional,Detached
- Property subtype: Single Family Residence
Materials
- Brick
- Foundation: Slab
- Roof: Shingle
Condition
- Year built: 2015
Utilities & green energy
- Sewer: Public Sewer
- Water: Public
- Utilities for property: Sewer Available, Water Available, Cable Available
Community & HOA
Community
- Subdivision: Beacon Hill Kennedale
HOA
- Has HOA: Yes
- Services included: Maintenance Grounds
- HOA fee: $255 annually
- HOA name: Beacon Hill
Location
- Region: Kennedale
Financial & listing details
- Tax assessed value: $419,893
- Annual tax amount: $9,149
- Date on market: 8/26/2024
- Cumulative days on market: 65 days
Price history
| Date | Event | Price |
|---|---|---|
| 10/30/2024 | Sold | -- |
Source: NTREIS #20703566 Report a problem | ||
| 9/22/2024 | Listing removed | $425,000$225/sqft |
Source: NTREIS #20703566 Report a problem | ||
| 9/13/2024 | Contingent | $425,000$225/sqft |
Source: NTREIS #20703566 Report a problem | ||
| 8/26/2024 | Listed for sale | $425,000+18.1%$225/sqft |
Source: NTREIS #20703566 Report a problem | ||
| 5/26/2021 | Sold | -- |
Source: Agent Provided Report a problem | ||
| 5/4/2021 | Pending sale | $360,000$191/sqft |
Source:  Keller Williams #14561478 Report a problem Keller Williams #14561478 Report a problem | ||
| 4/23/2021 | Listed for sale | $360,000$191/sqft |
Source: Keller Williams #14561478 Report a problem | ||
Public tax history
| Year | Property taxes | Tax assessment |
|---|---|---|
| 2025 | $6,132 | $419,893 |
| 2024 | -- | $419,893 -1.7% |
| 2023 | -- | $427,226 +20.4% |
| 2022 | $8,907 | $354,706 +14.9% |
| 2021 | -- | $308,696 +6.6% |
| 2020 | $7,479 +1% | $289,465 |
| 2019 | $7,402 +4% | $289,465 +7.3% |
| 2018 | $7,116 +4.4% | $269,807 +7.6% |
| 2017 | $6,815 +9.4% | $250,693 +9.4% |
| 2016 | $6,227 +2963.8% | $229,061 +554.5% |
| 2015 | $203 | $35,000 +400% |
| 2014 | $203 | $7,000 |
Find assessor info on the county website
Neighborhood: 76060
Nearby homes
- $412,900-- bd-- ba2.3k sqft1065 Cydnie Ct, Kennedale, TX 76060Off Market
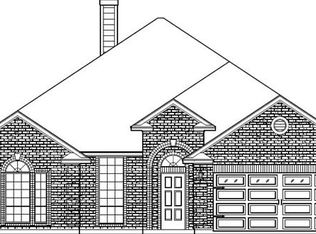
- $420,000-- bd-- ba2.3k sqft1061 Cydnie Ct, Kennedale, TX 76060Off Market
- $302,2004 bd2 ba2.2k sqft1059 Cydnie Ct, Kennedale, TX 76060Off Market
- $18,330-- bd-- ba-- sqft1201 Mansfield Cardinal Rd, Kennedale, TX 76060Off Market
- $1-- bd-- ba-- sqft1201 Mansfield Cardinal Rd, Kennedale, TX 76060Off Market
- $444,1004 bd3 ba2.4k sqft1055 Cydnie Ct, Kennedale, TX 76060Off Market
- $434,8004 bd2 ba2.2k sqft1057 Cydnie Ct, Kennedale, TX 76060Off Market
- $435,6003 bd2 ba2.2k sqft1054 Cydnie St, Kennedale, TX 76060Off Market
Nearby schools
GreatSchools rating
- 6/10R F Patterson Elementary SchoolGrades: 2-5Distance: 1.6 mi
- 6/10Kennedale Junior High SchoolGrades: 6-8Distance: 2.1 mi
- 5/10Kennedale High SchoolGrades: 9-12Distance: 1.2 mi
Schools provided by the listing agent
- Elementary: Delaney
- High: Kennedale
- District: Kennedale ISD
Source: NTREIS. This data may not be complete. We recommend contacting the local school district to confirm school assignments for this home.
Get a cash offer in 3 minutes
Find out how much your home could sell for in as little as 3 minutes with a no-obligation cash offer.
Estimated market value
$441,600
Get a cash offer in 3 minutes
Find out how much your home could sell for in as little as 3 minutes with a no-obligation cash offer.
Estimated market value
$441,600
- Texas
- Tarrant County
- Kennedale
- 76060
- 1063 Cydnie Ct
Nearby cities
Nearby zip codes
Other Kennedale Topics
