MOTIVATED SELLER!!! NO HOA! STORM SHELTER! Amazing opportunity awaits in this 4 bedroom, 2.5 bath home with game room. Living room has coffered wood beam ceilings with beautiful gas fireplace and built in shelves. New granite island with pendant lighting above welcomes you in the kitchen. Great cabinetry, walk in pantry and gas cooktop makes this kitchen the heart of the home. Guest rooms and jack and jill bathroom offer plenty of space. Primary bedroom and ensuite bath is a retreat with this split floorplan. Large second living or game room has unlimited potential and is close to backyard. Underground storm shelter, sprinkler system, covered back patio and cross fence in the backyard checks all the boxes. Plenty of room to add pool or shop.
Sold
Price Unknown
1063 Dominique Dr, Weatherford, TX 76087
4beds
2,772sqft
Single Family Residence
Built in 2015
1.01 Acres Lot
$553,900 Zestimate®
$--/sqft
$3,385 Estimated rent
Home value
$553,900
$526,000 - $587,000
$3,385/mo
Zestimate® history
Owner options
List your home for rent
$3,385/mo
Rent Zestimate®
Find your next renter with Zillow Rental Manager. Plus, with online applications, you can quickly screen prospective tenants – for free.
$3,385/mo
Rent Zestimate®
Refinance and save
Refinancing to a lower rate could help reduce your monthly payments and save thousands over the life of the loan.
Explore your selling options
Work with a Zillow partner agent
Leverage their expertise and Zillow's premium Showcase listings to get your home seen by more buyers.
Get startedList with your own agent
Get your home in front of millions of buyers by listing it on Zillow.
Learn how to do itSell it yourself
Take full control of how buyers see your home on Zillow by listing For Sale by Owner (FSBO).
List your homeWhat's special
Gas fireplaceRoom to add poolSplit floorplanBuilt in shelvesGranite islandCovered back patioPendant lighting
Zillow last checked:
Listing updated:
Listed by:
Amy Eggleston 0649732 817-341-6156,
The Platinum Group RE, LLC 817-341-6156
Bought with:
Amy Eggleston
The Platinum Group RE, LLC
Source: NTREIS,MLS#: 20943158
Facts & features
Interior
Bedrooms & bathrooms
- Bedrooms: 4
- Bathrooms: 3
- Full bathrooms: 2
- 1/2 bathrooms: 1
Primary bedroom
- Features: Dual Sinks, Double Vanity, En Suite Bathroom, Jetted Tub, Linen Closet, Separate Shower, Walk-In Closet(s)
- Level: First
- Dimensions: 14 x 17
Bedroom
- Features: Walk-In Closet(s)
- Level: First
- Dimensions: 14 x 12
Bedroom
- Features: Walk-In Closet(s)
- Level: First
- Dimensions: 16 x 14
Bedroom
- Features: Walk-In Closet(s)
- Level: First
- Dimensions: 16 x 14
Primary bathroom
- Features: Built-in Features, Double Vanity, En Suite Bathroom, Granite Counters, Jetted Tub, Linen Closet, Separate Shower
- Level: First
- Dimensions: 13 x 13
Dining room
- Level: First
- Dimensions: 11 x 11
Other
- Features: Built-in Features, Dual Sinks, Granite Counters
- Level: First
- Dimensions: 16 x 7
Game room
- Level: First
- Dimensions: 21 x 14
Kitchen
- Features: Built-in Features, Granite Counters, Kitchen Island, Walk-In Pantry
- Level: First
- Dimensions: 16 x 13
Living room
- Features: Built-in Features, Ceiling Fan(s), Fireplace
- Level: First
- Dimensions: 26 x 16
Heating
- Central, Electric
Cooling
- Central Air, Ceiling Fan(s), Electric
Appliances
- Included: Dishwasher, Electric Oven, Gas Cooktop, Disposal, Microwave, Water Softener, Vented Exhaust Fan, Water Purifier
- Laundry: Washer Hookup, Electric Dryer Hookup
Features
- Built-in Features, Decorative/Designer Lighting Fixtures, Granite Counters, High Speed Internet, Kitchen Island, Open Floorplan, Pantry, Cable TV, Walk-In Closet(s)
- Flooring: Carpet, Ceramic Tile, Wood
- Windows: Window Coverings
- Has basement: No
- Number of fireplaces: 1
- Fireplace features: Gas Log, Living Room
Interior area
- Total interior livable area: 2,772 sqft
Property
Parking
- Total spaces: 3
- Parking features: Driveway, Garage, Garage Door Opener, Garage Faces Side
- Attached garage spaces: 3
- Has uncovered spaces: Yes
Features
- Levels: One
- Stories: 1
- Patio & porch: Covered
- Pool features: None
- Fencing: Fenced,Partial
Lot
- Size: 1.01 Acres
- Features: Acreage, Back Yard, Interior Lot, Lawn, Subdivision
Details
- Parcel number: R000098894
Construction
Type & style
- Home type: SingleFamily
- Architectural style: Detached
- Property subtype: Single Family Residence
- Attached to another structure: Yes
Materials
- Brick, Rock, Stone
- Foundation: Slab
- Roof: Composition
Condition
- Year built: 2015
Utilities & green energy
- Sewer: Aerobic Septic, Septic Tank
- Water: Community/Coop
- Utilities for property: None, Septic Available, Water Available, Cable Available
Community & HOA
Community
- Security: Security System Owned, Carbon Monoxide Detector(s), Smoke Detector(s)
- Subdivision: Aledo Estates Ph 2
HOA
- Has HOA: No
Location
- Region: Weatherford
Financial & listing details
- Tax assessed value: $602,990
- Annual tax amount: $7,276
- Date on market: 5/21/2025
- Cumulative days on market: 63 days
- Listing terms: Cash,Conventional,FHA,VA Loan
- Exclusions: TV & mounts in living room and guest rooms
Price history
| Date | Event | Price |
|---|---|---|
| 8/13/2025 | Sold | -- |
Source: NTREIS #20943158 Report a problem | ||
| 8/3/2025 | Pending sale | $550,000$198/sqft |
Source: NTREIS #20943158 Report a problem | ||
| 7/24/2025 | Contingent | $550,000$198/sqft |
Source: NTREIS #20943158 Report a problem | ||
| 7/18/2025 | Price change | $550,000-1.8%$198/sqft |
Source: NTREIS #20943158 Report a problem | ||
| 7/3/2025 | Price change | $560,000-4.3%$202/sqft |
Source: NTREIS #20943158 Report a problem | ||
| 6/23/2025 | Price change | $585,000-1.7%$211/sqft |
Source: NTREIS #20943158 Report a problem | ||
| 6/6/2025 | Price change | $595,000-0.8%$215/sqft |
Source: NTREIS #20943158 Report a problem | ||
| 5/21/2025 | Listed for sale | $600,000$216/sqft |
Source: NTREIS #20943158 Report a problem | ||
Public tax history
| Year | Property taxes | Tax assessment |
|---|---|---|
| 2024 | $7,276 +12.9% | $602,990 |
| 2023 | $6,448 -10.9% | $602,990 +51.6% |
| 2022 | $7,236 -7.2% | $397,760 |
| 2021 | $7,802 -0.3% | $397,760 +5.3% |
| 2020 | $7,829 -0.1% | $377,760 |
| 2019 | $7,838 -1.3% | $377,760 +9.9% |
| 2018 | $7,942 +3% | $343,850 |
| 2017 | $7,714 +1565.2% | $343,850 +4.6% |
| 2016 | $463 | $328,860 +1544.3% |
| 2015 | -- | $20,000 |
| 2014 | -- | $20,000 |
Find assessor info on the county website
Neighborhood: 76087
Nearby homes
- $569,8004 bd3 ba2.5k sqft1059 Dominique Dr, Weatherford, TX 76087Off Market
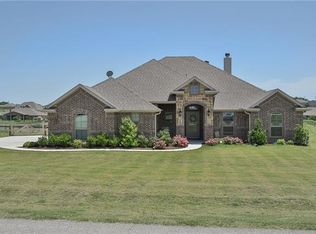
- $545,8004 bd3 ba2.5k sqft1067 Dominique Dr, Weatherford, TX 76087Off Market
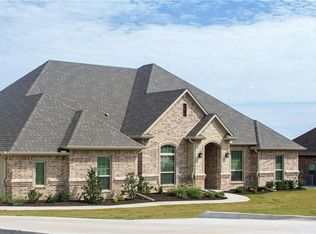
- $540,9004 bd3 ba2.5k sqft1055 Dominique Dr, Weatherford, TX 76087Off Market

- $582,3004 bd3 ba3k sqft1073 Dominique Dr, Weatherford, TX 76087Off Market

- $475,1004 bd2 ba2.1k sqft119 Patrick Dr, Weatherford, TX 76087Off Market
- $576,9004 bd3 ba2.5k sqft1051 Dominique Dr, Weatherford, TX 76087Off Market
- $513,1004 bd2 ba2k sqft115 Patrick Dr, Weatherford, TX 76087Off Market
- $--4 bd3 ba2.4k sqft1064 Dominique Dr, Weatherford, TX 76087Sold
Nearby schools
GreatSchools rating
- 10/10McCall Elementary SchoolGrades: K-5Distance: 4.6 mi
- 8/10Don R Daniel Ninth Grade CampusGrades: 9Distance: 6.3 mi
- 8/10Aledo High SchoolGrades: 10-12Distance: 6.2 mi
Schools provided by the listing agent
- Elementary: Patricia Dean Boswell Mccall
- Middle: McAnally
- High: Aledo
- District: Aledo ISD
Source: NTREIS. This data may not be complete. We recommend contacting the local school district to confirm school assignments for this home.
Get a cash offer in 3 minutes
Find out how much your home could sell for in as little as 3 minutes with a no-obligation cash offer.
Estimated market value
$553,900
Get a cash offer in 3 minutes
Find out how much your home could sell for in as little as 3 minutes with a no-obligation cash offer.
Estimated market value
$553,900
- Texas
- Parker County
- Weatherford
- 76087
- 1063 Dominique Dr
Nearby cities
Nearby neighborhoods
Nearby zip codes
Other Weatherford Topics
