This 100 year old beauty has been held by the same family since it's construction!! Craftsman features can be found throughout the homes such as hardwood flooring, high ceilings, custom crown molding, two sets of french doors, front door with beveled glass, & gas log fireplace. The updated kitchen features taj ma hall leathered granite counter tops, Italian custom six burner gas stove, kitchen appliances from kenmore in custom bisque color. Great den with six windows over looking the back yard. Upstairs you will find 3 generous bedrooms, walk in closets, a bath with a clawfoot tub for maximum relaxation. You will also find another family room upstairs ''the nest'' for a quiet get away from the rest of the house. Porches...why yes, you have 3, one open front porch, a wonderful screened sid porch just off the formal dining room, and the back porch off the carport that is utilized for a utility room as well. The large carport offer loads of space for outside entertaining under the hung lights there. From the carport, you can utilize the full size concrete basement that gives you load of climate control storage. This home has been regarded as one of the finest homes built after the 1920 fire that destroyed the upper downtown area. The home had a full concrete basement walls and columns that were poured and set for a year before the house construction took place above. Downstairs is all plaster with full brick exterior walls, upstairs is lap siding with sheetrock, exterior is stucco. Roof replace in 2020 with interior modification over its many year history, mostly cosmetic. Home has never had any issues that required any exterior modifications with exception of replacing some fascia and trim. This historic property is also on the National Register of Historic homes and has been honored with the Batesville Preservation Association Honor Award for restoration.
Closed
Zestimate®
$340,000
1063 E College Ave, Batesville, AR 72501
4beds
2baths
2,758sqft
Single Family Residence
Built in 1926
0.28 Acres Lot
$340,000 Zestimate®
$123/sqft
$-- Estimated rent
Home value
$340,000
Estimated sales range
Not available
Not available
Zestimate® history
Owner options
List your home for rent
Find your next renter with Zillow Rental Manager. Plus, with online applications, you can quickly screen prospective tenants – for free.
Refinance and save
$1,991/mo
Est. payment
Refinancing to a lower rate could help reduce your monthly payments and save thousands over the life of the loan.
$1,991/mo
Est. payment
Explore your selling options
Work with a Zillow partner agent
Leverage their expertise and Zillow's premium Showcase listings to get your home seen by more buyers.
Get startedList with your own agent
Get your home in front of millions of buyers by listing it on Zillow.
Learn how to do itSell it yourself
Take full control of how buyers see your home on Zillow by listing For Sale by Owner (FSBO).
List your homeWhat's special
Zillow last checked:
Listing updated:
Listed by:
WILLIAM B OLSON 870-613-7733,
Weichert, Realtors-The Property Shoppe,
HAYES OLSON 870-613-7475,
Weichert, Realtors-The Property Shoppe
Bought with:
WILLIAM B OLSON, EB0052901
Weichert, Realtors-The Property Shoppe
HAYES OLSON, PB00070550
Source: BBOR,MLS#: 26-397
Facts & features
Interior
Bedrooms & bathrooms
- Bedrooms: 4
- Bathrooms: 2
Primary bedroom
- Description: Hardwood floors, walkin closet, builtins
- Level: Second
- Area: 223.79 Square Feet
- Dimensions: 13.9 x 16.1
Bedroom
- Description: Hardwood floors, walkin closet
- Level: Second
- Area: 213 Square Feet
- Dimensions: 14.2 x 15
Bedroom
- Description: Hardwood floors, 7 windows
- Level: Second
- Area: 155.04 Square Feet
- Dimensions: 10.19 x 15.2
Bathroom
- Description: Tile floor, clawfoot tub
- Level: Second
- Area: 50 Square Feet
- Dimensions: 5 x 10
Bathroom
- Description: Tile floor, new shower
- Level: First
- Area: 75.26 Square Feet
- Dimensions: 7.1 x 10.6
Den
- Description: Hardwood floors, 6 windows
- Level: First
- Area: 121 Square Feet
- Dimensions: 11 x 11
Dining room
- Description: Hardwood floors, door to screened porch
- Level: Main
- Area: 222.75 Square Feet
- Dimensions: 13.5 x 16.5
Kitchen
- Description: Hardwood floors
- Level: First
- Area: 181.5 Square Feet
- Dimensions: 11 x 16.5
Living room
- Description: Hardwood floors, gas fireplace, beveled front door.
- Level: Main
- Area: 325.5 Square Feet
- Dimensions: 15.5 x 21
Office
- Description: Hardwood floors, french doors
- Level: Main
- Area: 164.3 Square Feet
- Dimensions: 15.5 x 10.6
Other
- Description: Upstairs Den/ The Nest
- Level: Second
- Area: 135 Square Feet
- Dimensions: 10 x 13.5
Interior area
- Total structure area: 2,758
- Total interior livable area: 2,758 sqft
Property
Features
- Levels: Two
- Stories: 2
Lot
- Size: 0.28 Acres
Details
- Zoning description: Historic Res. Dist.
Construction
Type & style
- Home type: SingleFamily
- Architectural style: Bungalow
- Property subtype: Single Family Residence
Materials
- Roof: Shingle
Condition
- New construction: No
- Year built: 1926
Utilities & green energy
- Water: Batesville
Community & HOA
Community
- Subdivision: School Addition
Location
- Region: Batesville
Financial & listing details
- Price per square foot: $123/sqft
- Annual tax amount: $1,700
- Date on market: 8/6/2026
Price history
| Date | Event | Price |
|---|---|---|
| 8/5/2026 | Sold | $340,000$123/sqft |
Source: BBOR #26-397 Report a problem | ||
Public tax history
Tax history is unavailable.
Neighborhood: 72501
Nearby homes
- $213,400-- bd2 ba2.5k sqft1063 E College St, Batesville, AR 72501Off Market
- $150,0003 bd3 ba2.4k sqft1087 E College Ave, Batesville, AR 72501Sold

- $150,0004 bd3 ba2.8k sqft1087 E College St, Batesville, AR 72501Sold
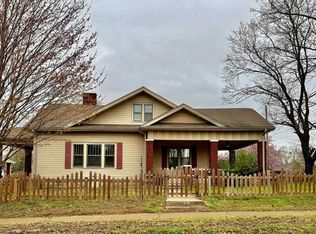
- $179,500-- bd2 ba2.5k sqft1041 E College St, Batesville, AR 72501Off Market
- $143,7002 bd2 ba1.7k sqft1038 E Main St, Batesville, AR 72501Off Market
- $132,400-- bd1 ba1.4k sqft1011 E College St, Batesville, AR 72501Off Market
- $145,800-- bd1 ba1.3k sqft1048 E College St, Batesville, AR 72501Off Market
- $294,3006 bd3 ba3.6k sqft1086 E College St, Batesville, AR 72501Off Market
Nearby schools
GreatSchools rating
- 5/10West Magnet SchoolGrades: K-5Distance: 0.6 mi
- 5/10Batesville Junior High SchoolGrades: 6-8Distance: 1.9 mi
- 7/10Batesville High SchoolGrades: 9-12Distance: 1.8 mi


Get pre-qualified for a loan
At Zillow Home Loans, we can pre-qualify you in as little as 5 minutes with no impact to your credit score.An equal housing lender. NMLS #10287.
- Arkansas
- Independence County
- Batesville
- 72501
- 1063 E College Ave
Nearby cities
Nearby neighborhoods
Nearby zip codes
Other Batesville Topics
