Welcome to your dream home in the coveted Southglenn neighborhood! This meticulously maintained bi-level residence offers a perfect blend of modern upgrades and timeless charm.
As you step inside, you'll immediately notice the attention to detail, from the new impact resistant roof and gutters to the upgraded electrical panel and water heater. The newer windows flood the space with natural light, while the fresh exterior paint exudes curb appeal.
The upper level boasts three inviting bedrooms and a full bath, providing ample space for family and guests. Downstairs, discover a versatile non-conforming bedroom, an additional bath, and a spacious family room ideal for cozy evenings in.
Step outside to your own private oasis—a generously sized backyard adorned with mature trees, perfect for outdoor gatherings and relaxation. The new Trex deck offers the ideal spot for summer BBQs and enjoying the Colorado sunshine.
Not a single detail has been overlooked, with even the front door and garage door replaced for added peace of mind. With all these updates, there's truly nothing left to do except add your personal touch and make this house your forever home. Don't miss out on the opportunity to call this Southglenn gem your own! Join the Southglenn Civic Association at just $20/annually and enjoy the benefits of movie nights, dumpster and shredding days, and more! https://www.southglenncivicassociation.org/
Sold for $643,000
$643,000
1063 E Fremont Circle N, Centennial, CO 80122
4beds
2,272sqft
Single Family Residence
Built in 1972
0.27 Acres Lot
$640,100 Zestimate®
$283/sqft
$3,648 Estimated rent
Home value
$640,100
$608,000 - $672,000
$3,648/mo
Zestimate® history
Owner options
List your home for rent
$3,648/mo
Rent Zestimate®
Find your next renter with Zillow Rental Manager. Plus, with online applications, you can quickly screen prospective tenants – for free.
$3,648/mo
Rent Zestimate®
Refinance and save
$3,713/mo
Est. payment
Refinancing to a lower rate could help reduce your monthly payments and save thousands over the life of the loan.
$3,713/mo
Est. payment
Explore your selling options
Work with a Zillow partner agent
Leverage their expertise and Zillow's premium Showcase listings to get your home seen by more buyers.
Get startedList with your own agent
Get your home in front of millions of buyers by listing it on Zillow.
Learn how to do itSell it yourself
Take full control of how buyers see your home on Zillow by listing For Sale by Owner (FSBO).
List your homeWhat's special
Zillow last checked:
Listing updated:
Listed by:
Kristi Bringle 303-972-9999 kristi.bringle@gmail.com,
RE/MAX Professionals
Bought with:
Renee Boston, 100087914
8z Real Estate
Source: REcolorado as distributed by MLS GRID,MLS#: 7741022
Facts & features
Interior
Bedrooms & bathrooms
- Bedrooms: 4
- Bathrooms: 2
- Full bathrooms: 2
Primary bedroom
- Level: Upper
Bedroom
- Level: Upper
Bedroom
- Level: Upper
Bedroom
- Description: Non-Conforming
- Level: Lower
Bathroom
- Level: Upper
Bathroom
- Level: Lower
Dining room
- Level: Upper
Family room
- Level: Lower
Kitchen
- Level: Upper
Laundry
- Level: Lower
Living room
- Level: Upper
Heating
- Forced Air
Cooling
- Central Air
Appliances
- Included: Dishwasher, Disposal, Dryer, Gas Water Heater, Microwave, Range, Refrigerator, Self Cleaning Oven, Washer, Water Softener
Features
- Ceiling Fan(s), High Speed Internet, Laminate Counters, Smoke Free
- Flooring: Carpet, Laminate, Tile
- Windows: Double Pane Windows, Window Coverings
- Has basement: No
- Number of fireplaces: 1
- Fireplace features: Family Room, Wood Burning
Interior area
- Total structure area: 2,272
- Total interior livable area: 2,272 sqft
- Finished area above ground: 2,272
Property
Parking
- Total spaces: 2
- Parking features: Concrete, Exterior Access Door, Oversized
- Attached garage spaces: 2
Features
- Patio & porch: Deck
- Exterior features: Private Yard
- Fencing: Full
Lot
- Size: 0.27 Acres
- Features: Irrigated, Landscaped, Level, Many Trees, Sprinklers In Front, Sprinklers In Rear
Details
- Parcel number: 032169206
- Zoning: res
- Special conditions: Standard
Construction
Type & style
- Home type: SingleFamily
- Architectural style: Traditional
- Property subtype: Single Family Residence
Materials
- Concrete, Frame, Wood Siding
- Foundation: Slab
- Roof: Composition
Condition
- Year built: 1972
Utilities & green energy
- Sewer: Public Sewer
- Water: Public
- Utilities for property: Cable Available, Electricity Connected, Natural Gas Connected
Community & HOA
Community
- Security: Carbon Monoxide Detector(s), Smoke Detector(s)
- Subdivision: Southglenn
HOA
- Has HOA: No
Location
- Region: Centennial
Financial & listing details
- Price per square foot: $283/sqft
- Tax assessed value: $556,700
- Annual tax amount: $3,418
- Date on market: 6/14/2024
- Listing terms: Cash,Conventional,FHA,VA Loan
- Exclusions: Personal Property And Staging Items
- Ownership: Individual
- Electric utility on property: Yes
- Road surface type: Paved
Price history
| Date | Event | Price |
|---|---|---|
| 8/20/2024 | Sold | $643,000+1.3%$283/sqft |
Source:  REcolorado as distributed by MLS GRID #7741022 Report a problem REcolorado as distributed by MLS GRID #7741022 Report a problem | ||
| 7/24/2024 | Pending sale | $635,000$279/sqft |
Source: REcolorado as distributed by MLS GRID #7741022 Report a problem | ||
| 7/19/2024 | Price change | $635,000-2.3%$279/sqft |
Source: REcolorado as distributed by MLS GRID #7741022 Report a problem | ||
| 7/8/2024 | Pending sale | $650,000$286/sqft |
Source: REcolorado as distributed by MLS GRID #7741022 Report a problem | ||
| 6/14/2024 | Listed for sale | $650,000+435%$286/sqft |
Source: REcolorado as distributed by MLS GRID #7741022 Report a problem | ||
| 12/14/1993 | Sold | $121,500$53/sqft |
Source: Public Record Report a problem | ||
Public tax history
| Year | Property taxes | Tax assessment |
|---|---|---|
| 2025 | $4,065 +6.6% | $34,794 -2% |
| 2024 | $3,813 +11.6% | $35,497 -10.3% |
| 2023 | $3,418 +0.1% | $39,562 +32.1% |
| 2022 | $3,415 | $29,948 -2.8% |
| 2021 | -- | $30,809 +37% |
| 2020 | $2,521 -0.9% | $22,487 |
| 2019 | $2,543 | $22,487 -7.4% |
| 2018 | $2,543 +8.3% | $24,271 |
| 2017 | $2,348 | $24,271 +9% |
| 2016 | -- | $22,264 |
| 2015 | -- | $22,264 +34.4% |
| 2014 | $2,235 | $16,565 +5.6% |
| 2013 | -- | $15,690 |
| 2012 | -- | $15,690 |
| 2011 | $1,777 +10.8% | $15,690 -10.6% |
| 2010 | $1,604 -6.5% | $17,560 |
| 2009 | $1,714 | $17,560 -6.1% |
| 2008 | -- | $18,706 |
| 2007 | -- | $18,706 +9.1% |
| 2006 | -- | $17,146 |
| 2005 | -- | $17,146 +4% |
| 2002 | $1,297 +6.7% | $16,480 +15.4% |
| 2001 | $1,215 | $14,280 |
Find assessor info on the county website
Neighborhood: 80122
Nearby homes
- $535,8003 bd2 ba1.1k sqft1073 E Fremont Cir N, Centennial, CO 80122Off Market
- $526,3005 bd2 ba1.1k sqft1053 E Fremont Cir N, Centennial, CO 80122Off Market

- $575,9003 bd2 ba1.5k sqft7220 S Washington Way, Centennial, CO 80122Off Market
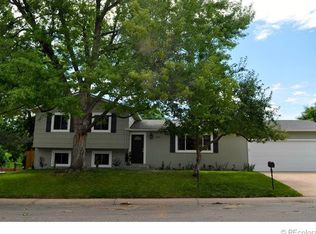
- $679,6004 bd3 ba2.2k sqft7210 S Washington Way, Centennial, CO 80122Off Market
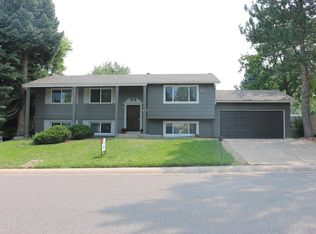
- $614,5005 bd2 ba2.2k sqft1064 E Fremont Cir N, Centennial, CO 80122Off Market
- $582,0004 bd2 ba2.2k sqft7230 S Washington Way, Centennial, CO 80122Sold
- $669,9004 bd2 ba2.1k sqft1083 E Fremont Cir N, Centennial, CO 80122Off Market
- $607,4004 bd2 ba2.1k sqft1043 E Fremont Cir N, Centennial, CO 80122Off Market
Nearby schools
GreatSchools rating
- 7/10Hopkins Elementary SchoolGrades: PK-5Distance: 0.3 mi
- 7/10John Wesley Powell Middle SchoolGrades: 6-8Distance: 0.8 mi
- 9/10Heritage High SchoolGrades: 9-12Distance: 1.5 mi
Schools provided by the listing agent
- Elementary: Hopkins
- Middle: Powell
- High: Heritage
- District: Littleton 6
Source: REcolorado as distributed by MLS GRID. This data may not be complete. We recommend contacting the local school district to confirm school assignments for this home.
Get a cash offer in 3 minutes
Find out how much your home could sell for in as little as 3 minutes with a no-obligation cash offer.
Estimated market value
$640,100
Get a cash offer in 3 minutes
Find out how much your home could sell for in as little as 3 minutes with a no-obligation cash offer.
Estimated market value
$640,100
- Colorado
- Arapahoe County
- Centennial
- 80122
- 1063 E Fremont Circle N
Nearby cities
Nearby zip codes
Other Centennial Topics
