Skip main navigation
Off market
  • $1,856,700

    1063 E Water St, Charlottesville, VA 22902

    3beds
    4,472sqft
    SingleFamily
    Built in 2017
    2,178 Square Feet Lot
    $1,856,700 Zestimate®
    $415/sqft
    $4,928 Estimated rent

    Home value

    $1,856,700

    $1.73M - $1.99M

    $4,928/mo

    Zestimate® history
    Loading
    Loading...

    Owner options

    List your home for rent

    $4,928/mo

    Rent Zestimate®

    Find your next renter with Zillow Rental Manager. Plus, with online applications, you can quickly screen prospective tenants – for free.

    Learn more

    $4,928/mo

    Rent Zestimate®

    Refinance and save

    $9,278/mo

    Est. payment

    Refinancing to a lower rate could help reduce your monthly payments and save thousands over the life of the loan.

    See today's rates

    $9,278/mo

    Est. payment

    Explore your selling options

    Work with a Zillow partner agent

    Leverage their expertise and Zillow's premium Showcase listings to get your home seen by more buyers.

    Get started

    List with your own agent

    Get your home in front of millions of buyers by listing it on Zillow.

    Learn how to do it

    Sell it yourself

    Take full control of how buyers see your home on Zillow by listing For Sale by Owner (FSBO).

    List your home

    What's special

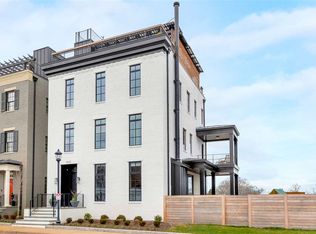
    Spectacular brownstone home, steps to Charlottesville's vibrant downtown. This architecturally designed & custom built home consists of 3.5 finished floors of living space, open rooftop terrace w/stunning mountain & downtown views. In addition to the graceful staircase, all floors are serviced by a private elevator. Main floor w/10' ceilings features the living room, dining room, & gourmet kitchen w/48" Wolf dual fuel range w/custom hood, SubZero refrigerator, & Imperial Danby marble counter tops. 2nd floor master suite w/large Carrara marble tiled bath & home workout rm. 3rd floor w/2 bedrooms, bath, bonus rm. Rooftop terrace w/outdoor kitchen & gas firepit w/Alberene soapstone/copper surround. 2 car garage + 1 guaranteed behind house.

    This property is off market, which means it's not currently listed for sale or rent on Zillow. This may be different from what's available on other websites or public sources.

    Facts & features

    Interior

    Bedrooms & bathrooms
    • Bedrooms: 3
    • Bathrooms: 4
    • Full bathrooms: 2
    • 1/2 bathrooms: 2
    Heating
    • Forced air, Heat pump
    Appliances
    • Included: Dishwasher, Dryer, Microwave, Range / Oven, Refrigerator, Washer
    • Laundry: Dryer, Washer
    Features
    • Flooring: Tile, Concrete, Hardwood
    • Basement: Finished
    • Has fireplace: Yes
    Interior area
    • Total interior livable area: 4,472 sqft

    Property

    Parking
    • Total spaces: 2
    • Parking features: Garage - Attached
    Features
    • Exterior features: Brick
    Lot
    • Size: 2,178 sqft
    • Features: Sidewalks, Public Road, Bus on City Route
    Details
    • Parcel number: 570157009
    • Zoning: PUD Planned Unit Development

    Construction

    Type & style
    • Home type: SingleFamily
    Materials
    • Roof: Other
    Condition
    • Year built: 2017

    Utilities & green energy

    • Gas: NaturalGas

    Community & neighborhood

    Location
    • Region: Charlottesville

    HOA & financial

    HOA
    • Has HOA: Yes
    • HOA fee: $175 monthly

    Other

    Other facts
    • Listing Services: Full Service
    • Possession: Settlement
    • Originating Board: GAAR
    • Include on Internet: Yes
    • Air Conditioning: Heat Pump
    • Basement: Full, Walk Out, Outside Entrance, Partly Finished, Inside Access
    • Exterior: Brick
    • Garage Features: Attached, In Basement, Faces Rear
    • Heating: Forced Air, Heat Pump, Electric
    • Kitchen Appliances/Feat: Dishwasher, Island, Refrigerator, Disposal, Gas Range, Microwave, Pantry, Recessed Light, Commercial Range
    • Laundry: Dryer, Washer
    • Structure-Floors: Ceramic Tile, Hardwood, Concrete, Stone
    • Garage: Yes
    • Foundation: Poured Concrete, Brick
    • Structure-Deck/Porch: Deck
    • Gas: NaturalGas
    • Kitchen Cabinets/Counters: Wood Cabinets, Painted Cabinets, Glass Front Cabinets, Marble Counter
    • Land Description: Landscaped
    • Source of SQ. FT.: Owner
    • Sewer/Septic: Public Sewer
    • Water: Public Water
    • Occupied By: Owner
    • Show Bldr Name to Public: Yes
    • Fireplace Location: Great Room, Exterior Fireplace
    • Driveway: Asphalt
    • Lot Features: Sidewalks, Public Road, Bus on City Route
    • Structure-Features: Walk-in Closet
    • Design: TRADITIONAL
    • Structure-Security: Smoke Detector(s), Security System
    • Structure-Window/Ceiling: Double-hung Windows, Screens, 10' Ceilings, Insulated Windows, 9' Ceilings
    • Level: 3 Story
    • Assn Setup/Trans Fee Type: $
    • Electricity: Elec Underground
    • Association Frequency: Monthly
    • Fireplace: Two, Gas
    • Zoning: PUD Planned Unit Development
    • High School: Charlottesville
    • View: Panoramic View
    • Builder: EVERGREEN BUILDERS
    • HOA: HOA
    • Terms by Owner: Cash Out & Assume

    Price history

    DateEventPrice
    11/12/2020Listing removed$1,595,000$357/sqft
    Source: RE/MAX Advantage #605373 Report a problem
    9/30/2020Pending sale$1,595,000$357/sqft
    Source: RE/MAX Advantage #605373 Report a problem
    6/26/2020Listed for sale$1,595,000+43.7%$357/sqft
    Source: RE/MAX ADVANTAGE STAUNTON #605373 Report a problem
    9/29/2017Sold$1,109,715$248/sqft
    Source: Agent Provided Report a problem

    Public tax history

    YearProperty taxesTax assessment
    2025$17,450 +13.8%$1,773,300 +13.9%
    2024$15,331 +3.1%$1,557,000 +1%
    2023$14,875 +107.2%$1,542,000 +3.1%
    2022$7,179 -49.2%$1,495,600 +0.6%
    2021$14,127 $1,487,000 +13.3%
    2020-- $1,312,400 +17.1%
    2019$10,644 +2.4%$1,120,400 +2.8%
    2018$10,393 $1,089,400 +1715.7%
    2017-- $60,000
    2016-- $60,000

    Find assessor info on the county website

    Neighborhood: Little High

    Nearby schools

    GreatSchools rating
    Schools provided by the listing agent
    • Elementary: Burnley-Moran
    • Middle: Walker & Buford
    • High: Charlottesville

    Source: The MLS. This data may not be complete. We recommend contacting the local school district to confirm school assignments for this home.

    Get a cash offer in 3 minutes
    Find out how much your home could sell for in as little as 3 minutes with a no-obligation cash offer.
    Estimated market value
    $1,856,700
    Get a cash offer in 3 minutes
    Find out how much your home could sell for in as little as 3 minutes with a no-obligation cash offer.
    Estimated market value
    $1,856,700