Skip main navigation
Sold for $1,293,000
  • Listing Provided by: Compass California, Inc.-PB
    Bought with: Monarch Realty
    $1,293,000

    1063 Emma Ln, Nipomo, CA 93444

    2beds
    2,760sqft
    Single Family Residence
    Built in 2014
    0.26 Acres Lot
    $1,420,700 Zestimate®
    $468/sqft
    $4,550 Estimated rent

    Home value

    $1,420,700

    $1.34M - $1.52M

    $4,550/mo

    Zestimate® history
    Loading
    Loading...

    Owner options

    List your home for rent

    $4,550/mo

    Rent Zestimate®

    Find your next renter with Zillow Rental Manager. Plus, with online applications, you can quickly screen prospective tenants – for free.

    Learn more

    $4,550/mo

    Rent Zestimate®

    Refinance and save

    $8,608/mo

    Est. payment

    Refinancing to a lower rate could help reduce your monthly payments and save thousands over the life of the loan.

    See today's rates

    $8,608/mo

    Est. payment

    Explore your selling options

    Work with a Zillow partner agent

    Leverage their expertise and Zillow's premium Showcase listings to get your home seen by more buyers.

    Get started

    List with your own agent

    Get your home in front of millions of buyers by listing it on Zillow.

    Learn how to do it

    Sell it yourself

    Take full control of how buyers see your home on Zillow by listing For Sale by Owner (FSBO).

    List your home

    What's special

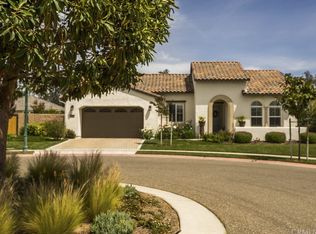
    Welcome to this lovely 2,760 sq. ft Morro home, beautifully situated on a spacious west-facing pie-shaped lot at the far end of one of the most secluded cul-de-sacs in all of Trilogy. Quiet and peaceful when you want, but close to all the amenities that the Trilogy lifestyle has to offer. Step inside the foyer of this 2 bedroom, plus den, 2.5 bath home and you’ll discover an entertainer’s dream. The open-concept kitchen and adjacent living and dining areas are exceptionally spacious with a double-sided fireplace as your focal point. This fabulous home is loaded with designer upgrades throughout including upgraded tile floors, granite countertops, plantation shutters, ceiling fans, and a gorgeous built-in media center in the great room. Head towards the centrally-located chef’s kitchen - it’s front and center, and super inviting - featuring a large radius island with pendant lighting and seating for 4, rich solid wood cabinetry (some with display glass fronts), stainless steel appliances (including a gas cooktop), walk-in pantry and ocean blue accent paint. Adjacent is the large wraparound great room with built-in media center, loads of windows, and a gathering/lounge area in front of the dual sided fireplace (shared with the formal dining room). Several French doors lead to the extended outside patio and large, professionally landscaped backyard. This layout provides you with the optimum in seamless indoor/outdoor entertaining whether you’re hosting 4 or 24. In the evenings, your master suite awaits - an oversized bedroom with direct outdoor access, and a spa-like en-suite bath with garden soaking tub, separate dual sinks, tile shower with seamless glass enclosure, linen storage and a spacious walk-in closet - it’s an oasis just waiting for you. Your overnight guests will feel right at home in their own separate wing - a light and airy bedroom with full bath with tub/shower combo next door. In addition, there’s a large laundry with sink and loads of extra storage space, a powder room, and a den/office (which could be a third bedroom). Completing this gorgeous SOLAR home is a highly sought-after 3-car garage and a delightful front porch for morning coffee or just chatting with the neighbors. Best of all, this beautiful home is located in Trilogy Monarch Dunes with resort-style amenities including Adelina’s Bistro, Sandalwood Spa, The Marketplace, gym, art studio, tennis/pickleball/bocce courts, and world-class golf.

    Zillow last checked:

    Listing updated:

    Listing Provided by:

    Molly Murphy DRE #01973035 805-363-1662,

    Compass California, Inc.-PB,

    Stacy Murphy DRE #01280894 949-300-8084,

    Compass California, Inc.-PB

    Bought with:

    Linda Del, DRE #01310356

    Monarch Realty

    Source: CRMLS,MLS#: PI24046605MLS LogoOriginating MLS: California Regional MLS

    Facts & features

    Interior

    Bedrooms & bathrooms
    • Bedrooms: 2
    • Bathrooms: 3
    • Full bathrooms: 2
    • 1/2 bathrooms: 1
    • Main level bathrooms: 3
    • Main level bedrooms: 2
    Bedroom
    • Features: All Bedrooms Down
    Bathroom
    • Features: Bathtub, Dual Sinks, Linen Closet, Separate Shower, Walk-In Shower
    Kitchen
    • Features: Built-in Trash/Recycling, Granite Counters, Kitchen Island, Kitchen/Family Room Combo, Utility Sink, Walk-In Pantry
    Other
    • Features: Walk-In Closet(s)
    Pantry
    • Features: Walk-In Pantry
    Heating
    • Central
    Cooling
    • None
    Appliances
    • Included: Built-In Range, Dishwasher, Microwave
    • Laundry: Inside, Laundry Room
    Features
    • Breakfast Bar, Built-in Features, Separate/Formal Dining Room, Eat-in Kitchen, Granite Counters, Pantry, Recessed Lighting, Wired for Data, All Bedrooms Down, Walk-In Pantry, Walk-In Closet(s)
    • Has fireplace: Yes
    • Fireplace features: Dining Room, Family Room
    • Common walls with other units/homes: No Common Walls
    Interior area
    • Total interior livable area: 2,760 sqft

    Property

    Parking
    • Total spaces: 3
    • Parking features: Garage - Attached
    • Attached garage spaces: 3
    Features
    • Levels: One
    • Stories: 1
    • Entry location: Front of Home
    • Pool features: Association
    • Has spa: Yes
    • Spa features: Association
    • Has view: Yes
    • View description: None
    Lot
    • Size: 0.26 Acres
    • Features: Back Yard, Cul-De-Sac, Front Yard
    Details
    • Parcel number: 091706019
    • Zoning: REC
    • Special conditions: Standard
    • Horse amenities: Riding Trail

    Construction

    Type & style
    • Home type: SingleFamily
    • Property subtype: Single Family Residence
    Condition
    • New construction: No
    • Year built: 2014

    Utilities & green energy

    • Sewer: Private Sewer
    • Water: Private
    Green energy
    • Energy generation: Solar

    Community & neighborhood

    Community
    • Community features: Curbs, Golf, Gutter(s), Horse Trails, Park, Storm Drain(s), Street Lights, Sidewalks
    Location
    • Region: Nipomo
    • Subdivision: Trilogy(600)

    HOA & financial

    HOA
    • Has HOA: Yes
    • HOA fee: $477 monthly
    • Amenities included: Bocce Court, Clubhouse, Fitness Center, Fire Pit, Golf Course, Maintenance Grounds, Horse Trails, Management, Meeting/Banquet/Party Room, Maintenance Front Yard, Picnic Area, Playground, Pickleball, Pool, Recreation Room, Sauna, Spa/Hot Tub, Tennis Court(s)
    • Association name: CCMA/WMA
    • Association phone: 805-343-7508

    Other

    Other facts
    • Listing terms: Cash,Conventional

    Price history

    DateEventPrice
    4/30/2024Sold$1,293,000-2.4%$468/sqft
    Source: CRMLS #PI24046605 Report a problem
    4/12/2024Pending sale$1,325,000$480/sqft
    Source: CRMLS #PI24046605 Report a problem
    3/17/2024Contingent$1,325,000$480/sqft
    Source: CRMLS #PI24046605 Report a problem
    3/7/2024Listed for sale$1,325,000+53.2%$480/sqft
    Source: CRMLS #PI24046605 Report a problem
    5/17/2019Sold$865,000-3.8%$313/sqft
    Source: Public Record Report a problem
    4/22/2019Pending sale$899,000$326/sqft
    Source: CCRG - Arroyo Grande Office #PI18263626 Report a problem
    12/30/2018Listed for sale$899,000$326/sqft
    Source: CCRG - Arroyo Grande Office #PI18263626 Report a problem
    12/17/2018Pending sale$899,000$326/sqft
    Source: CCRG - Arroyo Grande Office #PI18263626 Report a problem
    11/2/2018Listed for sale$899,000+18.5%$326/sqft
    Source: CCRG - Arroyo Grande Office #PI18263626 Report a problem
    12/30/2014Sold$758,500-0.7%$275/sqft
    Source: Public Record Report a problem
    8/31/2014Price change$764,069+1.3%$277/sqft
    Source: Shea Homes Marketing Company #1042299 Report a problem
    5/8/2014Price change$754,069+0.1%$273/sqft
    Source: Shea Homes Marketing Company #1042299 Report a problem
    4/18/2014Price change$753,109+0.5%$273/sqft
    Source: Shea Homes Marketing Company #1042299 Report a problem
    4/15/2014Price change$749,599-1.3%$272/sqft
    Source: Shea Homes Marketing Company #1042299 Report a problem
    4/1/2014Price change$759,599+0.1%$275/sqft
    Source: Shea Homes Marketing Company #1042299 Report a problem
    3/28/2014Listed for sale$758,949$275/sqft
    Source: Shea Homes Marketing Company #1042299 Report a problem

    Public tax history

    YearProperty taxesTax assessment
    2025$5,435 -45.2%$517,726 -45.3%
    2024$9,925 +1.9%$945,998 +2%
    2023$9,737 +1.5%$927,450 +2%
    2022$9,589 +0.2%$909,266 +2%
    2021$9,570 +1.2%$891,439 +1%
    2020$9,460 +5.7%$882,300 +8%
    2019$8,947 +1.2%$816,659 +2%
    2018$8,841 +1.9%$800,647 +2%
    2017$8,675 +6%$784,949 +2%
    2016$8,182 $769,559 +1.5%
    2015$8,182 +360.6%$758,000 +345.9%
    2014$1,776 $170,000
    2012-- $170,000
    2011-- $170,000 +317%
    2010-- $40,768 +32.4%
    2009-- $30,794

    Find assessor info on the county website

    Neighborhood: 93444

    Nearby schools

    GreatSchools rating
    Get pre-qualified for a loan
    At Zillow Home Loans, we can pre-qualify you in as little as 5 minutes with no impact to your credit score.

    An equal housing lender. NMLS #10287.

    Sell for more on Zillow
    Get a Zillow Showcase℠ listing at no additional cost and you could sell for .
    $1,420,700
    2% more
    +$28,414
    With Zillow Showcase(estimated)
    $1,449,114