Nestled on one of Old Town's most desirable streets, 1063 Empire Avenue offers the perfect blend of Park City's historic character and refined, modern design. Originally built in 1904 and completely reimagined in 2020, this 4-bedroom, 4.5-bath home spans 2,971 square feet on a 0.06-acre lot—just steps from the 11th Street stairs, providing direct access to both Park City Mountain Resort and historic Main Street. The heart of the home is the main-level great room, where a spacious living area with dry bar and wine fridge flows into the dining area with custom built-in banquette seating and a gourmet kitchen designed with a large island, perfect for cooking and entertaining. Upstairs, the expansive primary suite was fully redesigned to include a new dormer, vaulted tongue-and-groove ceilings, a spacious walk-in closet, and a luxurious new bathroom. The adjacent upstairs suite, features tongue-and-groove walls and ceiling , added upper storage, and a library ladder for elevated functionality. The lower level offers a large media room with big screen tv and sound system, a completely refinished mudroom and laundry area with new benches, cabinets, tongue-and-groove and tile, a new custom bunk room adjacent to a three-quarter bath and access to the attached garage. Every detail has been considered—from the addition of a new fireplace surround with custom cabinetry and shelving, all new interior lighting and cans, fully reworked interior closets, tasteful wallpaper accents, and a new heated, stamped colored concrete parking pad in front of the house. Additional features to note include wide plank oak flooring, vaulted ceilings with shiplap accents, central air conditioning, automated lighting and power shades, and a heated driveway with space for two additional vehicles. The beautifully landscaped backyard—complete with boulder retaining walls, mature trees, perennials, lawn, and a private hot tub—offers a quiet retreat just moments from the action.
Sold
Price Unknown
1063 Empire Ave, Park City, UT 84060
4beds
2,971sqft
Single Family Residence
Built in 1904
2,613 Square Feet Lot
$6,143,400 Zestimate®
$--/sqft
$7,214 Estimated rent
Home value
$6,143,400
$5.34M - $7.06M
$7,214/mo
Zestimate® history
Owner options
List your home for rent
$7,214/mo
Rent Zestimate®
Find your next renter with Zillow Rental Manager. Plus, with online applications, you can quickly screen prospective tenants – for free.
$7,214/mo
Rent Zestimate®
Refinance and save
Refinancing to a lower rate could help reduce your monthly payments and save thousands over the life of the loan.
Explore your selling options
Work with a Zillow partner agent
Leverage their expertise and Zillow's premium Showcase listings to get your home seen by more buyers.
Get startedList with your own agent
Get your home in front of millions of buyers by listing it on Zillow.
Learn how to do itSell it yourself
Take full control of how buyers see your home on Zillow by listing For Sale by Owner (FSBO).
List your homeWhat's special
Heated drivewayBeautifully landscaped backyardPrivate hot tubWide plank oak flooringMature treesGourmet kitchenRefinished mudroom
Zillow last checked:
Listing updated:
Listed by:
Suzanne Pretorius 435-640-2436,
Summit Sotheby's International Realty (625 Main)
Bought with:
Hank Mastain, 6306886-SA00
Summit Sotheby's International Realty -Silver Lake
Source: PCBR,MLS#: 12502851
Facts & features
Interior
Bedrooms & bathrooms
- Bedrooms: 4
- Bathrooms: 5
- Full bathrooms: 1
- 3/4 bathrooms: 3
- 1/2 bathrooms: 1
Heating
- Forced Air, Heat Pump, Natural Gas
Cooling
- Mini-Split, Air Conditioning
Appliances
- Included: Dishwasher, Disposal, Double Oven, Gas Range, Microwave, Refrigerator, Washer, Gas Water Heater, Water Softener Owned
- Laundry: Washer Hookup
Features
- Storage, Ceiling Fan(s), High Ceilings, Double Vanity, Kitchen Island, Open Floorplan, Pantry, Vaulted Ceiling(s), Walk-In Closet(s), Wet Bar, Breakfast Bar
- Flooring: Wood
- Basement: Walk-Out Access
- Number of fireplaces: 1
- Fireplace features: Gas
Interior area
- Total structure area: 2,971
- Total interior livable area: 2,971 sqft
Property
Parking
- Total spaces: 1
- Parking features: Garage Door Opener, Heated Driveway
- Garage spaces: 1
- Has uncovered spaces: Yes
Features
- Exterior features: Drip Irrigation, Heated Walkway
- Has spa: Yes
- Spa features: Private
- Has view: Yes
- View description: Mountain(s)
Lot
- Size: 2,613 Square Feet
- Features: Level, See Remarks
Details
- Parcel number: Floden1
- Other equipment: Appliances, Audio System, Thermostat - Programmable
Construction
Type & style
- Home type: SingleFamily
- Architectural style: Contemporary,Historical
- Property subtype: Single Family Residence
Materials
- Wood Siding
- Foundation: Concrete Perimeter
- Roof: Asphalt,Metal,Shingle
Condition
- Updated/Remodeled
- New construction: No
- Year built: 1904
- Major remodel year: 2020
Utilities & green energy
- Sewer: Public Sewer
- Water: Public
- Utilities for property: Cable Available, Electricity Connected, High Speed Internet Available, Natural Gas Connected
Community & HOA
Community
- Security: Fire Pressure System, Security System - Installed, Smoke Alarm
- Subdivision: Old Town Area
HOA
- Has HOA: No
Location
- Region: Park City
Financial & listing details
- Tax assessed value: $4,375,504
- Annual tax amount: $13,728
- Date on market: 6/24/2025
- Cumulative days on market: 20 days
- Listing terms: Cash,Conventional
- Electric utility on property: Yes
- Road surface type: Paved
Price history
Price history is unavailable.
Public tax history
| Year | Property taxes | Tax assessment |
|---|---|---|
| 2025 | $13,255 -3.4% | $2,406,527 +2.4% |
| 2024 | $13,728 -2% | $2,350,663 -5.4% |
| 2023 | $14,015 +19.8% | $2,485,837 +40% |
| 2022 | $11,699 +47.7% | $1,776,026 +70.9% |
| 2021 | $7,918 +20.9% | $1,039,130 +31.9% |
| 2020 | $6,551 +16.7% | $787,730 +16.7% |
| 2019 | $5,613 +27.6% | $675,000 +20% |
| 2018 | $4,399 -5% | $562,500 -41.2% |
| 2017 | $4,631 +6% | $956,026 +75.9% |
| 2016 | $4,367 | $543,594 |
| 2015 | $4,367 +256.6% | $543,594 +303.8% |
| 2013 | $1,225 | $134,626 |
Find assessor info on the county website
Neighborhood: Old Town
Nearby homes
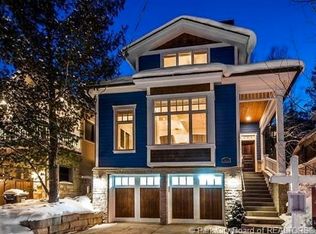
- $5,380,3004 bd4 ba3k sqft1055 Empire Ave, Park City, UT 84060Off Market
- $2,997,4003 bd4 ba1.8k sqft1101 Empire Ave, Park City, UT 84060Off Market
- $3,232,3003 bd3 ba2.3k sqft1039 Empire Ave, Park City, UT 84060Off Market

- $2,951,9004 bd4 ba1.9k sqft1096 Lowell Ave, Park City, UT 84060Off Market
- $3,180,300-- bd4 ba1.5k sqft1058 Lowell Ave, Park City, UT 84060Off Market
- $--1,742 sqft1036 Lowell Ave #24, Park City, UT 84060Off Market
- $3,185,0003 bd3 ba2.2k sqft1033 Empire Ave, Park City, UT 84060Off Market
- $4,326,1004 bd4 ba2.7k sqft1104 Lowell Ave, Park City, UT 84060Off Market
Nearby schools
GreatSchools rating
- 9/10McPolin SchoolGrades: PK-5Distance: 1.5 mi
- 8/10Ecker Hill Middle SchoolGrades: 6-7Distance: 7 mi
- 7/10Park City High SchoolGrades: 10-12Distance: 1.4 mi
Get a cash offer in 3 minutes
Find out how much your home could sell for in as little as 3 minutes with a no-obligation cash offer.
Estimated market value
$6,143,400
Get a cash offer in 3 minutes
Find out how much your home could sell for in as little as 3 minutes with a no-obligation cash offer.
Estimated market value
$6,143,400
- Utah
- Summit County
- Park City
- 84060
- Old Town
- 1063 Empire Ave
