Skip main navigation
Pending
  • $249,900

    1063 Farnsworth Rd S, Rochester, NY 14623

    4beds
    1,314sqft
    Loading
    Single Family Residence
    Built in 1957
    0.36 Acres Lot
    $-- Zestimate®
    $190/sqft
    $-- HOA

    What's special

    Sleek finishesContemporary touches throughoutModern designPrivate sanctuaryBright open layoutEffortless single-level livingLuxurious en-suite bath
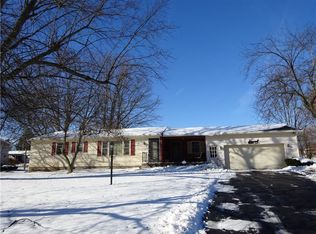
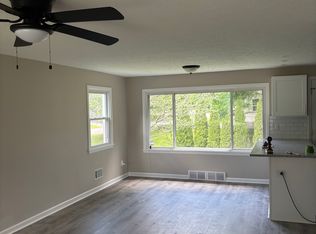
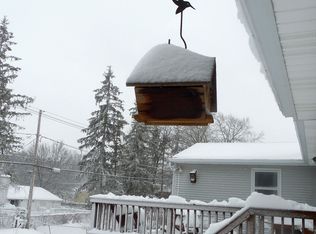
    Imagine pulling into your driveway and knowing you've found the one. This beautifully reimagined 4-bedroom, 2-bath ranch blends modern design with effortless single-level living, offering the perfect combination of style, comfort, and functionality. Step inside to a bright, open layout where every inch has been thoughtfully updated with today's buyer in mind. From the sleek finishes to the contemporary touches throughout, this home feels fresh, inviting, and truly move-in ready. The spacious living areas flow seamlessly, making everyday living and entertaining equally enjoyable. Retreat to the oversized primary suite, your own private sanctuary featuring a luxurious en-suite bath with generous space to unwind. Start your mornings with a cup of coffee or end your evenings watching the sunset as you step directly from your bedroom onto the deck through your private access door—a rare feature that creates the perfect indoor-outdoor lifestyle. Three additional generously sized bedrooms offer flexibility for family, guests, a home office, or hobby space, while the second full bathroom has also been beautifully updated with modern finishes. Outside, the expansive deck provides plenty of room for grilling, entertaining, or simply soaking up the sunshine. A two-car attached garage adds convenience and extra storage, completing this exceptional home. Completely updated from top to bottom INCLUDING new AC, windows, furnace and water heater and electrical panel all done in 2026. This stunning ranch offers the modern finishes you want with the easy, accessible layout you'll love. All that's left to do is unpack and start making memories. Delayed negotiations until 7/22 @ 5pm. Open house Monday 7/20 from 4:30-6:00pm
    22 days
    |
    2,018
    |
    213
    |

    Zillow last checked:

    Listing updated:

    Listed by:

    Revolution Real Estate 585-653-7700,

    Gabrielle L. Marino 585-329-3774

    Source: NYSAMLSs,MLS#: R1698387MLS LogoOriginating MLS: Rochester

      Facts & features

      Interior

      Bedrooms & bathrooms
      • Bedrooms: 4
      • Bathrooms: 2
      • Full bathrooms: 2
      • Main level bathrooms: 2
      • Main level bedrooms: 4
      Heating
      • Gas, Forced Air
      Cooling
      • Central Air
      Appliances
      • Included: Dishwasher, Electric Oven, Electric Range, Gas Water Heater, Refrigerator
      • Laundry: In Basement
      Features
      • Eat-in Kitchen, Living/Dining Room, Bedroom on Main Level, Bath in Primary Bedroom, Main Level Primary, Primary Suite
      • Flooring: Hardwood, Varies
      • Basement: Full
      • Has fireplace: No
      Interior area
      • Total structure area: 1,314
      • Total interior livable area: 1,314 sqft

      Property

      Parking
      • Total spaces: 2
      • Parking features: Attached, Garage, Garage Door Opener
      • Attached garage spaces: 2
      Features
      • Levels: One
      • Stories: 1
      • Patio & porch: Deck
      • Exterior features: Blacktop Driveway, Deck
      Lot
      • Size: 0.36 Acres
      • Dimensions: 105 x 150
      • Features: Rectangular, Rectangular Lot, Residential Lot
      Details
      • Parcel number: 2632001760700001027000
      • Special conditions: Standard

      Construction

      Type & style
      • Home type: SingleFamily
      • Architectural style: Ranch
      • Property subtype: Single Family Residence
      Materials
      • Composite Siding, Copper Plumbing, PEX Plumbing
      • Foundation: Block
      • Roof: Asphalt
      Condition
      • Resale
      • Year built: 1957

      Utilities & green energy

      • Electric: Circuit Breakers
      • Sewer: Connected
      • Water: Connected, Public
      • Utilities for property: Electricity Connected, High Speed Internet Available, Sewer Connected, Water Connected

      Community & HOA

      Community
      • Subdivision: Camelot Hills
      Location
      • Region: Rochester

      Financial & listing details

      • Price per square foot: $190/sqft
      • Tax assessed value: $230,000
      • Annual tax amount: $5,031
      • Date on market: 7/17/2026
      • Cumulative days on market: 9 days
      • Listing terms: Cash,Conventional,FHA,Private Financing Available,VA Loan

        Estimated market value

        Not available

        Estimated sales range

        Not available

        $2,826/mo

        Price history

        DateEventPrice
        7/23/2026Pending sale$249,900$190/sqft
        Source: NYSAMLSs #R1698387 Report a problem
        7/17/2026Listed for sale$249,900$190/sqft
        Source: NYSAMLSs #R1698387 Report a problem

        Public tax history

        YearProperty taxesTax assessment
        2025-- $230,000 +19.7%
        2024-- $192,100
        2023-- $192,100 +13%
        2022-- $170,000 +38%
        2021-- $123,200
        2020-- $123,200 +13%
        2018-- $109,000
        2017$1,586 $109,000
        2016-- $109,000
        2015-- $109,000
        2014-- $109,000
        2013-- $109,000
        2012-- $109,000
        2011-- $109,000
        2010-- $109,000
        2009-- $109,000 +5.9%
        2007-- $102,900
        2006-- $102,900 +9%
        2005-- $94,400
        2004-- $94,400 +4.5%
        2003-- $90,300
        2002-- $90,300 +1380.3%
        2001-- $6,100
        2000-- $6,100
        Find assessor info on the county website

        Monthly payment

        Estimated monthly payment$1,822
        All calculations are estimates and provided by Zillow, Inc. for informational purposes only. Actual amounts may vary.
        HOA fees may include property taxes on listings classified as Co-Ops. Contact the listing agent and/or owner for fee details.
        Mortgage interest rates are dependent on a number of factors, including credit score, down payment, and repayment length. Interest rate data provided by Zillow Group Marketplace, Inc. as of 1/1/1970 from various mortgage lenders with which we have lead or other similar arrangements; the Estimated Payment is an average of those rates.
        See how much you could borrow to make a competitive offer.

        Climate risks

        Neighborhood: 14623

        Getting around

        30 / 100
        Car-Dependent
        0 / 100
        No Nearby Transit
        36 / 100
        Somewhat Bikeable

        Nearby schools

        GreatSchools rating
        Schools provided by the listing agent
        • District: Rush-Henrietta

        Source: NYSAMLSs. This data may not be complete. We recommend contacting the local school district to confirm school assignments for this home.

        A local agent can set up tours, give advice and negotiate with sellers.

        Browse local experts

        Similar homes