Welcome to this exquisite home in the highly desirable Garner Creek subdivision, situated within the award-winning Parkview school district. With a delightful covered front patio, this residence invites you to relax and enjoy the neighborhood's charm. Step inside to find a brightly lit, open floor plan that seamlessly connects the living spaces. Beautiful hardwood floors grace the main level, enhancing the home’s warmth and elegance. The chef’s kitchen is a highlight, featuring stainless steel appliances, dual ovens, and a spacious eat-at island—perfect for entertaining or casual family gatherings. A lovely breakfast area, filled with natural light, provides a cozy spot for enjoying meals while overlooking the beautifully landscaped backyard. The adjacent two-story great room boasts a cozy fireplace, creating an inviting atmosphere for gatherings. Convenience is the key with spacious bedroom located on the main level is ideal for guests or as a private home office. A separate dining room provides an elegant space for formal meals, while a bonus room on the main level adds versatility for your lifestyle—whether it be an office, music room, or play area. Make your way upstairs to discover four additional bedrooms, including an oversized owner’s suite that serves as a true retreat. This tranquil space features a beautiful tray ceiling, adding a touch of elegance. The master bathroom is a luxurious haven, complete with dual vanities, a separate soaking tub, a shower, and a generous walk-in closet—providing both comfort and ease. Step outside to the beautifully landscaped flat backyard, complete with a large patio that has a retractable awning, perfect for outdoor entertaining. Additional features include ample storage sheds and a cozy fire pit, ideal for evenings spent under the stars. You’ll appreciate the spacious three-car garage, providing plenty of room for vehicles, tools, or recreational equipment. As part of a vibrant swim and tennis community, this home offers fantastic amenities that enrich daily living. Don’t miss your chance to make this stunning property your own—schedule a showing today and experience all that Garner Creek has to offer!
Closed
$756,000
1063 Garner Creek Dr SW, Lilburn, GA 30047
5beds
3,675sqft
Single Family Residence, Residential
Built in 2013
0.25 Acres Lot
$743,100 Zestimate®
$206/sqft
$3,431 Estimated rent
Home value
$743,100
$706,000 - $780,000
$3,431/mo
Zestimate® history
Owner options
List your home for rent
$3,431/mo
Rent Zestimate®
Find your next renter with Zillow Rental Manager. Plus, with online applications, you can quickly screen prospective tenants – for free.
$3,431/mo
Rent Zestimate®
Refinance and save
$5,414/mo
Est. payment
Refinancing to a lower rate could help reduce your monthly payments and save thousands over the life of the loan.
$5,414/mo
Est. payment
Explore your selling options
Work with a Zillow partner agent
Leverage their expertise and Zillow's premium Showcase listings to get your home seen by more buyers.
Get startedList with your own agent
Get your home in front of millions of buyers by listing it on Zillow.
Learn how to do itSell it yourself
Take full control of how buyers see your home on Zillow by listing For Sale by Owner (FSBO).
List your homeWhat's special
Zillow last checked:
Listing updated:
Listed by:
David Stuart,
Atlanta Fine Homes Sotheby's International
Bought with:
Sanih Jiwani, 394303
Chapman Hall Realtors
Source: FMLS GA,MLS#: 7468357
Facts & features
Interior
Bedrooms & bathrooms
- Bedrooms: 5
- Bathrooms: 4
- Full bathrooms: 4
- Main level bathrooms: 1
- Main level bedrooms: 1
Rooms
- Room types: Bonus Room, Den, Dining Room, Family Room, Kitchen, Laundry, Office, Master Bedroom, Great Room
Primary bedroom
- Features: In-Law Floorplan, Other, Oversized Master
- Level: In-Law Floorplan, Other, Oversized Master
Bedroom
- Features: In-Law Floorplan, Other, Oversized Master
Primary bathroom
- Features: Soaking Tub, Separate Tub/Shower, Whirlpool Tub
Dining room
- Features: Separate Dining Room, Open Concept
Kitchen
- Features: Breakfast Room, Cabinets Stain, Stone Counters, Kitchen Island, Eat-in Kitchen, Pantry Walk-In
Heating
- Natural Gas, Central
Cooling
- Attic Fan, Central Air
Appliances
- Included: Double Oven, Dishwasher, Refrigerator, Gas Cooktop, Microwave, Range Hood
- Laundry: Laundry Room, Upper Level
Features
- High Ceilings 10 ft Main, High Ceilings 9 ft Upper, High Speed Internet, Entrance Foyer, Tray Ceiling(s), Walk-In Closet(s), Recessed Lighting, Double Vanity
- Flooring: Carpet, Wood
- Windows: Plantation Shutters
- Basement: None
- Attic: Permanent Stairs
- Number of fireplaces: 1
- Fireplace features: Gas Starter, Living Room
- Common walls with other units/homes: No Common Walls
Interior area
- Total structure area: 3,675
- Total interior livable area: 3,675 sqft
- Finished area above ground: 3,675
- Finished area below ground: 0
Property
Parking
- Total spaces: 5
- Parking features: Garage
- Garage spaces: 3
Accessibility
- Accessibility features: None
Features
- Levels: Two
- Stories: 2
- Patio & porch: Covered
- Exterior features: Awning(s), Lighting, Storage
- Pool features: None
- Has spa: Yes
- Spa features: Bath, Community
- Fencing: Back Yard,Wood
- Has view: Yes
- View description: Neighborhood
- Waterfront features: None
- Body of water: None
Lot
- Size: 0.25 Acres
- Dimensions: 131 X 80 X 131 X 79
- Features: Back Yard, Level, Landscaped
Details
- Additional structures: Shed(s)
- Parcel number: R6093 457
- Other equipment: None
- Horse amenities: None
Construction
Type & style
- Home type: SingleFamily
- Architectural style: Other
- Property subtype: Single Family Residence, Residential
Materials
- Brick, Brick 4 Sides, Shingle Siding
- Foundation: Slab
- Roof: Shingle
Condition
- Resale
- New construction: No
- Year built: 2013
Utilities & green energy
- Electric: 110 Volts
- Sewer: Public Sewer
- Water: Public
- Utilities for property: Cable Available, Electricity Available, Natural Gas Available, Phone Available, Sewer Available, Underground Utilities, Water Available
Green energy
- Energy efficient items: Thermostat, Water Heater, Insulation, Appliances
- Energy generation: None
- Water conservation: Low-Flow Fixtures
Community & HOA
Community
- Features: Clubhouse, Near Trails/Greenway, Pool, Homeowners Assoc, Golf, Tennis Court(s)
- Security: Fire Alarm, Carbon Monoxide Detector(s), Security Gate
- Subdivision: Garner Creek At Parkview
HOA
- Has HOA: Yes
- Services included: Swim, Tennis
- HOA fee: $750 semi-annually
- HOA phone: 770-451-8171
Location
- Region: Lilburn
Financial & listing details
- Price per square foot: $206/sqft
- Annual tax amount: $6,940
- Date on market: 10/9/2025
- Cumulative days on market: 6 days
- Listing terms: Cash,Conventional,FHA,VA Loan
- Electric utility on property: Yes
- Road surface type: Asphalt
Price history
| Date | Event | Price |
|---|---|---|
| 10/24/2024 | Sold | $756,000+3.6%$206/sqft |
Source:  FMLS GA #7468357 Report a problem FMLS GA #7468357 Report a problem | ||
| 10/15/2024 | Pending sale | $730,000$199/sqft |
Source: FMLS GA #7468357 Report a problem | ||
| 10/8/2024 | Listed for sale | $730,000$199/sqft |
Source: FMLS GA #7468357 Report a problem | ||
Public tax history
Tax history is unavailable.
Neighborhood: 30047
Nearby homes
- $756,0005 bd4 ba3.6k sqft1063 Garner Creek Dr, Lilburn, GA 30047Sold
- $756,9004 bd5 ba4.2k sqft1073 Garner Creek Dr, Lilburn, GA 30047Off Market
- $732,9005 bd4 ba3.8k sqft1053 Garner Creek Dr, Lilburn, GA 30047Off Market
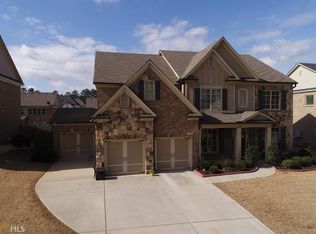
- $749,0005 bd5 ba3.7k sqft1030 Pearl Mist Dr, Lilburn, GA 30047Off Market
- $765,7005 bd4 ba3.8k sqft1040 Pearl Mist Dr, Lilburn, GA 30047Off Market
- $760,0004 bd5 ba4.2k sqft1083 Garner Creek Dr, Lilburn, GA 30047Off Market
- $768,4005 bd5 ba4k sqft1020 Pearl Mist Dr, Lilburn, GA 30047Off Market
- $916,6005 bd4 ba5.4k sqft1043 Garner Creek Dr, Lilburn, GA 30047Off Market
Nearby schools
GreatSchools rating
- 8/10Camp Creek Elementary SchoolGrades: PK-5Distance: 0.7 mi
- 7/10Trickum Middle SchoolGrades: 6-8Distance: 2.3 mi
- 6/10Parkview High SchoolGrades: 9-12Distance: 0.8 mi
Schools provided by the listing agent
- Elementary: Camp Creek
- Middle: Trickum
- High: Parkview
Source: FMLS GA. This data may not be complete. We recommend contacting the local school district to confirm school assignments for this home.
Get a cash offer in 3 minutes
Find out how much your home could sell for in as little as 3 minutes with a no-obligation cash offer.
Estimated market value
$743,100
Get a cash offer in 3 minutes
Find out how much your home could sell for in as little as 3 minutes with a no-obligation cash offer.
Estimated market value
$743,100
- Georgia
- Gwinnett County
- Lilburn
- 30047
- 1063 Garner Creek Dr SW
Nearby cities
Nearby zip codes
Other Lilburn Topics
