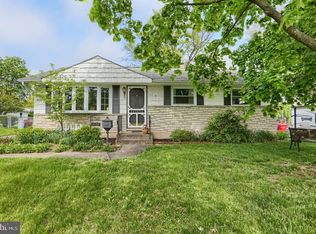
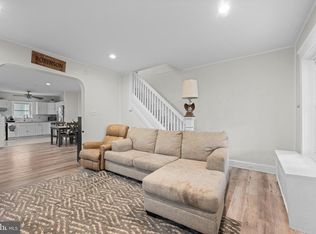
**Multiple Offers Received – Offer Deadline Sunday 7/26 at 5 PM** Welcome home to this charming 3 bedroom, 1.5 bath ranch offering a comfortable layout and inviting living spaces throughout. Step inside to a bright and generously sized living room that flows seamlessly into the eat in kitchen, featuring abundant cabinet and countertop space, a convenient desk area, and access to a delightful three season room overlooking the spacious rear yard. The home offers three nicely sized bedrooms with ample closet space, along with an updated full bathroom featuring additional cabinetry for extra storage. The finished lower level provides valuable additional living space and is perfect for a recreation room, home office, hobby area, or media room. A convenient half bath adds to the home's functionality. Outside, enjoy the expansive backyard and the convenience of a two car detached garage. Recent updates include a newer boiler, newer hot water heater, and updated central air and heat pump for added comfort and efficiency. Combining warmth, versatility, and thoughtful improvements, this home is ready for its next owner to move in and make it their own.
Pending
$300,000
1063 Hale St, Pottstown, PA 19464
3beds
1,444sqft
Single Family Residence
Built in 1957
10,019 Square Feet Lot
$309,300 Zestimate®
$208/sqft
$-- HOA
What's special
Two car detached garageExpansive backyardInviting living spacesConvenient desk areaComfortable layoutEat in kitchen
- 41 days
- 214
- 8
Likely to sell faster than
Zillow last checked:
Listing updated:
Listed by:
Dave Hinkel 610-909-5431,
Coldwell Banker Realty 6103739900
Source: Bright MLS,MLS#: PAMC2187924
Facts & features
Interior
Bedrooms & bathrooms
- Bedrooms: 3
- Bathrooms: 2
- Full bathrooms: 1
- 1/2 bathrooms: 1
- Main level bathrooms: 1
- Main level bedrooms: 3
Rooms
- Room types: Living Room, Primary Bedroom, Bedroom 2, Kitchen, Basement, Bedroom 1, Sun/Florida Room
Primary bedroom
- Features: Ceiling Fan(s)
- Level: Main
- Area: 132 Square Feet
- Dimensions: 12 X 11
Bedroom 1
- Features: Ceiling Fan(s)
- Level: Main
- Area: 90 Square Feet
- Dimensions: 9 X 10
Bedroom 2
- Features: Ceiling Fan(s)
- Level: Main
- Area: 130 Square Feet
- Dimensions: 13 X 10
Basement
- Level: Lower
- Area: 484 Square Feet
- Dimensions: 22 X 22
Kitchen
- Features: Kitchen - Electric Cooking, Breakfast Room
- Level: Main
- Area: 176 Square Feet
- Dimensions: 11 X 16
Living room
- Features: Ceiling Fan(s)
- Level: Main
- Area: 216 Square Feet
- Dimensions: 18 X 12
Other
- Level: Main
- Area: 180 Square Feet
- Dimensions: 9 X 20
Heating
- Baseboard, Oil
Cooling
- Central Air, Electric
Appliances
- Included: Built-In Range, Dishwasher, Oven/Range - Electric, Refrigerator, Electric Water Heater
Features
- Breakfast Area, Ceiling Fan(s), Entry Level Bedroom, Floor Plan - Traditional, Eat-in Kitchen, Kitchen - Table Space
- Flooring: Carpet
- Basement: Improved,Interior Entry,Partially Finished,Sump Pump
- Has fireplace: No
Interior area
- Total structure area: 1,752
- Total interior livable area: 1,444 sqft
- Finished area above ground: 960
- Finished area below ground: 484
Property
Parking
- Total spaces: 5
- Parking features: Garage Faces Front, Driveway, Private, Detached, On Street
- Garage spaces: 2
- Uncovered spaces: 3
Accessibility
- Accessibility features: None
Features
- Levels: One
- Stories: 1
- Patio & porch: Patio
- Pool features: None
- Fencing: Back Yard
Lot
- Size: 10,019 Square Feet
Details
- Additional structures: Above Grade, Below Grade
- Parcel number: 160012456002
- Zoning: RES
- Special conditions: Standard
Construction
Type & style
- Home type: SingleFamily
- Architectural style: Ranch/Rambler
- Property subtype: Single Family Residence
Materials
- Brick, Aluminum Siding
- Foundation: Permanent
Condition
- New construction: No
- Year built: 1957
Utilities & green energy
- Sewer: Public Sewer
- Water: Public
Community & HOA
Community
- Subdivision: None Available
HOA
- Has HOA: No
Location
- Region: Pottstown
- Municipality: POTTSTOWN BORO
Financial & listing details
- Price per square foot: $208/sqft
- Tax assessed value: $96,100
- Annual tax amount: $6,103
- Date on market: 7/24/2026
- Listing agreement: Exclusive Right To Sell
- Inclusions: Kitchen Refrigerator, Washer, Dryer, All As-is Present Condition And No Monetary Value
- Exclusions: Outside Hose And Hose Reel
- Ownership: Fee Simple
Estimated market value
$309,300
$294,000 - $325,000
$2,398/mo
Price history
| Date | Event | Price |
|---|---|---|
| 7/28/2026 | Pending sale | $300,000$208/sqft |
Source:  Bright MLS #PAMC2187924 Report a problem Bright MLS #PAMC2187924 Report a problem | ||
| 7/27/2026 | Listing removed | $300,000$208/sqft |
Source: Bright MLS #PAMC2187924 Report a problem | ||
| 7/24/2026 | Listed for sale | $300,000+50.8%$208/sqft |
Source: Bright MLS #PAMC2187924 Report a problem | ||
| 11/13/2020 | Sold | $199,000+7.6%$138/sqft |
Source: Public Record Report a problem | ||
| 9/25/2020 | Pending sale | $185,000$128/sqft |
Source: KW Greater West Chester #PAMC664202 Report a problem | ||
| 9/22/2020 | Listed for sale | $185,000$128/sqft |
Source: KW Greater West Chester #PAMC664202 Report a problem | ||
Public tax history
| Year | Property taxes | Tax assessment |
|---|---|---|
| 2025 | $5,934 +1.5% | $96,100 |
| 2024 | $5,844 | $96,100 |
| 2023 | $5,844 +1% | $96,100 |
| 2022 | $5,788 +1.8% | $96,100 |
| 2021 | $5,684 +0.3% | $96,100 |
| 2020 | $5,667 +3.2% | $96,100 |
| 2019 | $5,491 +6.9% | $96,100 |
| 2018 | $5,135 +0.7% | $96,100 |
| 2017 | $5,098 +0.1% | $96,100 |
| 2016 | $5,095 +0.6% | $96,100 |
| 2015 | $5,066 +2.3% | $96,100 |
| 2014 | $4,950 +1.8% | $96,100 |
| 2013 | $4,864 -3.1% | $96,100 -4.2% |
| 2012 | $5,018 +3% | $100,350 |
| 2011 | $4,872 +4.8% | $100,350 |
| 2010 | $4,648 +6.2% | $100,350 |
| 2009 | $4,376 +6.3% | $100,350 |
| 2008 | $4,116 +7.2% | -- |
| 2007 | $3,841 +4% | -- |
| 2006 | $3,695 +3% | -- |
| 2005 | $3,586 +2.1% | -- |
| 2004 | $3,513 +2.4% | -- |
| 2003 | $3,430 +8% | -- |
| 2002 | $3,177 +11.2% | -- |
| 2000 | $2,858 +5.9% | -- |
| 1999 | $2,700 | -- |
Find assessor info on the county website
Monthly payment
Est. payment
Payment breakdown
Explore the cost of this home by adjusting the details. Changes won't be saved.Climate risks
Neighborhood: North End
Nearby schools
Schools provided by the listing agent
- District: Pottstown
Source: Bright MLS. This data may not be complete. We recommend contacting the local school district to confirm school assignments for this home.
Similar homes
- $309,9003 bd1 ba1.2k sqft321 N Pleasant View Rd, Pottstown, PA 19464For Sale

 MLS ID #PAMC2192624, Derek Ducky Ryan, Keller Williams Real Estate -Exton. Bright MLS
 - $215,0003 bd1 ba1.2k sqft1009 Queen St, Pottstown, PA 19464For Sale
 MLS ID #PAMC2192116, Karen Chiodo, EXP Realty, LLC. Bright MLS
 - $315,0003 bd4 ba1.9k sqft219 Industrial Hwy, Pottstown, PA 19464For Sale
 MLS ID #PAMC2190238, Michael Hammond, Keller Williams Realty Group. Bright MLS
 - $235,0003 bd2 ba1.3k sqft2506 Walnut Ridge Ests, Pottstown, PA 19464For Sale
 MLS ID #PAMC2188016, Jim Crawford, Better Homes and Gardens Real Estate Phoenixville. Bright MLS
 - $254,3002 bd2 ba986 sqft31 Luwig Ln, Pottstown, PA 19464For SaleMLS ID #PAMC2184434, Erendira Hernandez Pelaez, Keller Williams Realty Group. Bright MLS
- $242,5002 bd2 ba986 sqft56 Bards Way, Pottstown, PA 19464For SaleMLS ID #PAMC2187084, Erendira Hernandez Pelaez, Keller Williams Realty Group. Bright MLS
- $234,3002 bd2 ba986 sqft58 Bards Way, Pottstown, PA 19464For SaleMLS ID #PAMC2187128, Erendira Hernandez Pelaez, Keller Williams Realty Group. Bright MLS
- $250,3002 bd1 ba986 sqft27 Luwig Ln, Pottstown, PA 19464For SaleMLS ID #PAMC2184148, Erendira Hernandez Pelaez, Keller Williams Realty Group. Bright MLS
- $219,9004 bd1 ba1.4k sqft171 N York St, Pottstown, PA 19464For SaleMLS ID #PAMC2185778, Kevin Houghton, KW Greater West Chester. Bright MLS
- $239,5002 bd1 ba980 sqft26 Luwig Ln, Pottstown, PA 19464For SaleMLS ID #PAMC2184142, Erendira Hernandez Pelaez, Keller Williams Realty Group. Bright MLS
- $399,9003 bd3 ba1.5k sqft140 Nelson Ln, Pottstown, PA 19464For SaleMLS ID #PAMC2191888, Mariel Gniewoz, Keller Williams Real Estate-Montgomeryville. Bright MLS
- $299,9004 bd2 ba1.4k sqft216 Vesper Ave, Reading, PA 19606For SaleMLS ID #PABK2077294, Christopher Heim, Keller Williams Platinum Realty - Wyomissing. Bright MLS
- $319,9993 bd2 ba1.7k sqft3539 Freemont St, Reading, PA 19605For SaleMLS ID #PABK2077124, Nick Riegel, Keller Williams Platinum Realty - Wyomissing. Bright MLS
- $295,0003 bd1 ba1.2k sqft1504 Cortland Ave, Reading, PA 19607For SaleMLS ID #PABK2077134, Tricia Mountz Bubel, RE/MAX Of Reading. Bright MLS
- $360,0003 bd1 ba1.4k sqft82 Spruce Ave, Birdsboro, PA 19508For SaleMLS ID #PABK2076116, Debbie Gardinier, Iron Valley Real Estate of Berks. Bright MLS
- $324,9003 bd1 ba1.5k sqft314 Lindbergh Ave, Blandon, PA 19510For SaleMLS ID #PABK2077266, Ed Freeman, BHHS Homesale Realty- Reading Berks. Bright MLS
- $350,0003 bd3 ba1.6k sqft8 Cemetery Rd, Fleetwood, PA 19522For SaleMLS ID #PABK2076486, Ed Spayd, RE/MAX Of Reading. Bright MLS
- $250,0002 bd2 ba1.5k sqft104 Dyer Ct, Royersford, PA 19468For SaleMLS ID #PAMC2192652, Tracy Pellechio, Real of Pennsylvania. Bright MLS
- $315,0003 bd2 ba1.4k sqft157 Weedon Ct #157, West Chester, PA 19380For SaleMLS ID #PACT2134316, Molly Caso, VRA Realty. Bright MLS
