Opportunity is calling in the highly desirable Exton Station community! This solid brick 3-bedroom, 2.5-bath townhome is bursting with potential and ready for your vision—an ideal chance to create your dream home while building instant equity. Property does need some TLC . From the moment you step inside, you’re welcomed by hardwood flooring and a functional layout that includes a convenient first-floor powder room. The eat-in kitchen offers generous counter space, abundant natural light, and a ceiling fan—perfect for everyday living. The spacious living room showcases elegant chair rail and crown molding, along with a cozy gas fireplace and ceiling fan. A door leads directly to the rear deck overlooking the yard, creating a perfect setting for morning coffee, outdoor dining, or relaxing evenings. The second floor features two nicely sized bedrooms, a hall bath, and a comfortable primary suite with dual sinks and a walk-in shower. All bedrooms are carpeted and include ceiling fans for added comfort. A second-floor laundry area adds everyday convenience right where you need it most. Upstairs, the third-floor loft offers incredible flexibility—ideal as a home office, guest space, creative studio, or even a potential fourth bedroom. The fully finished walkout basement takes this home to the next level, offering expansive additional living space perfect for a family room, gym, media area, or playroom. Step outside to the rear patio and enjoy a seamless indoor-outdoor lifestyle with even more room to entertain or unwind. While the home does need some TLC and cosmetic updates, it’s priced to reflect the opportunity—making it perfect for buyers looking to customize and gain valuable sweat equity in a prime location. Being sold as-is and includes a 1-year home warranty for added peace of mind. If you’ve been waiting for the perfect blend of location, space, and opportunity—this is it. Bring your ideas and make this home truly shine!
Sold for $345,000
$345,000
1063 Harriman Ct #3, West Chester, PA 19380
3beds
1,640sqft
Townhouse
Built in 1988
814 Square Feet Lot
$346,300 Zestimate®
$210/sqft
$2,871 Estimated rent
Home value
$346,300
$329,000 - $364,000
$2,871/mo
Zestimate® history
Owner options
List your home for rent
$2,871/mo
Rent Zestimate®
Find your next renter with Zillow Rental Manager. Plus, with online applications, you can quickly screen prospective tenants – for free.
$2,871/mo
Rent Zestimate®
Refinance and save
$2,622/mo
Est. payment
Refinancing to a lower rate could help reduce your monthly payments and save thousands over the life of the loan.
$2,622/mo
Est. payment
Explore your selling options
Work with a Zillow partner agent
Leverage their expertise and Zillow's premium Showcase listings to get your home seen by more buyers.
Get startedList with your own agent
Get your home in front of millions of buyers by listing it on Zillow.
Learn how to do itSell it yourself
Take full control of how buyers see your home on Zillow by listing For Sale by Owner (FSBO).
List your homeWhat's special
Solid brickEat-in kitchenAbundant natural lightConvenient first-floor powder roomSecond-floor laundry areaTwo nicely sized bedroomsGenerous counter space
Zillow last checked:
Listing updated:
Listed by:
Mike Koperna 484-588-0069,
Keller Williams Real Estate - West Chester
Bought with:
Nam Barsh, RS3511610
VRA Realty
Source: Bright MLS,MLS#: PACT2124678
Facts & features
Interior
Bedrooms & bathrooms
- Bedrooms: 3
- Bathrooms: 3
- Full bathrooms: 2
- 1/2 bathrooms: 1
- Main level bathrooms: 1
Basement
- Area: 0
Heating
- Forced Air, Electric
Cooling
- Central Air, Electric
Appliances
- Included: Microwave, Dishwasher, Dryer, Self Cleaning Oven, Refrigerator, Washer, Gas Water Heater
- Laundry: Upper Level
Features
- Bathroom - Stall Shower, Ceiling Fan(s), Chair Railings, Crown Molding, Floor Plan - Traditional, Eat-in Kitchen, Recessed Lighting, Dry Wall
- Flooring: Carpet, Hardwood, Tile/Brick, Vinyl
- Windows: Window Treatments
- Basement: Finished
- Number of fireplaces: 1
- Fireplace features: Gas/Propane
Interior area
- Total structure area: 1,640
- Total interior livable area: 1,640 sqft
- Finished area above ground: 1,640
- Finished area below ground: 0
Property
Parking
- Parking features: Free, Paved, Public, Assigned, On Street
- Has uncovered spaces: Yes
- Details: Assigned Parking
Accessibility
- Accessibility features: None
Features
- Levels: Two
- Stories: 2
- Patio & porch: Deck, Patio
- Exterior features: Sidewalks, Tennis Court(s), Play Area
- Pool features: Community
- Has view: Yes
- View description: Street
Lot
- Size: 814 Square Feet
- Features: Rear Yard, Suburban, Soil Study Avail
Details
- Additional structures: Above Grade, Below Grade
- Parcel number: 4105 0717
- Zoning: R10 RES: 1 FAM
- Zoning description: UNIT 3 & DWG
- Special conditions: Standard
Construction
Type & style
- Home type: Townhouse
- Architectural style: Colonial
- Property subtype: Townhouse
Materials
- Brick
- Foundation: Brick/Mortar, Concrete Perimeter
- Roof: Pitched,Shingle
Condition
- Below Average
- New construction: No
- Year built: 1988
Utilities & green energy
- Electric: 200+ Amp Service
- Sewer: Public Sewer
- Water: Public
- Utilities for property: Cable Connected, Natural Gas Available, Phone Available, Sewer Available, Water Available, Electricity Available, Cable
Community & HOA
Community
- Features: Pool
- Security: Smoke Detector(s)
- Subdivision: Exton Station
HOA
- Has HOA: Yes
- Amenities included: Basketball Court, Clubhouse, Tennis Court(s), Tot Lots/Playground
- Services included: Common Area Maintenance, Maintenance Structure, Maintenance Grounds, Pool(s), Snow Removal, Trash
- HOA fee: $409 monthly
- HOA name: EXTON STATION HOME OWNERS
Location
- Region: West Chester
- Municipality: WEST WHITELAND TWP
Financial & listing details
- Price per square foot: $210/sqft
- Tax assessed value: $114,380
- Annual tax amount: $3,494
- Date on market: 5/6/2026
- Listing agreement: Exclusive Right To Sell
- Listing terms: Cash,Conventional,FHA
- Inclusions: Washer, Dryer, Refrigerator All In As Is Condition
- Ownership: Fee Simple
- Road surface type: Paved
Price history
| Date | Event | Price |
|---|---|---|
| 6/30/2026 | Sold | $345,000-8%$210/sqft |
Source:  Bright MLS #PACT2124678 Report a problem Bright MLS #PACT2124678 Report a problem | ||
| 5/13/2026 | Contingent | $375,000$229/sqft |
Source: Bright MLS #PACT2124678 Report a problem | ||
| 5/6/2026 | Listed for sale | $375,000$229/sqft |
Source: Bright MLS #PACT2124678 Report a problem | ||
Public tax history
Tax history is unavailable.
Neighborhood: 19380
Nearby homes
- $345,0003 bd2 ba1.6k sqft1063 Harriman Ct, West Chester, PA 19380Sold
- $413,7003 bd2 ba1.7k sqft1064 Harriman Ct, West Chester, PA 19380Off Market
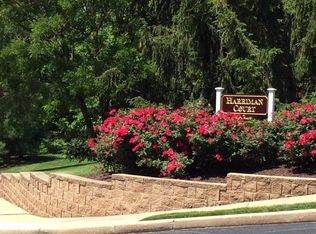
- $423,3003 bd2 ba1.6k sqft1062 Harriman Ct, West Chester, PA 19380Off Market
- $376,4002 bd2 ba1.3k sqft1065 Harriman Ct, West Chester, PA 19380Off Market
- $360,7002 bd2 ba1.5k sqft1061 Harriman Ct, West Chester, PA 19380Off Market
- $422,9003 bd3 ba1.3k sqft1060 Harriman Ct, West Chester, PA 19380Off Market
- $383,1003 bd2 ba1.6k sqft1059 Harriman Ct, West Chester, PA 19380Off Market
- $416,5003 bd2 ba1.6k sqft1058 Harriman Ct, West Chester, PA 19380Off Market
Nearby schools
GreatSchools rating
- 9/10Exton El SchoolGrades: K-5Distance: 0.8 mi
- 6/10J R Fugett Middle SchoolGrades: 6-8Distance: 3.4 mi
- 8/10West Chester East High SchoolGrades: 9-12Distance: 3.4 mi
Schools provided by the listing agent
- District: West Chester Area
Source: Bright MLS. This data may not be complete. We recommend contacting the local school district to confirm school assignments for this home.
Get a cash offer in 3 minutes
Find out how much your home could sell for in as little as 3 minutes with a no-obligation cash offer.
Estimated market value
$346,300
Get a cash offer in 3 minutes
Find out how much your home could sell for in as little as 3 minutes with a no-obligation cash offer.
Estimated market value
$346,300
- Pennsylvania
- Chester County
- West Chester
- 19380
- 1063 Harriman Ct Unit 3
