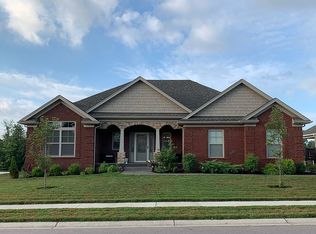
Nestled in the heart of the Heritage Springs community, this like-new home welcomes you with an airy open floor plan that flows effortlessly from the living area to the dining space. The centerpiece kitchen island is bathed in soft glow from hanging lights overhead and equipped with gleaming stainless steel appliances, making every meal feel like a special occasion. Your main bedroom suite offers a decorative tray ceiling, with double vanity, private water closet, tile-walled shower, and a generous walk-in closet. Outside, a covered back deck invites you to unwind while overlooking your secluded backyard sanctuary. Below, an unfinished basement roughed in for a full bath and boasting an egress window presents the perfect canvas for a fourth bedroom or versatile bonus room. Call today for a private tour!
Sold for $345,000
$345,000
1063 Heritage Way, Greenville, IN 47124
3beds
1,574sqft
Single Family Residence
Built in 2018
0.33 Acres Lot
$350,200 Zestimate®
$219/sqft
$2,046 Estimated rent
Home value
$350,200
$284,000 - $431,000
$2,046/mo
Zestimate® history
Owner options
List your home for rent
$2,046/mo
Rent Zestimate®
Find your next renter with Zillow Rental Manager. Plus, with online applications, you can quickly screen prospective tenants – for free.
$2,046/mo
Rent Zestimate®
Refinance and save
$1,845/mo
Est. payment
Refinancing to a lower rate could help reduce your monthly payments and save thousands over the life of the loan.
$1,845/mo
Est. payment
Explore your selling options
Work with a Zillow partner agent
Leverage their expertise and Zillow's premium Showcase listings to get your home seen by more buyers.
Get startedList with your own agent
Get your home in front of millions of buyers by listing it on Zillow.
Learn how to do itSell it yourself
Take full control of how buyers see your home on Zillow by listing For Sale by Owner (FSBO).
List your homeWhat's special
Main bedroom suiteCovered back deckDouble vanityAiry open floor planGenerous walk-in closetDecorative tray ceilingTile-walled shower
Zillow last checked:
Listing updated:
Listed by:
John Finnegan,
Weichert Realtors-ABG Properties,
Jill Finnegan,
Weichert Realtors-ABG Properties
Bought with:
Ann Osterhoudt, RB14043305
Lopp Real Estate Brokers
Source: SIRA,MLS#: 202509226 Originating MLS: Southern Indiana REALTORS Association
Originating MLS: Southern Indiana REALTORS AssociationFacts & features
Interior
Bedrooms & bathrooms
- Bedrooms: 3
- Bathrooms: 2
- Full bathrooms: 2
Primary bedroom
- Description: Tray Ceiling,Flooring: Carpet
- Level: First
- Dimensions: 13 x 15
Bedroom
- Description: Flooring: Carpet
- Level: First
- Dimensions: 11 x 12
Bedroom
- Description: Flooring: Carpet
- Level: First
- Dimensions: 10 x 12
Family room
- Description: Flooring: Engineered Hardwood
- Level: First
- Dimensions: 15 x 19
Other
- Description: Flooring: Tile
- Level: First
- Dimensions: 8 x 11
Other
- Description: Flooring: Tile
- Level: First
- Dimensions: 5 x 8
Kitchen
- Description: Flooring: Engineered Hardwood
- Level: First
- Dimensions: 11 x 11
Other
- Description: Laundry,Flooring: Tile
- Level: First
- Dimensions: 8 x 8
Heating
- Heat Pump
Cooling
- Central Air
Appliances
- Included: Dishwasher, Disposal, Oven, Range, Refrigerator
- Laundry: Main Level, Laundry Room
Features
- Ceiling Fan(s), Eat-in Kitchen, Kitchen Island, Open Floorplan, Pantry, Split Bedrooms, Utility Room, Walk-In Closet(s)
- Basement: Unfinished
- Has fireplace: No
Interior area
- Total structure area: 1,574
- Total interior livable area: 1,574 sqft
- Finished area above ground: 1,574
- Finished area below ground: 0
Property
Parking
- Total spaces: 2
- Parking features: Attached, Garage
- Attached garage spaces: 2
Features
- Levels: One
- Stories: 1
- Patio & porch: Covered, Deck, Patio, Porch
- Exterior features: Deck, Fence, Landscaping, Porch, Patio
- Fencing: Yard Fenced
Lot
- Size: 0.33 Acres
- Dimensions: 79 x 148
Details
- Additional parcels included: 220340022500005
- Parcel number: 220300400225000005
- Zoning: Residential
- Zoning description: Residential
- Special conditions: Relocation
Construction
Type & style
- Home type: SingleFamily
- Architectural style: One Story
- Property subtype: Single Family Residence
Materials
- Brick, Stone, Frame
- Foundation: Poured
Condition
- New construction: No
- Year built: 2018
Details
- Builder name: Thieneman Group
Utilities & green energy
- Sewer: Public Sewer
- Water: Connected, Public
Community & HOA
Community
- Features: Sidewalks
- Subdivision: Heritage Springs
HOA
- Has HOA: Yes
- HOA fee: $200 annually
Location
- Region: Greenville
Financial & listing details
- Price per square foot: $219/sqft
- Tax assessed value: $332,900
- Annual tax amount: $2,803
- Date on market: 7/2/2025
- Cumulative days on market: 58 days
- Listing terms: Cash,Conventional,FHA,VA Loan
- Road surface type: Paved
Price history
| Date | Event | Price |
|---|---|---|
| 8/29/2025 | Sold | $345,000$219/sqft |
Source:  SIRA #202509226 Report a problem SIRA #202509226 Report a problem | ||
| 7/3/2025 | Listed for sale | $345,000$219/sqft |
Source: SIRA #202509226 Report a problem | ||
Public tax history
| Year | Property taxes | Tax assessment |
|---|---|---|
| 2025 | $2,803 +20.7% | $332,900 +1.1% |
| 2024 | $2,322 -4.3% | $329,200 +13.7% |
| 2023 | $2,426 +17.7% | $289,500 +2% |
| 2022 | $2,062 +11.9% | $283,900 +14.9% |
| 2021 | $1,843 +27.7% | $247,000 +6.3% |
| 2020 | $1,443 +20397.2% | $232,300 +6.1% |
| 2019 | $7 -4.9% | $218,900 +43680% |
| 2018 | $7 | $500 |
| 2017 | $7 -3.9% | $500 |
| 2016 | $8 | $500 |
| 2014 | $8 -3% | $500 |
| 2013 | $8 +0.8% | $500 |
| 2012 | $8 -22.7% | $500 -28.6% |
| 2011 | $10 | $700 |
| 2010 | -- | $700 |
| 2009 | $10 +26.8% | $700 +40% |
| 2007 | $8 | $500 |
| 2006 | -- | $500 |
Find assessor info on the county website
Neighborhood: 47124
Nearby homes
- $414,9003 bd2 ba1.7k sqft1065 Heritage Way, Greenville, IN 47124Off Market
- $411,9003 bd2 ba1.7k sqft1067 Heritage Way, Greenville, IN 47124Off Market
- $335,3003 bd2 ba1.4k sqft1059 Heritage Way, Greenville, IN 47124Off Market
- $373,6004 bd3 ba2.5k sqft1062 Heritage Way, Greenville, IN 47124Off Market
- $410,9004 bd3 ba2.5k sqft1064 Heritage Way, Greenville, IN 47124Off Market
- $401,4003 bd2 ba1.5k sqft1060 Heritage Way, Greenville, IN 47124Off Market
- $368,0003 bd2 ba1.4k sqft1069 Heritage Way, Greenville, IN 47124Off Market
- $418,8003 bd2 ba1.7k sqft1066 Heritage Way, Greenville, IN 47124Off Market
Nearby schools
GreatSchools rating
- 9/10Greenville Elementary SchoolGrades: K-4Distance: 1 mi
- 7/10Highland Hills Middle SchoolGrades: 5-8Distance: 4.1 mi
- 10/10Floyd Central High SchoolGrades: 9-12Distance: 3.6 mi


Get pre-qualified for a loan
At Zillow Home Loans, we can pre-qualify you in as little as 5 minutes with no impact to your credit score.An equal housing lender. NMLS #10287.
Sell for more on Zillow
Get a Zillow Showcase℠ listing at no additional cost and you could sell for .
$350,200
2% more
+$7,004
With Zillow Showcase(estimated)
$357,204
- Indiana
- Floyd County
- Greenville
- 47124
- 1063 Heritage Way
Nearby cities
Nearby zip codes
Other Greenville Topics
