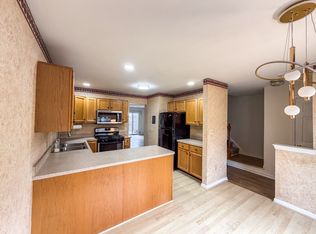
**PEASE SUBMIT ALL HIGHEST AND BEST OFFERS BY FRIDAY 7/24/2026 at 8:00pm** Welcome to 1063 Howertown Rd, Catasauqua, Pa. This home has many updates and interesting features that will make any homeowner proud. The first floor has an updated kitchen which has newer soft close cabinets, tile backsplash, resin recycled glass countertop (comparable to granite), 2 month old SS refrigerator, microwave, and Induction Range (magnetic pots and cookware are required for this type of range), dimable pot lights, Kitchen dinette set is included in sale including bar stoors. There is a gas f/p in the living room. Bamboo floors are in the kitchen, living room, and half bath. The enclosed 3 season rear porch leads to the backyard where you'll find raspberry bushes and gated covered portico with outdoor green grass for your 4 legged friends. The 2nd floor Primary bath has been updated that includes a walkin shower. The bedrooms are carpeted and the family full bath has some newer fixtures and was freshly painted. For those who are interested in living in a SMART HOME you'll be interested to know, it controls the front door locks, ceiling fans, lighting except for bathrooms, thermostat and garage door openers. Just need to to use Google, Apple or Amazon Compatible devices. The Trinity solar panels were installed in 2025 and has a $47.70 monthly fee, electric charges from PPL are very affordable. Current owner pays approx $16 a month to PPL. Information on panels and current electric costs will be left for any interested buyers. For those not interested in the benefits of Solar, the seller will have the panels removed and roof inspected and repaired if any damage occurred from removal.
For sale
$309,900
1063 Howertown Rd, Catasauqua, PA 18032
3beds
1,538sqft
:
Get pre-qualified$2,040/mo
Townhouse
Built in 1997
3,484 Square Feet Lot
$303,400 Zestimate®
$201/sqft
$-- HOA
What's special
Induction rangeGated covered porticoTile backsplashNewer soft close cabinetsUpdated kitchen
- 1 day |
- 458 |
- 34 |
Zillow last checked:
Listing updated:
Listed by:
Colleen Geiger 610-704-6581,
RE/MAX Unlimited Real Estate 610-266-4000
Source: GLVR,MLS#: 781074 Originating MLS: Lehigh Valley MLS
Originating MLS: Lehigh Valley MLSFacts & features
Interior
Bedrooms & bathrooms
- Bedrooms: 3
- Bathrooms: 3
- Full bathrooms: 2
- 1/2 bathrooms: 1
Rooms
- Room types: Sunroom, Three Season
Primary bedroom
- Level: Second
- Dimensions: 16.00 x 13.00
Bedroom
- Level: Second
- Dimensions: 14.00 x 10.00
Bedroom
- Level: Second
- Dimensions: 11.00 x 9.00
Primary bathroom
- Level: Second
- Dimensions: 6.00 x 9.00
Other
- Level: Second
- Dimensions: 4.00 x 8.00
Half bath
- Level: First
- Dimensions: 7.00 x 5.00
Kitchen
- Level: First
- Dimensions: 18.00 x 12.00
Living room
- Description: Gas Fireplace
- Level: First
- Dimensions: 20.00 x 17.00
Other
- Description: Enclosed Rear Porch/Sunroom leading to backyard
- Level: First
- Dimensions: 14.00 x 10.00
Other
- Description: Leads to garage
- Level: Basement
- Dimensions: 20.00 x 19.00
Heating
- Forced Air, Gas, Solar
Cooling
- Central Air, Ceiling Fan(s)
Appliances
- Included: Dishwasher, ENERGY STAR Qualified Appliances, Electric Oven, Electric Range, Disposal, Gas Dryer, Gas Water Heater, Microwave, Refrigerator, Washer
- Laundry: Washer Hookup, Dryer Hookup, GasDryer Hookup, Lower Level
Features
- Entrance Foyer, Eat-in Kitchen, Kitchen Island, Window Treatments, Smart Home
- Flooring: Carpet, Other, Tile, Vinyl
- Windows: Drapes, Replacement Windows, Screens
- Basement: Exterior Entry,Other,Concrete,Sump Pump
- Has fireplace: Yes
- Fireplace features: Living Room
Interior area
- Total interior livable area: 1,538 sqft
- Finished area above ground: 1,538
- Finished area below ground: 0
Property
Parking
- Total spaces: 2
- Parking features: Built In, Garage, Off Street, On Street, Garage Door Opener
- Garage spaces: 2
- Has uncovered spaces: Yes
Features
- Stories: 2
- Patio & porch: Covered, Enclosed, Porch
- Exterior features: Porch
Lot
- Size: 3,484 Square Feet
Details
- Parcel number: M4SE48 16 1A2 0923
- Zoning: Single Family Residential
- Special conditions: None
Construction
Type & style
- Home type: Townhouse
- Architectural style: Colonial
- Property subtype: Townhouse
Materials
- Blown-In Insulation, Vinyl Siding
- Foundation: Basement
- Roof: Asphalt,Fiberglass
Condition
- Year built: 1997
Utilities & green energy
- Electric: 200+ Amp Service, Circuit Breakers, Photovoltaics Third-Party Owned
- Sewer: Public Sewer
- Water: Public
Green energy
- Energy efficient items: Appliances
- Energy generation: Solar
Community & HOA
Community
- Features: Curbs, Sidewalks
- Security: Smoke Detector(s)
- Subdivision: Not in Development
Location
- Region: Catasauqua
Financial & listing details
- Price per square foot: $201/sqft
- Tax assessed value: $54,500
- Annual tax amount: $4,870
- Date on market: 7/22/2026
- Ownership type: Fee Simple
Estimated market value
$303,400
$288,000 - $319,000
$2,340/mo
Price history
| Date | Event | Price |
|---|---|---|
| 7/22/2026 | Listed for sale | $309,900+146.9%$201/sqft |
Source:  GLVR #781074 Report a problem GLVR #781074 Report a problem | ||
| 3/30/2025 | Listing removed | $2,695$2/sqft |
Source: Zillow Rentals Report a problem | ||
| 3/15/2025 | Listed for rent | $2,695$2/sqft |
Source: Zillow Rentals Report a problem | ||
| 1/11/2011 | Sold | $125,500+2.9%$82/sqft |
Source: Public Record Report a problem | ||
| 11/7/2010 | Price change | $122,000-10.6%$79/sqft |
Source: Prudential Patt, White Real Estate #373335 Report a problem | ||
| 10/30/2010 | Listed for sale | $136,500+6857.2%$89/sqft |
Source: Prudential Patt, White Real Estate #373335 Report a problem | ||
| 9/28/2010 | Sold | $1,962$1/sqft |
Source: Public Record Report a problem | ||
Public tax history
| Year | Property taxes | Tax assessment |
|---|---|---|
| 2025 | $4,857 +6.8% | $54,500 |
| 2024 | $4,546 +4.6% | $54,500 |
| 2023 | $4,347 +1.9% | $54,500 |
| 2022 | $4,265 +563.2% | $54,500 |
| 2021 | $643 | $54,500 |
| 2020 | $643 | $54,500 |
| 2018 | $643 | $54,500 |
| 2017 | -- | $54,500 |
| 2016 | -- | $54,500 |
| 2015 | -- | $54,500 |
| 2014 | -- | $54,500 |
| 2013 | -- | $54,500 |
| 2012 | -- | $54,500 |
| 2011 | -- | $54,500 |
| 2010 | -- | $54,500 |
| 2004 | -- | $54,500 +1.5% |
| 2003 | -- | $53,700 |
| 2002 | -- | $53,700 |
| 2000 | -- | $53,700 |
Find assessor info on the county website
Monthly payment
Est. payment
Payment breakdown
Explore the cost of this home by adjusting the details. Changes won't be saved.Climate risks
Neighborhood: North Catasauqua
Nearby schools
GreatSchools rating
- 5/10Catasauqua Middle SchoolGrades: 5-8Distance: 0.4 mi
- 4/10Catasauqua Senior High SchoolGrades: 9-12Distance: 1.2 mi
- 3/10Francis H Sheckler El SchoolGrades: K-4Distance: 0.7 mi
Schools provided by the listing agent
- High: Northampton
- District: Northampton
Source: GLVR. This data may not be complete. We recommend contacting the local school district to confirm school assignments for this home.
- $250,0003 bd2 ba1.5k sqft1061 Howertown Rd, Catasauqua, PA 18032Sold
- $200,0003 bd3 ba1.5k sqft1065 Howertown Rd, Catasauqua, PA 18032Sold
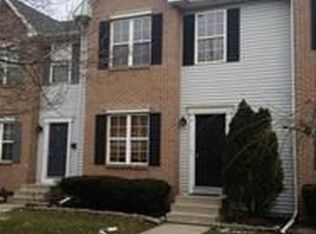
- $326,2003 bd3 ba1.5k sqft1059 Howertown Rd, Catasauqua, PA 18032Off Market
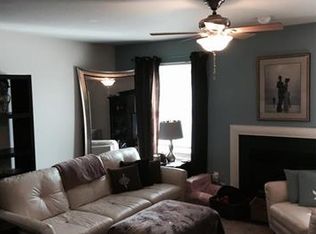
- $359,3003 bd3 ba1.7k sqft1067 Howertown Rd, Catasauqua, PA 18032Off Market
- $250,0003 bd3 ba1.5k sqft1061 Howertown Rd N, Catasauqua, PA 18032Sold
- $330,2003 bd2 ba1.5k sqft1057 Howertown Rd, Catasauqua, PA 18032Off Market
- $1,300,00018 bd5 ba6.5k sqft1051 Howertown Rd, Catasauqua, PA 18032Sold
- $363,8004 bd3 ba2k sqft1077 Howertown Rd, Catasauqua, PA 18032Off Market
A local agent can set up tours, give advice and negotiate with sellers.
A local lender can help you make sure your offer is ready when you are.
Similar homes
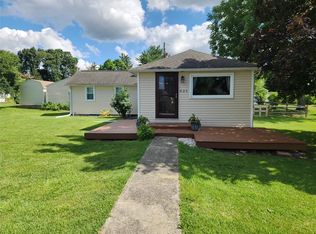
- $325,0002 bd1 ba1.2k sqft825 Sherman St, Catasauqua, PA 18032For Sale
 MLS ID #780266, A. Louise Finney, Home Team Real Estate. GLVR
 - $349,9003 bd2 ba1.6k sqft2386 Black River Rd, Bethlehem, PA 18015For Sale
 MLS ID #780653, Sharon M Pennypacker, BHGRE Valley Partners-Bethlehm. GLVR
 - $299,9003 bd1 ba1.1k sqft2824 Arcadia Ave, Allentown, PA 18103For Sale
 MLS ID #781335, Beth A. Cannon, Century 21 Pinnacle. GLVR
 - $310,0003 bd2 ba1.2k sqft2126 Cross Country Rd, Northampton, PA 18067For Sale
 MLS ID #775523, Nick Smith, Coldwell Banker Hearthside. GLVR
 - $327,0003 bd2 ba1.3k sqft3121 N Hobson St, Whitehall, PA 18052For SaleMLS ID #780394, Frank A. Morici I, Morganelli Properties LLC. GLVR
- $345,0003 bd3 ba2k sqft6652 Pioneer Dr, Macungie, PA 18062For SaleMLS ID #780595, Yakaris Baez, I-Do Real Estate. GLVR
- $190,0003 bd1 ba1.2k sqft527 Elliger St, Allentown, PA 18102For SaleMLS ID #781091, Anny Crisostomo, I-Do Real Estate. GLVR
- $304,9002 bd3 ba1.5k sqft390 Fairview St, Emmaus, PA 18049For SaleMLS ID #771702, Daniel Y Joseph, Joseph Real Estate/Daniel. GLVR
- $349,9995 bd3 ba2.1k sqft1418 W Chew St, Allentown, PA 18102For SaleMLS ID #780258, Thamer Ageel Sr, Keller Williams Northampton. GLVR
- $244,9003 bd1 ba1.2k sqft948 W Chew St, Allentown, PA 18102For SaleMLS ID #779740, Anis A. Atiyeh, IronValley RE of Lehigh Valley. GLVR
- $292,8003 bd2 ba1k sqft1304 W Wyoming St, Allentown, PA 18103For SaleMLS ID #780052, Jane Schiff, Howard Hanna TheFrederickGroup. GLVR
- $339,0003 bd2 ba1.2k sqft7045 Cemetery Rd, Bangor, PA 18013For SaleMLS ID #780921, Shane M Brader, I-Do Real Estate. GLVR
- $273,9993 bd1 ba1.4k sqft1310 Ueberroth Ave, Allentown, PA 18103For SaleMLS ID #777079, Saadia D. Negron Ortiz, D.E. Huber Real Estate. GLVR
- $265,0003 bd1 ba1.3k sqft56 N 17th St, Easton, PA 18042For SaleMLS ID #781097, Kristina Fattorusso, RE/MAX Real Estate. GLVR
- $325,0004 bd2 ba1.2k sqft2840 E Texas Blvd, Allentown, PA 18103For SaleMLS ID #780587, Rakelmi R. Montas, Allentown City Realty. GLVR
- $340,0003 bd3 ba1.5k sqft333 Barber St Lot 50, Allentown City, PA 18103New ConstructionMLS ID #778114, Gina Clifton, BHGRE Valley Partners - Emmaus. GLVR
- $340,0003 bd3 ba1.5k sqft331 Barber St Lot 49, Allentown City, PA 18103New ConstructionMLS ID #778113, Gina Clifton, BHGRE Valley Partners - Emmaus. GLVR
- $340,0003 bd3 ba1.5k sqft329 Barber St Lot 48, Allentown City, PA 18103New ConstructionMLS ID #778111, Gina Clifton, BHGRE Valley Partners - Emmaus. GLVR
- $340,0003 bd3 ba1.5k sqft315 Barber St Lot 47, Allentown City, PA 18103New ConstructionMLS ID #778104, Gina Clifton, BHGRE Valley Partners - Emmaus. GLVR
- $265,0003 bd2 ba1.4k sqft1217 W Allen St, Allentown, PA 18102For SaleMLS ID #773026, Heather Kidd, Howard Hanna TheFrederickGroup. GLVR
