Skip main navigation
Closed
  • $355,000

    1063 Inverness Dr, Antioch, IL 60002

    2beds
    1,599sqft
    Townhouse, Single Family Residence
    Built in 2006
    -- sqft lot
    $357,700 Zestimate®
    $222/sqft
    $2,502 Estimated rent

    Home value

    $357,700

    $340,000 - $376,000

    $2,502/mo

    Zestimate® history
    Loading
    Loading...

    Owner options

    List your home for rent

    $2,502/mo

    Rent Zestimate®

    Find your next renter with Zillow Rental Manager. Plus, with online applications, you can quickly screen prospective tenants – for free.

    Learn more

    $2,502/mo

    Rent Zestimate®

    Refinance and save

    $3,101/mo

    Est. payment

    Refinancing to a lower rate could help reduce your monthly payments and save thousands over the life of the loan.

    See today's rates

    $3,101/mo

    Est. payment

    Explore your selling options

    Work with a Zillow partner agent

    Leverage their expertise and Zillow's premium Showcase listings to get your home seen by more buyers.

    Get started

    List with your own agent

    Get your home in front of millions of buyers by listing it on Zillow.

    Learn how to do it

    Sell it yourself

    Take full control of how buyers see your home on Zillow by listing For Sale by Owner (FSBO).

    List your home

    What's special

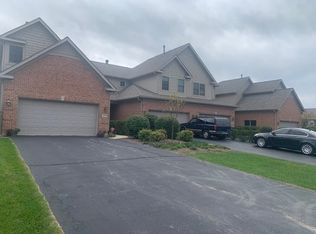
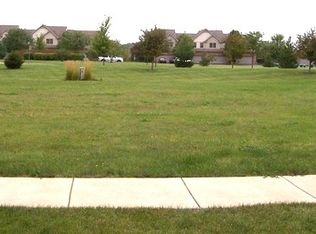
    This beautifully maintained executive townhome with water rights to Lake Marie offers a rare opportunity for lake lovers. Perfect as a primary residence, weekend lake house, or second home, this spacious 2-bedroom + loft (easily convertible to 3 bedrooms) and 3.5-bath townhome blends low-maintenance living with one of Northern Illinois' most desirable recreational communities. The open-concept floor plan is filled with natural light and designed for effortless entertaining, featuring soaring cathedral ceilings, natural oak hardwood floors, and a stunning brick-style fireplace that anchors the main living space. The kitchen and dining area showcase neutral finishes and modern lighting, creating a move-in ready home ideal for everyday living or hosting after a day on the water. The primary suite offers views of Lake Marie, complete with a spa-inspired ensuite bath featuring a custom shower, double vanity, and walk-in closet. Upstairs bedrooms provide comfortable accommodations, while the expansive loft overlooking the living room can easily convert into a third bedroom, home office, or additional lounge space. The finished basement with 9-foot ceilings and a full bath dramatically expands the home's functionality-perfect for guests, recreation, or a dedicated work-from-home setup. Outside to an oversized deck overlooking open green space, creating the perfect setting for relaxing evenings or summer gatherings before heading out on the lake. Additional features include a heated 2-car garage, whole-house generator, whole-home filtration system, and reverse osmosis system at the kitchen sink. Recent updates include roof (2024), garage door (2024), A/C (2025) with transferable 10-year warranty, humidifier (2025), water heater (approx. 2026), ejector pump (approx. 5 years), and sump pump (approx. 2 years).

    Zillow last checked:

    Listing courtesy of:

    Christina Hopkins 847-318-3718,

    Compass

    Bought with:

    Jason Todd

    Baird & Warner

    Source: MRED as distributed by MLS GRID,MLS#: 12656691MLS Logo

    Facts & features

    Interior

    Bedrooms & bathrooms
    • Bedrooms: 2
    • Bathrooms: 4
    • Full bathrooms: 3
    • 1/2 bathrooms: 1
    Primary bedroom
    • Features: Flooring (Carpet), Bathroom (Full)
    • Level: Second
    • Area: 208 Square Feet
    • Dimensions: 16X13
    Bedroom 2
    • Features: Flooring (Carpet)
    • Level: Second
    • Area: 132 Square Feet
    • Dimensions: 12X11
    Dining room
    • Features: Flooring (Hardwood)
    • Level: Main
    • Area: 156 Square Feet
    • Dimensions: 13X12
    Foyer
    • Features: Flooring (Hardwood)
    • Level: Main
    • Area: 40 Square Feet
    • Dimensions: 5X8
    Kitchen
    • Features: Kitchen (Eating Area-Breakfast Bar, Pantry-Closet), Flooring (Hardwood)
    • Level: Main
    • Area: 156 Square Feet
    • Dimensions: 13X12
    Laundry
    • Level: Main
    • Area: 48 Square Feet
    • Dimensions: 6X8
    Living room
    • Features: Flooring (Carpet), Window Treatments (Blinds)
    • Level: Main
    • Area: 192 Square Feet
    • Dimensions: 16X12
    Loft
    • Features: Flooring (Carpet)
    • Level: Second
    • Area: 78 Square Feet
    • Dimensions: 6X13
    Heating
    • Natural Gas
    Cooling
    • Central Air
    Appliances
    • Included: Range, Microwave, Dishwasher, High End Refrigerator, Washer, Dryer, Gas Cooktop, Gas Oven, Gas Water Heater
    • Laundry: Main Level, In Unit
    Features
    • Cathedral Ceiling(s), Storage, Walk-In Closet(s), High Ceilings, Open Floorplan, Pantry
    • Flooring: Hardwood, Carpet
    • Windows: Screens, Window Treatments, Drapes
    • Basement: Finished,Concrete,Storage Space,Daylight,Full
    • Number of fireplaces: 1
    • Fireplace features: Wood Burning, Gas Starter, Living Room
    Interior area
    • Total structure area: 0
    • Total interior livable area: 1,599 sqft

    Property

    Parking
    • Total spaces: 2
    • Parking features: Asphalt, Garage Door Opener, Heated Garage, Yes, Garage Owned, Attached, Garage
    • Attached garage spaces: 2
    • Has uncovered spaces: Yes
    Accessibility
    • Accessibility features: No Disability Access
    Features
    • Patio & porch: Deck
    • Has view: Yes
    • View description: Water
    • Has water view: Yes
    • Water view: Water
    Lot
    • Dimensions: 26X124X26X121
    • Features: None
    Details
    • Additional structures: None, See Remarks
    • Parcel number: 01132050060000
    • Special conditions: List Broker Must Accompany
    • Other equipment: Water-Softener Owned, Ceiling Fan(s), Sump Pump, Generator

    Construction

    Type & style
    • Home type: Townhouse
    • Property subtype: Townhouse, Single Family Residence
    Materials
    • Vinyl Siding, Brick
    • Foundation: Concrete Perimeter
    • Roof: Asphalt
    Condition
    • New construction: No
    • Year built: 2006
    Details
    • Builder model: Catherine

    Utilities & green energy

    • Electric: Circuit Breakers
    • Sewer: Public Sewer
    • Water: Public

    Community & neighborhood

    Security
    • Security features: Carbon Monoxide Detector(s)
    Location
    • Region: Antioch
    • Subdivision: Woodland Ridge

    HOA & financial

    HOA
    • Has HOA: Yes
    • HOA fee: $405 monthly
    • Amenities included: Park, School Bus
    • Services included: Insurance, Exterior Maintenance, Lawn Care, Snow Removal, Lake Rights

    Other

    Other facts
    • Listing terms: Conventional
    • Ownership: Fee Simple w/ HO Assn.

    Price history

    DateEventPrice
    7/8/2026Sold$355,000-1.4%$222/sqft
    Source: MRED as distributed by MLS GRID #12656691 Report a problem
    7/7/2026Pending sale$360,000$225/sqft
    Source: MRED as distributed by MLS GRID #12656691 Report a problem
    6/1/2026Contingent$360,000$225/sqft
    Source: MRED as distributed by MLS GRID #12656691 Report a problem
    5/23/2026Listed for sale$360,000-5%$225/sqft
    Source: MRED as distributed by MLS GRID #12656691 Report a problem
    5/20/2026Listing removed$379,000$237/sqft
    Source: MRED as distributed by MLS GRID #12643040 Report a problem
    5/9/2026Listed for sale$379,000$237/sqft
    Source: MRED as distributed by MLS GRID #12643040 Report a problem
    5/8/2026Listing removed$379,000$237/sqft
    Source: MRED as distributed by MLS GRID #12588531 Report a problem
    4/19/2026Contingent$379,000$237/sqft
    Source: MRED as distributed by MLS GRID #12588531 Report a problem
    3/26/2026Price change$379,000-2.6%$237/sqft
    Source: MRED as distributed by MLS GRID #12588531 Report a problem
    3/10/2026Listed for sale$389,000$243/sqft
    Source: MRED as distributed by MLS GRID #12588531 Report a problem
    3/10/2026Listing removed$389,000$243/sqft
    Source: MRED as distributed by MLS GRID #12571066 Report a problem
    2/25/2026Listed for sale$389,000+47.3%$243/sqft
    Source: MRED as distributed by MLS GRID #12571066 Report a problem
    9/12/2005Sold$264,000$165/sqft
    Source: Public Record Report a problem

    Public tax history

    YearProperty taxesTax assessment
    2024$7,943 +6.2%$106,009 +8%
    2023$7,481 -2.5%$98,147 +11.7%
    2022$7,670 +9.3%$87,882 +5.3%
    2021$7,018 +2.4%$83,451 +10.2%
    2020$6,852 -8.7%$75,717 +4.6%
    2019$7,508 +0.4%$72,408 -2.4%
    2018$7,478 $74,173 +5.1%
    2017$7,478 +5.8%$70,600 +3.6%
    2016$7,068 +13.8%$68,133 +2.6%
    2015$6,209 +4.2%$66,400 +9.1%
    2014$5,959 +7.7%$60,885
    2012$5,531 -12%$60,885 -17.4%
    2011$6,284 +10.1%$73,702 -2.2%
    2010$5,708 -1.3%$75,383 -9%
    2009$5,785 +2.4%$82,869 -0.3%
    2008$5,649 +11.8%$83,088 +5.1%
    2006$5,052 $79,072

    Find assessor info on the county website

    Neighborhood: 60002

    Nearby schools

    GreatSchools rating
    Schools provided by the listing agent
    • Elementary: Emmons Grade School
    • Middle: Emmons Grade School
    • District: 33

    Source: MRED as distributed by MLS GRID. This data may not be complete. We recommend contacting the local school district to confirm school assignments for this home.

    Get a cash offer in 3 minutes
    Find out how much your home could sell for in as little as 3 minutes with a no-obligation cash offer.
    Estimated market value
    $357,700
    Get a cash offer in 3 minutes
    Find out how much your home could sell for in as little as 3 minutes with a no-obligation cash offer.
    Estimated market value
    $357,700