So much character packed into this adorable home! Be sure to checkout this inviting 3 bedroom, 1 bathroom two story home that's centrally located to all your favorite stops. Step inside to be greeted by the notable entryway that flows into the light and airy living room that boasts a decorative fireplace and beautiful hardwood floors. Next up you have the formal dining room that flows into the updated, fully applianced kitchen, complete with crown molding and a sizeable pantry. Upstairs you are welcomed by a large landing that would be great for a reading nook or office space if preferred. The upper level also has a large primary bedroom that offers a walk-up attic that could be turned into whatever your heart desires - don't miss it! Before heading downstairs, you have another vast secondary bedroom and a cozy third, plus your full bathroom and linen closet. Your full unfinished basement hosts the washer and dryer that remain with the home and a bright and clean feel to finish the inside tour! Outside you have a fully fenced, spacious backyard and patio area ready to be enjoyed this season. Updates per Seller - Trane Furnace 2021, Radon Mitigation 2021, Water Heater 2018, Stove, Dishwasher & Microwave 2024.
Closed
$107,000
1063 Jefferson St, Galesburg, IL 61401
3beds
1,276sqft
Townhouse, Single Family Residence
Built in 1921
9,147 Square Feet Lot
$115,000 Zestimate®
$84/sqft
$1,040 Estimated rent
Home value
$115,000
$69,000 - $192,000
$1,040/mo
Zestimate® history
Owner options
List your home for rent
$1,040/mo
Rent Zestimate®
Find your next renter with Zillow Rental Manager. Plus, with online applications, you can quickly screen prospective tenants – for free.
$1,040/mo
Rent Zestimate®
Refinance and save
$626/mo
Est. payment
Refinancing to a lower rate could help reduce your monthly payments and save thousands over the life of the loan.
$626/mo
Est. payment
Explore your selling options
Work with a Zillow partner agent
Leverage their expertise and Zillow's premium Showcase listings to get your home seen by more buyers.
Get startedList with your own agent
Get your home in front of millions of buyers by listing it on Zillow.
Learn how to do itSell it yourself
Take full control of how buyers see your home on Zillow by listing For Sale by Owner (FSBO).
List your homeWhat's special
Zillow last checked:
Listing updated:
Listed by:
Amanda Weeks 563-260-8767,
Ruhl&Ruhl REALTORS Moline
Bought with:
Thomas Knapp
RE/MAX Preferred Properties
Source: MRED as distributed by MLS GRID,MLS#: QC4262131
Facts & features
Interior
Bedrooms & bathrooms
- Bedrooms: 3
- Bathrooms: 1
- Full bathrooms: 1
Primary bedroom
- Features: Flooring (Hardwood)
- Level: Second
- Area: 140 Square Feet
- Dimensions: 10x14
Primary bedroom
- Features: Flooring (Hardwood)
- Level: Second
- Area: 140 Square Feet
- Dimensions: 10x14
Bedroom 2
- Features: Flooring (Hardwood)
- Level: Second
- Area: 117 Square Feet
- Dimensions: 9x13
Bedroom 2
- Features: Flooring (Hardwood)
- Level: Second
- Area: 117 Square Feet
- Dimensions: 9x13
Bedroom 3
- Features: Flooring (Hardwood)
- Level: Second
- Area: 56 Square Feet
- Dimensions: 7x8
Bedroom 3
- Features: Flooring (Hardwood)
- Level: Second
- Area: 56 Square Feet
- Dimensions: 7x8
Other
- Features: Flooring (Hardwood)
- Level: Second
- Area: 80 Square Feet
- Dimensions: 8x10
Dining room
- Features: Flooring (Hardwood)
- Level: Main
- Area: 120 Square Feet
- Dimensions: 10x12
Dining room
- Features: Flooring (Hardwood)
- Level: Main
- Area: 120 Square Feet
- Dimensions: 10x12
Dining room
- Features: Flooring (Hardwood)
- Level: Main
- Area: 120 Square Feet
- Dimensions: 10x12
Kitchen
- Features: Flooring (Hardwood)
- Level: Main
- Area: 100 Square Feet
- Dimensions: 10x10
Kitchen
- Features: Kitchen (Pantry), Flooring (Hardwood)
- Level: Main
- Area: 100 Square Feet
- Dimensions: 10x10
Laundry
- Features: Flooring (Other)
- Level: Basement
- Area: 36 Square Feet
- Dimensions: 6x6
Laundry
- Features: Flooring (Other)
- Level: Basement
- Area: 36 Square Feet
- Dimensions: 6x6
Living room
- Features: Flooring (Hardwood)
- Level: Main
- Area: 322 Square Feet
- Dimensions: 14x23
Living room
- Features: Flooring (Hardwood)
- Level: Main
- Area: 322 Square Feet
- Dimensions: 14x23
Heating
- Forced Air, Natural Gas
Cooling
- Central Air
Appliances
- Included: Dishwasher, Dryer, Microwave, Range, Refrigerator, Washer, Gas Water Heater
Features
- Basement: Unfinished,Egress Window,Full
- Number of fireplaces: 1
- Fireplace features: Living Room
Interior area
- Total interior livable area: 1,276 sqft
Property
Parking
- Total spaces: 1
- Parking features: Yes, Detached, Garage
- Garage spaces: 1
Features
- Stories: 2
- Patio & porch: Patio
- Fencing: Fenced
Lot
- Size: 9,147 Square Feet
- Dimensions: 183 x 50
- Features: Level
Details
- Parcel number: 9910106004
- Other equipment: Fan-Whole House, Radon Mitigation System
Construction
Type & style
- Home type: Townhouse
- Property subtype: Townhouse, Single Family Residence
Materials
- Wood Siding
- Foundation: Brick/Mortar
Condition
- New construction: No
- Year built: 1921
Utilities & green energy
- Sewer: Public Sewer
- Water: Public
Community & HOA
Community
- Subdivision: Finch
Location
- Region: Galesburg
Financial & listing details
- Price per square foot: $84/sqft
- Tax assessed value: $85,710
- Annual tax amount: $2,044
- Date on market: 12/30/2025
- Listing terms: Conventional
Price history
| Date | Event | Price |
|---|---|---|
| 5/20/2025 | Sold | $107,000$84/sqft |
Source:  MRED as distributed by MLS GRID #QC4262131 Report a problem MRED as distributed by MLS GRID #QC4262131 Report a problem | ||
| 4/14/2025 | Pending sale | $107,000$84/sqft |
Source:  RMLS Alliance as distributed by MLS GRID #QC4262131 Report a problem RMLS Alliance as distributed by MLS GRID #QC4262131 Report a problem | ||
| 4/10/2025 | Listed for sale | $107,000+8.6%$84/sqft |
Source: RMLS Alliance as distributed by MLS GRID #QC4262131 Report a problem | ||
| 5/21/2024 | Sold | $98,500+3.7%$77/sqft |
Source: Public Record Report a problem | ||
| 4/23/2024 | Pending sale | $95,000$74/sqft |
Source: RMLS Alliance as distributed by MLS GRID #CA1028695 Report a problem | ||
| 4/22/2024 | Listed for sale | $95,000+16.6%$74/sqft |
Source: RMLS Alliance as distributed by MLS GRID #CA1028695 Report a problem | ||
| 5/13/2021 | Sold | $81,500+38.1%$64/sqft |
Source: Public Record Report a problem | ||
| 7/6/2016 | Sold | $59,000-15.6%$46/sqft |
Source: Public Record Report a problem | ||
| 6/21/2016 | Pending sale | $69,900$55/sqft |
Source: RE/MAX Preferred Properties #160416 Report a problem | ||
| 6/21/2016 | Listed for sale | $69,900$55/sqft |
Source: RE/MAX Preferred Properties #160416 Report a problem | ||
| 5/20/2016 | Listing removed | $69,900$55/sqft |
Source: RE/MAX PREFERRED PROPERTIES #160416 Report a problem | ||
| 1/29/2016 | Listed for sale | $69,900-5.4%$55/sqft |
Source: Visual Tour #160416 Report a problem | ||
| 8/30/2014 | Listing removed | $73,900$58/sqft |
Source: CENTURY 21 Tucker-Swanson, Inc. #14-657 Report a problem | ||
| 8/14/2014 | Price change | $73,900-2.6%$58/sqft |
Source: CENTURY 21 Tucker-Swanson, Inc. #14-657 Report a problem | ||
| 7/9/2014 | Listed for sale | $75,900$59/sqft |
Source: CENTURY 21 Tucker-Swanson, Inc. #14-657 Report a problem | ||
Public tax history
| Year | Property taxes | Tax assessment |
|---|---|---|
| 2024 | $2,094 +2.4% | $28,570 +3.3% |
| 2023 | $2,044 +1.4% | $27,670 +1.4% |
| 2022 | $2,017 +43.3% | $27,280 +33.3% |
| 2021 | $1,407 -1.6% | $20,460 |
| 2020 | $1,430 +2% | $20,460 +2% |
| 2019 | $1,402 +0.4% | $20,060 +0% |
| 2018 | $1,396 -16.1% | $20,050 +3% |
| 2017 | $1,663 | $19,470 -15.3% |
| 2015 | $1,663 | $23,000 -6.5% |
| 2013 | $1,663 | $24,610 |
| 2012 | -- | $24,610 -0.5% |
| 2011 | -- | $24,740 -1.5% |
| 2010 | -- | $25,110 +3% |
| 2009 | -- | $24,380 +3% |
| 2008 | -- | $23,670 |
Find assessor info on the county website
Neighborhood: 61401
Nearby homes
- $82,500-- bd1 ba624 sqft1055 Jefferson St, Galesburg, IL 61401Off Market
- $150,0003 bd2 ba1.4k sqft1073 Jefferson St, Galesburg, IL 61401Sold
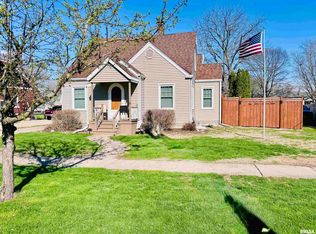
- $119,0003 bd1 ba1.3k sqft1045 Jefferson St, Galesburg, IL 61401Off Market
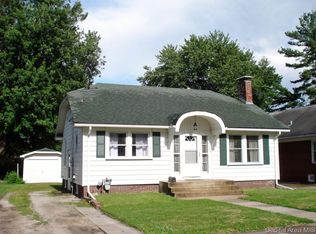
- $138,600-- bd1 ba1k sqft1083 Jefferson St, Galesburg, IL 61401Off Market
- $95,800-- bd1 ba968 sqft556 Benard St, Galesburg, IL 61401Off Market
- $85,700-- bd1 ba852 sqft1037 Jefferson St, Galesburg, IL 61401Off Market
- $82,5002 bd1 ba924 sqft1052 Maple Ave, Galesburg, IL 61401Off Market
- $78,000-- bd1 ba728 sqft1038 Maple Ave, Galesburg, IL 61401Off Market
Nearby schools
GreatSchools rating
- 5/10Steele SchoolGrades: K-4Distance: 1.2 mi
- 4/10Churchill Jr High SchoolGrades: 7-8Distance: 0.5 mi
- 1/10Galesburg High SchoolGrades: 9-12Distance: 0.5 mi
Schools provided by the listing agent
- Middle: Lombard
- High: Galesburg
Source: MRED as distributed by MLS GRID. This data may not be complete. We recommend contacting the local school district to confirm school assignments for this home.


Get pre-qualified for a loan
At Zillow Home Loans, we can pre-qualify you in as little as 5 minutes with no impact to your credit score.An equal housing lender. NMLS #10287.
- Illinois
- Knox County
- Galesburg
- 61401
- 1063 Jefferson St
Nearby cities
Nearby zip codes
Other Galesburg Topics
