Skip main navigation
Sold for $574,450
  • Listed by: The Boutique Real Estate Group • Jessica Jones • Contact: 909-228-4243
    Bought with: PONCE & PONCE REALTY
    $574,450

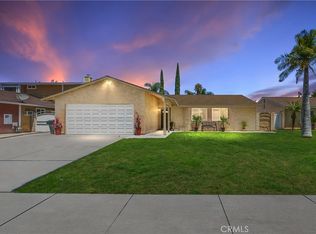
    1063 Long Beach Dr, Colton, CA 92324

    3beds
    1,587sqft
    Single Family Residence
    Built in 1988
    7,260 Square Feet Lot
    $566,500 Zestimate®
    $362/sqft
    $3,020 Estimated rent

    Home value

    $566,500

    $510,000 - $629,000

    $3,020/mo

    Zestimate® history
    Loading
    Loading...

    Owner options

    List your home for rent

    $3,020/mo

    Rent Zestimate®

    Find your next renter with Zillow Rental Manager. Plus, with online applications, you can quickly screen prospective tenants – for free.

    Learn more

    $3,020/mo

    Rent Zestimate®

    Refinance and save

    $3,587/mo

    Est. payment

    Refinancing to a lower rate could help reduce your monthly payments and save thousands over the life of the loan.

    See today's rates

    $3,587/mo

    Est. payment

    Explore your selling options

    Work with a Zillow partner agent

    Leverage their expertise and Zillow's premium Showcase listings to get your home seen by more buyers.

    Get started

    List with your own agent

    Get your home in front of millions of buyers by listing it on Zillow.

    Learn how to do it

    Sell it yourself

    Take full control of how buyers see your home on Zillow by listing For Sale by Owner (FSBO).

    List your home

    What's special

    Modern flooringSpacious two-car garageWonderful curb appealStylish flooringSpacious en-suite bathroomAmple cabinetryOversized yard
    Welcome to 1063 W Long Beach Drive in beautiful Colton, CA! This charming 3 bedroom, 3 bath home offers wonderful curb appeal, a spacious two-car garage, and is nestled in a desirable neighborhood. Step inside to a bright, two-story living room that flows seamlessly into the dining area. The interior has been freshly painted, and modern flooring runs throughout for a clean, updated look. The dining room opens directly to the kitchen, which boasts ample cabinetry, granite countertops, and plenty of space for cooking and entertaining. The inviting family room features crown molding and double sliding doors that open to the backyard. Downstairs also includes a convenient half bath and a laundry room with natural light. Perfect for gatherings, the backyard offers a large concrete patio, oversized yard, and added privacy. Upstairs, a wooden staircase with modern metal balusters leads you to three bedrooms, each with ceiling fans and stylish flooring. The primary suite includes mirrored closet doors, a spacious en-suite bathroom, and a separate vanity area. Additional bathrooms feature tile flooring and tub/shower combinations. With central HVAC throughout, this home is comfortable year-round. Meticulously maintained and move-in ready, it’s the perfect place to call home for years to come!

    Zillow last checked:

    Listing updated:

    Listed by:

    Jessica Jones DRE #02012391 909-228-4243,

    The Boutique Real Estate Group

    Bought with:

    JAVIER MAGANA, DRE #02041324

    PONCE & PONCE REALTY

    Vanessa Linares, DRE #02089213

    PONCE & PONCE REALTY, INC

    Source: CRMLS,MLS#: PW25215489MLS LogoOriginating MLS: California Regional MLS

    Facts & features

    Interior

    Bedrooms & bathrooms
    • Bedrooms: 3
    • Bathrooms: 3
    • Full bathrooms: 2
    • 1/2 bathrooms: 1
    • Main level bathrooms: 1
    Rooms
    • Room types: Bedroom, Family Room, Great Room
    Bedroom
    • Features: All Bedrooms Up
    Bathroom
    • Features: Bathtub, Remodeled, Tub Shower
    Kitchen
    • Features: Granite Counters
    Heating
    • Central
    Cooling
    • Central Air
    Appliances
    • Included: 6 Burner Stove, Dishwasher
    • Laundry: Washer Hookup, Inside, Laundry Room
    Features
    • Breakfast Bar, Ceiling Fan(s), Crown Molding, Cathedral Ceiling(s), Granite Counters, High Ceilings, Open Floorplan, Two Story Ceilings, All Bedrooms Up
    • Has fireplace: Yes
    • Fireplace features: Living Room
    • Common walls with other units/homes: No Common Walls
    Interior area
    • Total interior livable area: 1,587 sqft

    Property

    Parking
    • Total spaces: 2
    • Parking features: Door-Multi, Direct Access, Driveway Level, Driveway, Garage Faces Front, Garage
    • Attached garage spaces: 2
    Accessibility
    • Accessibility features: None
    Features
    • Levels: Two
    • Stories: 2
    • Entry location: front
    • Patio & porch: Concrete, Open, Patio
    • Pool features: None
    • Spa features: None
    • Fencing: Block,Wood,Wrought Iron
    • Has view: Yes
    • View description: None
    Lot
    • Size: 7,260 Square Feet
    • Features: 0-1 Unit/Acre, Back Yard, Front Yard
    Details
    • Parcel number: 0274261510000
    • Special conditions: Standard

    Construction

    Type & style
    • Home type: SingleFamily
    • Property subtype: Single Family Residence
    Condition
    • Updated/Remodeled,Turnkey
    • New construction: No
    • Year built: 1988

    Utilities & green energy

    • Sewer: Public Sewer
    • Water: Public

    Community & HOA

    Community
    • Features: Biking, Curbs, Park
    Location
    • Region: Colton

    Financial & listing details

    • Price per square foot: $362/sqft
    • Tax assessed value: $379,277
    • Annual tax amount: $4,789
    • Date on market: 9/11/2025
    • Cumulative days on market: 40 days
    • Listing terms: Cash,Conventional,FHA,VA Loan

    Price history

    DateEventPrice
    12/5/2025Sold$574,450+0.8%$362/sqft
    Source: CRMLS #PW25215489 Report a problem
    11/26/2025Pending sale$570,000$359/sqft
    Source: CRMLS #PW25215489 Report a problem
    10/29/2025Contingent$570,000$359/sqft
    Source: CRMLS #PW25215489 Report a problem
    10/8/2025Price change$570,000-0.9%$359/sqft
    Source: CRMLS #PW25215489 Report a problem
    9/11/2025Listed for sale$575,000+69.1%$362/sqft
    Source: CRMLS #PW25215489 Report a problem
    11/28/2018Sold$340,000-2.4%$214/sqft
    Source: Public Record Report a problem
    10/25/2018Pending sale$348,500$220/sqft
    Source: Big Blue House Real Estate #DW18223291 Report a problem
    9/12/2018Listed for sale$348,500$220/sqft
    Source: Big Blue House Real Estate #DW18223291 Report a problem
    1/8/2018Listing removed$1,600$1/sqft
    Source: Owner Report a problem
    12/28/2017Listed for rent$1,600$1/sqft
    Source: Owner Report a problem

    Public tax history

    YearProperty taxesTax assessment
    2025$4,789 +4.8%$379,277 +2%
    2024$4,572 -0.3%$371,840 +2%
    2023$4,584 +1.4%$364,549 +2%
    2022$4,520 -2%$357,401 +2%
    2021$4,611 -0.4%$350,393 +1%
    2020$4,632 +2.8%$346,800 +2%
    2019$4,507 +112.2%$340,000 +108.3%
    2018$2,124 +3.6%$163,195 +2%
    2017$2,050 $159,995 +2%
    2016$2,050 -2.3%$156,858 +1.5%
    2015$2,098 +3.2%$154,502 +2%
    2014$2,033 $151,476 +0.5%
    2013-- $150,791 +2%
    2012-- $147,834 +2%
    2011-- $144,935 +0.8%
    2010-- $143,852 -0.2%
    2009-- $144,194 +2%
    2008-- $141,367 +2%
    2007-- $138,595 +2%
    2006-- $135,878 +2%
    2005-- $133,214 +2%
    2004-- $130,602 +1.9%
    2003-- $128,208 +2%
    2002-- $125,694 +2%
    2001-- $123,230 +2%
    2000-- $120,814
    Find assessor info on the county website

    Neighborhood: 92324

    Nearby schools

    GreatSchools rating
    Get a cash offer in 3 minutes
    Find out how much your home could sell for in as little as 3 minutes with a no-obligation cash offer.
    Estimated market value
    $566,500
    Get a cash offer in 3 minutes
    Find out how much your home could sell for in as little as 3 minutes with a no-obligation cash offer.
    Estimated market value
    $566,500