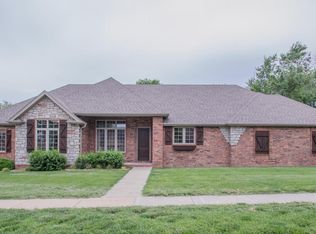
Formal diningNewer wood privacy fenceAll brick and stoneQuiet cul-de-sac streetHardwood floors throughoutSplit bedroom planLarge primary suite
OPEN SUNDAY THE 9TH FROM 2-4. Immaculate, high quality, all brick and stone, 3 bedrooms, 2 baths, 3 car garage home in a great SE location in the Disney school district on a quiet cul-de-sac street. Formal dining, beautiful gas fireplace in the living room, nice office/computer room, walk-in pantry, solid wood interior doors, hardwood floors throughout, the bathrooms and laundry room are tile, split bedroom plan, large primary suite with split vanities with extra countertop space, super nice screened in deck, plus a very large adjoining patio, high efficiency furnace, newer wood privacy fence, newer roof and no homes behind this home. Close to the medical mile. Fantastic subdivision with a swimming pool. Great school districts. Don't miss this great opportunity.
14 days
|
1,039
|
73
|
Likely to sell faster than
Zillow last checked:
Listing updated:
Listed by:
Tom Rieken417-839-1207,
Murney Associates - Primrose
Source: SOMOMLS as distributed by MLS GRID,MLS#: 60330975
Facts & features
Interior
Bedrooms & bathrooms
Bedrooms: 3
Bathrooms: 2
Full bathrooms: 2
Rooms
Room types: Office
Primary bedroom
Area: 220.05
Dimensions: 16.3 x 13.5
Bedroom 2
Area: 130.98
Dimensions: 11.1 x 11.8
Bedroom 3
Area: 112.11
Dimensions: 11.1 x 10.1
Deck
Description: Screened in
Area: 123.27
Dimensions: 11.74 x 10.5
Dining area
Area: 106
Dimensions: 10.6 x 10
Dining room
Area: 127.68
Dimensions: 11.4 x 11.2
Kitchen
Area: 110.24
Dimensions: 10.6 x 10.4
Laundry
Area: 53.94
Dimensions: 8.7 x 6.2
Living room
Area: 310
Dimensions: 20 x 15.5
Patio
Area: 192
Dimensions: 16 x 12
Heating
Forced Air, Natural Gas
Cooling
Central Air, Ceiling Fan(s)
Appliances
Included: Dishwasher, Gas Water Heater, Free-Standing Electric Oven, Microwave, Disposal
Laundry: Main Level, W/D Hookup
Features
High Speed Internet, Internet - Fiber Optic, Tray Ceiling(s), Walk-In Closet(s), Walk-in Shower
Windows: Double Pane Windows
Has basement: No
Attic: Pull Down Stairs
Has fireplace: Yes
Fireplace features: Living Room, Gas
Interior area
Total structure area: 1,874
Total interior livable area: 1,874 sqft
Finished area above ground: 1,874
Finished area below ground: 0
Property
Parking
Total spaces: 3
Parking features: Garage Door Opener, Garage Faces Front
Attached garage spaces: 3
Features
Levels: One
Stories: 1
Patio & porch: Patio, Covered, Screened
Exterior features: Rain Gutters
Has spa: Yes
Spa features: Bath
Fencing: Privacy,Wood
Lot
Size: 0.25 Acres
Dimensions: 80 x 135
Features: Sprinklers In Front, Dead End Street, Sprinklers In Rear, Level, Landscaped, Curbs
Details
Parcel number: 1825100129
Construction
Type & style
Home type: SingleFamily
Architectural style: Traditional,Ranch
Property subtype: Single Family Residence
Materials
Brick, Stone
Roof: Composition,Shingle
Condition
Year built: 2005
Utilities & green energy
Sewer: Public Sewer
Water: Public
Green energy
Energy efficient items: High Efficiency - 90%+
Community & HOA
Community
Security: Smoke Detector(s)
Subdivision: Cherokee Hills
HOA
Services included: Common Area Maintenance, Pool, Trash
HOA fee: $550 annually
Location
Region: Springfield
Financial & listing details
Price per square foot: $208/sqft
Annual tax amount: $2,872
Date on market: 8/8/2026
Listing terms: Cash,VA Loan,FHA,Conventional
Road surface type: Asphalt, Concrete
Estimated market value
Zestimate®
$388,900
Estimated sales range
$369,000 - $408,000
Rent Zestimate®
$2,743/mo
Price history
Date
Event
Price
8/12/2026
Pending sale
$389,900$208/sqft
Source: SOMOMLS as distributed by MLS GRID #60330975Report a problem
8/8/2026
Price change
$389,900+27.8%$208/sqft
Source: SOMOMLS as distributed by MLS GRID #60330975Report a problem
3/27/2022
Pending sale
$305,000$163/sqft
Source: SOMOMLS as distributed by MLS GRID #60213120Report a problem
3/24/2022
Listed for sale
$305,000$163/sqft
Source: SOMOMLS as distributed by MLS GRID #60213120Report a problem
Public tax history
Tax history is unavailable.
Monthly payment
Est. payment$--/mo
Payment breakdown
Explore the cost of this home by adjusting the details. Changes won't be saved.
Principal & interest
$1,547
Mortgage insurance
$0
Property taxes
$170
Home insurance
$105
HOA fees
$0
Utilities
Not included
All calculations are estimates and provided by Zillow, Inc. for informational purposes only. Actual amounts may vary.
HOA fees may include property taxes on listings classified as Co-Ops. Contact the listing agent and/or owner for fee details.
See how much you could borrow to make a competitive offer.
Source: SOMOMLS as distributed by MLS GRID. This data may not be complete. We recommend contacting the local school district to confirm school assignments for this home.