Fantastic opportunity to own this remodeled townhouse (PUD ownership) in a prime commute location, just steps from top-rated Cupertino schools (Nelson S. Dilworth Elementary ~0.1 mi), Joaquin Miller Middle ~0.4 mi), and Lynbrook High ~0.5 mi). This rare 4-bedroom layout is the largest floor plan in the community, offering approximately 1,600 sq. ft. with 2.5 bathrooms. The inviting main level features a formal living room with fireplace, Gourmet kitchen designed for entertaining with open layout, Spacious large dining room (or use as dining/family combo), and a convenient half bath. Upstairs, the sunlit primary suite includes a private balcony to enjoy a morning coffee, a beautifully remodeled bathroom, and three additional bedrooms with a full hall bath. Bamboo flooring throughout. New fiberglass front door. Fresh interior paint. New light fixtures. Central AC/heat. Enjoy a low-maintenance yard and patio plus a 2-car garage. Community amenities include two pools, spa, clubhouse, and multiple playgrounds, with Water covered by HOA dues. This beautiful home invites you to settle in and enjoy nearby parks, restaurants, shopping, all amenities and easy access to freeway, high tech companies, and the best recreation and entertainment venues in the area! Enjoy your new home!
Sold for $2,010,000
$2,010,000
1063 Norfolk Dr, San Jose, CA 95129
4beds
1,598sqft
Townhouse, Residential
Built in 1972
1,920 Square Feet Lot
$1,979,400 Zestimate®
$1,258/sqft
$4,901 Estimated rent
Home value
$1,979,400
$1.82M - $2.16M
$4,901/mo
Zestimate® history
Owner options
List your home for rent
$4,901/mo
Rent Zestimate®
Find your next renter with Zillow Rental Manager. Plus, with online applications, you can quickly screen prospective tenants – for free.
$4,901/mo
Rent Zestimate®
Refinance and save
$13,229/mo
Est. payment
Refinancing to a lower rate could help reduce your monthly payments and save thousands over the life of the loan.
$13,229/mo
Est. payment
Explore your selling options
Work with a Zillow partner agent
Leverage their expertise and Zillow's premium Showcase listings to get your home seen by more buyers.
Get startedList with your own agent
Get your home in front of millions of buyers by listing it on Zillow.
Learn how to do itSell it yourself
Take full control of how buyers see your home on Zillow by listing For Sale by Owner (FSBO).
List your homeWhat's special
Private balconyNew light fixturesGourmet kitchenLow-maintenance yardOpen layoutSunlit primary suiteFresh interior paint
Zillow last checked:
Listing updated:
Listed by:
Heidi Tang 01844255 510-316-4797,
Valley Vine Realty 415-378-5800,
Yu-En Tsai 02035936 650-460-9464,
Valley Vine Realty
Bought with:
Nan Li, 02154073
Coldwell Banker Realty
Source: MLSListings Inc,MLS#: ML82019487
Facts & features
Interior
Bedrooms & bathrooms
- Bedrooms: 4
- Bathrooms: 3
- Full bathrooms: 2
- 1/2 bathrooms: 1
Bedroom
- Features: PrimarySuiteRetreat, WalkinCloset
Bathroom
- Features: Granite, PrimaryStallShowers, ShowerandTub, SolidSurface, Tile, HalfonGroundFloor
Dining room
- Features: DiningArea
Family room
- Features: Other
Kitchen
- Features: Countertop_Granite, ExhaustFan, Pantry
Heating
- Central Forced Air
Cooling
- Central Air
Appliances
- Included: Dishwasher, Exhaust Fan, Disposal, Range Hood, Microwave, Gas Oven/Range, Refrigerator, Washer/Dryer
- Laundry: In Garage
Features
- Vaulted Ceiling(s), Walk-In Closet(s)
- Flooring: Tile, Wood
- Number of fireplaces: 1
- Fireplace features: Living Room
Interior area
- Total structure area: 1,598
- Total interior livable area: 1,598 sqft
Property
Parking
- Total spaces: 2
- Parking features: Detached, Guest, On Street
- Garage spaces: 2
Features
- Stories: 2
- Patio & porch: Balcony/Patio
- Exterior features: Fenced, Courtyard
- Pool features: Community, In Ground
- Spa features: Other
- Fencing: Front Yard
- Has view: Yes
- View description: Greenbelt
Lot
- Size: 1,920 Square Feet
Details
- Parcel number: 37708026
- Zoning: R1-8P
- Special conditions: Standard
Construction
Type & style
- Home type: Townhouse
- Property subtype: Townhouse, Residential
Materials
- Foundation: Crawl Space
- Roof: Composition
Condition
- New construction: No
- Year built: 1972
Utilities & green energy
- Gas: PublicUtilities
- Sewer: Public Sewer
- Water: Public
- Utilities for property: Public Utilities, Water Public
Community & HOA
HOA
- Has HOA: Yes
- Amenities included: Club House, Community Pool, Garden Greenbelt Trails, Playground
- Services included: Water
- HOA fee: $455 monthly
Location
- Region: San Jose
Financial & listing details
- Price per square foot: $1,258/sqft
- Tax assessed value: $1,609,958
- Annual tax amount: $20,585
- Date on market: 8/28/2025
- Listing agreement: ExclusiveRightToSell
- Listing terms: CashorConventionalLoan
Price history
| Date | Event | Price |
|---|---|---|
| 9/29/2025 | Sold | $2,010,000+5.9%$1,258/sqft |
Source:  MLSListings Inc #ML82019487 Report a problem MLSListings Inc #ML82019487 Report a problem | ||
| 9/5/2025 | Pending sale | $1,898,000$1,188/sqft |
Source: MLSListings Inc #ML82019487 Report a problem | ||
| 8/28/2025 | Listed for sale | $1,898,000+39.6%$1,188/sqft |
Source: MLSListings Inc #ML82019487 Report a problem | ||
| 4/19/2016 | Sold | $1,360,000+4.8%$851/sqft |
Source: Public Record Report a problem | ||
| 3/17/2016 | Pending sale | $1,298,000$812/sqft |
Source: Maxreal #ML81564119 Report a problem | ||
| 3/8/2016 | Listed for sale | $1,298,000+50.9%$812/sqft |
Source: Maxreal #ML81564119 Report a problem | ||
| 8/31/2012 | Sold | $860,000+3.9%$538/sqft |
Source: Public Record Report a problem | ||
| 7/19/2012 | Listed for sale | $828,000+120.8%$518/sqft |
Source: Maxreal #81226818 Report a problem | ||
| 2/19/1999 | Sold | $375,000$235/sqft |
Source: Public Record Report a problem | ||
Public tax history
| Year | Property taxes | Tax assessment |
|---|---|---|
| 2025 | $20,585 +3% | $1,609,958 +2% |
| 2024 | $19,986 +1% | $1,578,392 +2% |
| 2023 | $19,789 +0.6% | $1,547,444 +2% |
| 2022 | $19,664 +1.2% | $1,517,102 +2% |
| 2021 | $19,423 +1.7% | $1,487,356 +1% |
| 2020 | $19,089 | $1,472,106 +2% |
| 2019 | $19,089 +5.5% | $1,443,242 +2% |
| 2018 | $18,100 | $1,414,944 +2% |
| 2017 | $18,100 +0.4% | $1,387,200 +55.1% |
| 2016 | $18,028 +50.7% | $894,600 +1.5% |
| 2015 | $11,961 +5.7% | $881,164 +2% |
| 2014 | $11,318 | $863,904 +0.5% |
| 2013 | -- | $860,000 +83.7% |
| 2012 | -- | $468,038 +2% |
| 2011 | -- | $458,862 +0.8% |
| 2010 | -- | $455,434 -0.2% |
| 2009 | -- | $456,517 +2% |
| 2008 | -- | $447,567 +2% |
| 2007 | -- | $438,792 +2% |
| 2006 | -- | $430,189 +2% |
| 2005 | -- | $421,755 +2% |
| 2004 | -- | $413,486 +1.9% |
| 2003 | -- | $405,909 +2% |
| 2002 | -- | $397,951 +2% |
| 2001 | -- | $390,149 |
Find assessor info on the county website
Neighborhood: West San Jose
Nearby homes
- $1,574,8004 bd2 ba1.5k sqft1061 Norfolk Dr, San Jose, CA 95129Off Market
- $1,294,9003 bd3 ba1.5k sqft1065 Norfolk Dr, San Jose, CA 95129Off Market
- $1,837,5003 bd3 ba1.5k sqft1059 Norfolk Dr, San Jose, CA 95129Off Market
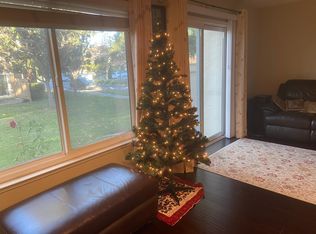
- $1,427,8002 bd2 ba1k sqft6101 Edenhall Dr, San Jose, CA 95129Off Market
- $1,391,0002 bd2 ba1k sqft1066 Norfolk Dr, San Jose, CA 95129Off Market
- $1,780,0003 bd3 ba1.5k sqft6103 Edenhall Dr, San Jose, CA 95129Sold
- $1,236,7002 bd1 ba1.1k sqft6072 Elmbridge Dr, San Jose, CA 95129Off Market
- $1,478,4003 bd2 ba1.2k sqft6070 Elmbridge Dr, San Jose, CA 95129Off Market
Nearby schools
GreatSchools rating
- 10/10Nelson S. Dilworth Elementary SchoolGrades: K-5Distance: 0.1 mi
- 9/10Joaquin Miller Middle SchoolGrades: 6-8Distance: 0.4 mi
- 10/10Lynbrook High SchoolGrades: 9-12Distance: 0.5 mi
Schools provided by the listing agent
- Elementary: NelsonSDilworthElementary
- Middle: JoaquinMillerMiddle
- High: LynbrookHigh
- District: CupertinoUnion
Source: MLSListings Inc. This data may not be complete. We recommend contacting the local school district to confirm school assignments for this home.
Get a cash offer in 3 minutes
Find out how much your home could sell for in as little as 3 minutes with a no-obligation cash offer.
Estimated market value
$1,979,400
Get a cash offer in 3 minutes
Find out how much your home could sell for in as little as 3 minutes with a no-obligation cash offer.
Estimated market value
$1,979,400
- California
- Santa Clara County
- San Jose
- 95129
- West San Jose
- 1063 Norfolk Dr
Nearby cities
Nearby neighborhoods
Nearby zip codes
Other San Jose Topics
