Another Thousand Oaks gem! This home boasts impressive curb appeal and is situated in the heart of the neighborhood. With 4 bedrooms and 2.5 bathrooms across 1860 sq ft of living space on a 6098 sq ft lot with 2 car garage, this property is perfect for families of all sizes. Step inside to find a modern kitchen with stainless steel appliances and granite countertops. The home features high ceilings and skylights, allowing for an abundance of natural light. Enjoy year-round comfort with central air and heat. With a large formal living area, sizable family room, and considerable dining room, you can enjoy the company of all your friends and family. Wood flooring graces the main living areas, while carpet provides comfort in the bedrooms. Plus, the home comes with owned solar panels, enhancing energy efficiency. The backyard is an entertainer's paradise. Multiple seating areas provide ample space for guests, while a fire pit offers a cozy spot to gather on cool evenings. The outdoor kitchen is a standout, featuring a large island with quartz countertops and a Napoleon grill as its centerpiece. Whether hosting a casual barbecue or an elegant outdoor dinner, The lush landscaping, complete with plenty of trees and high fences, ensures your privacy. This backyard is designed to impress.
Sold for $2,170,000
Street View
$2,170,000
1063 Normington Way, San Jose, CA 95136
4beds
1,860sqft
Single Family Residence, Residential
Built in 1973
6,098 Square Feet Lot
$1,933,000 Zestimate®
$1,167/sqft
$5,330 Estimated rent
Home value
$1,933,000
$1.84M - $2.03M
$5,330/mo
Zestimate® history
Owner options
List your home for rent
$5,330/mo
Rent Zestimate®
Find your next renter with Zillow Rental Manager. Plus, with online applications, you can quickly screen prospective tenants – for free.
$5,330/mo
Rent Zestimate®
Refinance and save
$13,820/mo
Est. payment
Refinancing to a lower rate could help reduce your monthly payments and save thousands over the life of the loan.
$13,820/mo
Est. payment
Explore your selling options
Work with a Zillow partner agent
Leverage their expertise and Zillow's premium Showcase listings to get your home seen by more buyers.
Get startedList with your own agent
Get your home in front of millions of buyers by listing it on Zillow.
Learn how to do itSell it yourself
Take full control of how buyers see your home on Zillow by listing For Sale by Owner (FSBO).
List your homeWhat's special
Zillow last checked:
Listing updated:
Listed by:
Aaron Schubbe 01776022 408-230-3335,
Christie's International Real Estate Sereno 408-295-3111
Bought with:
Stephanie Savage, 02065486
Christie's International Real Estate Sereno
Roxy Laufer, 02006177
Christie's International Real Estate Sereno
Source: MLSListings Inc,MLS#: ML81966478
Facts & features
Interior
Bedrooms & bathrooms
- Bedrooms: 4
- Bathrooms: 3
- Full bathrooms: 2
- 1/2 bathrooms: 1
Bathroom
- Features: PrimaryStallShowers, ShoweroverTub1, HalfonGroundFloor
Dining room
- Features: DiningArea, EatinKitchen
Family room
- Features: SeparateFamilyRoom
Kitchen
- Features: Countertop_Granite, ExhaustFan, Skylights
Heating
- Central Forced Air, Fireplace(s), Solar
Cooling
- Central Air
Appliances
- Included: Electric Cooktop, Dishwasher, Exhaust Fan, Disposal, Microwave, Double Oven, Refrigerator, Dryer, Washer
- Laundry: In Garage
Features
- High Ceilings, One Or More Skylights, Vaulted Ceiling(s)
- Flooring: Carpet, Tile, Wood
- Number of fireplaces: 1
- Fireplace features: Family Room, Gas Starter
Interior area
- Total structure area: 1,860
- Total interior livable area: 1,860 sqft
Property
Parking
- Total spaces: 2
- Parking features: Attached, On Street
- Attached garage spaces: 2
Features
- Stories: 2
- Patio & porch: Balcony/Patio
- Exterior features: Back Yard, Barbecue, Fenced, Storage Shed Structure, Fire Pit
- Fencing: Wood
Lot
- Size: 6,098 Square Feet
Details
- Parcel number: 45911023
- Zoning: R1-8
- Special conditions: Standard
Construction
Type & style
- Home type: SingleFamily
- Property subtype: Single Family Residence, Residential
Materials
- Foundation: Concrete Perimeter
- Roof: Composition
Condition
- New construction: No
- Year built: 1973
Utilities & green energy
- Gas: PublicUtilities
- Sewer: Public Sewer
- Water: Public
- Utilities for property: Public Utilities, Water Public, Solar
Community & HOA
Location
- Region: San Jose
Financial & listing details
- Price per square foot: $1,167/sqft
- Tax assessed value: $2,213,400
- Annual tax amount: $25,700
- Date on market: 5/29/2024
- Listing agreement: ExclusiveRightToSell
- Listing terms: CashorConventionalLoan
Price history
| Date | Event | Price |
|---|---|---|
| 6/17/2024 | Sold | $2,170,000+20.6%$1,167/sqft |
Source:  MLSListings Inc #ML81966478 Report a problem MLSListings Inc #ML81966478 Report a problem | ||
| 6/5/2024 | Pending sale | $1,799,000$967/sqft |
Source: MLSListings Inc #ML81966478 Report a problem | ||
| 5/29/2024 | Listed for sale | $1,799,000+199.8%$967/sqft |
Source: MLSListings Inc #ML81966478 Report a problem | ||
| 12/21/2017 | Sold | $600,000$323/sqft |
Source: Public Record Report a problem | ||
Public tax history
| Year | Property taxes | Tax assessment |
|---|---|---|
| 2025 | $25,700 +288.4% | $2,213,400 +397.2% |
| 2024 | $6,616 +2.4% | $445,194 +2% |
| 2023 | $6,464 +0.9% | $436,466 +2% |
| 2022 | $6,407 +2.7% | $427,909 +2% |
| 2021 | $6,240 +2.8% | $419,519 +1% |
| 2020 | $6,070 | $415,219 +2% |
| 2019 | $6,070 +3.7% | $407,079 +2% |
| 2018 | $5,851 | $399,098 +2% |
| 2017 | $5,851 +1% | $391,273 +2% |
| 2016 | $5,794 +3.7% | $383,602 +1.5% |
| 2015 | $5,588 +8.4% | $377,841 +2% |
| 2014 | $5,155 | $370,441 +0.5% |
| 2013 | -- | $368,768 +2% |
| 2012 | -- | $361,538 +2% |
| 2011 | -- | $354,450 +0.8% |
| 2010 | -- | $351,802 -0.2% |
| 2009 | -- | $352,638 +2% |
| 2008 | -- | $345,724 +2% |
| 2007 | -- | $338,946 +2% |
| 2006 | -- | $332,301 +2% |
| 2005 | -- | $325,786 +2% |
| 2004 | -- | $319,399 +1.9% |
| 2003 | -- | $313,546 +2% |
| 2002 | -- | $307,399 +2% |
| 2001 | -- | $301,373 |
Find assessor info on the county website
Neighborhood: Blossom Valley
Nearby homes
- $1,925,9004 bd3 ba2k sqft1059 Normington Way, San Jose, CA 95136Off Market

- $2,350,0004 bd4 ba2.3k sqft1067 Normington Way, San Jose, CA 95136Sold

- $1,518,6003 bd2 ba1.4k sqft993 Glenridge Dr, San Jose, CA 95136Off Market
- $1,683,1004 bd2 ba1.5k sqft989 Glenridge Dr, San Jose, CA 95136Off Market
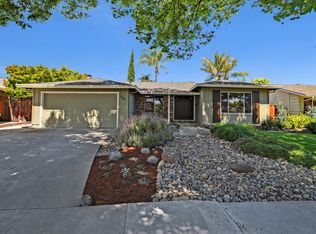
- $1,774,3005 bd3 ba2.1k sqft1053 Normington Way, San Jose, CA 95136Off Market
- $1,701,1005 bd2 ba2.2k sqft1071 Normington Way, San Jose, CA 95136Off Market
- $1,568,2002 bd2 ba1.9k sqft997 Glenridge Dr, San Jose, CA 95136Off Market
- $1,593,0003 bd2 ba1.5k sqft985 Glenridge Dr, San Jose, CA 95136Off Market
Nearby schools
GreatSchools rating
- 3/10Terrell Elementary SchoolGrades: K-5Distance: 0.3 mi
- 6/10John Muir Middle SchoolGrades: 6-8Distance: 0.8 mi
- 6/10Gunderson High SchoolGrades: 9-12Distance: 1.3 mi
Schools provided by the listing agent
- Elementary: TerrellElementary
- Middle: JohnMuirMiddle_1
- High: GundersonHigh
- District: SanJoseUnified
Source: MLSListings Inc. This data may not be complete. We recommend contacting the local school district to confirm school assignments for this home.
Get a cash offer in 3 minutes
Find out how much your home could sell for in as little as 3 minutes with a no-obligation cash offer.
Estimated market value
$1,933,000
Get a cash offer in 3 minutes
Find out how much your home could sell for in as little as 3 minutes with a no-obligation cash offer.
Estimated market value
$1,933,000
- California
- Santa Clara County
- San Jose
- 95136
- Blossom Valley
- 1063 Normington Way
Nearby cities
Nearby neighborhoods
Nearby zip codes
Other San Jose Topics
