Skip main navigation
Sold
  • Price Unknown

    1063 Paige St, Aubrey, TX 76227

    3beds
    1,748sqft
    Single Family Residence
    Built in 2003
    10,628 Square Feet Lot
    $330,500 Zestimate®
    $--/sqft
    $2,148 Estimated rent

    Home value

    $330,500

    $314,000 - $347,000

    $2,148/mo

    Zestimate® history
    Loading
    Loading...

    Owner options

    List your home for rent

    $2,148/mo

    Rent Zestimate®

    Find your next renter with Zillow Rental Manager. Plus, with online applications, you can quickly screen prospective tenants – for free.

    Learn more

    $2,148/mo

    Rent Zestimate®

    Refinance and save

    Refinancing to a lower rate could help reduce your monthly payments and save thousands over the life of the loan.

    See today's rates

    Explore your selling options

    Work with a Zillow partner agent

    Leverage their expertise and Zillow's premium Showcase listings to get your home seen by more buyers.

    Get started

    List with your own agent

    Get your home in front of millions of buyers by listing it on Zillow.

    Learn how to do it

    Sell it yourself

    Take full control of how buyers see your home on Zillow by listing For Sale by Owner (FSBO).

    List your home

    What's special

    Open floor planFresh paintAmazing natural light floodingPlumbing fixturesQuarter acre lotMature shade treesMaster bedroom suite
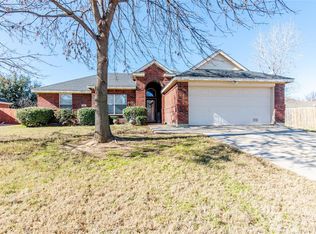
    Welcome home to this beautifully kept property on a quarter acre lot! NO HOA! Quiet interior street. Enjoy morning coffee from your private back porch and beautiful, large back yard! Master bedroom suite split from other bedrooms overlooks lovely backyard. Open floor plan with amazing natural light flooding in, watch games on built in surround sound with a wood burning fireplace in living room. Entertain in your kitchen with upgraded antiqued cabinets, double oven, island seating and ample counter space with coffee service area. Updates include: porcelain tile, decorative storm door, hand scraped wood floors, reverse osmosis system, lighting, plumbing fixtures & HVAC! Shows like a model! Large fenced in yard with mature shade trees and newly stained fence. Fresh paint in guest bedroom and hallway. Great established neighborhood close to restaurants, shopping & trendy areas! Walking distance to park, library, post office and within half mile of Brockett Elementary School.

    Zillow last checked:

    Listing updated:

    Listed by:

    Sara Duncan 0647676 214-704-8780,

    RE/MAX DFW Associates 972-312-9000

    Bought with:

    Shay Lang Dungy

    Great Western Realty

    Source: NTREIS,MLS#: 20425673

    Facts & features

    Interior

    Bedrooms & bathrooms
    • Bedrooms: 3
    • Bathrooms: 2
    • Full bathrooms: 2
    Primary bedroom
    • Features: En Suite Bathroom, Sitting Area in Primary
    • Level: First
    • Dimensions: 18 x 15
    Bedroom
    • Level: First
    • Dimensions: 13 x 10
    Bedroom
    • Level: First
    • Dimensions: 10 x 12
    Primary bathroom
    • Features: Built-in Features, Dual Sinks, Garden Tub/Roman Tub, Separate Shower
    • Level: First
    • Dimensions: 11 x 9
    Dining room
    • Level: First
    • Dimensions: 12 x 10
    Kitchen
    • Features: Built-in Features, Granite Counters, Kitchen Island, Pantry, Walk-In Pantry
    • Level: First
    • Dimensions: 12 x 12
    Living room
    • Features: Fireplace
    • Level: First
    • Dimensions: 16 x 16
    Utility room
    • Features: Utility Room
    • Level: Fifth
    • Dimensions: 5 x 5
    Heating
    • Electric, Fireplace(s)
    Cooling
    • Central Air, Ceiling Fan(s)
    Appliances
    • Included: Double Oven, Dishwasher, Electric Range, Disposal, Microwave, Water Softener
    Features
    • Decorative/Designer Lighting Fixtures, Eat-in Kitchen, Granite Counters, High Speed Internet, Kitchen Island, Open Floorplan, Pantry, Cable TV, Natural Woodwork, Walk-In Closet(s)
    • Has basement: No
    • Number of fireplaces: 1
    • Fireplace features: Wood Burning
    Interior area
    • Total interior livable area: 1,748 sqft

    Property

    Parking
    • Total spaces: 2
    • Parking features: Door-Single
    • Attached garage spaces: 2
    Features
    • Levels: One
    • Stories: 1
    Lot
    • Size: 10,628 Square Feet
    • Features: Back Yard, Interior Lot, Lawn, Landscaped, Sprinkler System, Few Trees
    Details
    • Parcel number: R228562

    Construction

    Type & style
    • Home type: SingleFamily
    • Architectural style: Traditional,Detached
    • Property subtype: Single Family Residence
    Materials
    • Brick
    Condition
    • Year built: 2003

    Utilities & green energy

    • Sewer: Public Sewer
    • Water: Public
    • Utilities for property: Sewer Available, Underground Utilities, Water Available, Cable Available

    Community & HOA

    Community
    • Features: Curbs, Sidewalks
    • Subdivision: The Meadows Ph 2
    HOA
    • Has HOA: No
    Location
    • Region: Aubrey

    Financial & listing details

    • Tax assessed value: $325,385
    • Annual tax amount: $6,185
    • Date on market: 9/7/2023
    • Cumulative days on market: 42 days

    Price history

    DateEventPrice
    10/19/2023Sold--
    Source: NTREIS #20425673 Report a problem
    9/28/2023Contingent$349,000$200/sqft
    Source: NTREIS #20425673 Report a problem
    9/7/2023Listed for sale$349,000+55.8%$200/sqft
    Source: NTREIS #20425673 Report a problem
    7/6/2016Listing removed$224,000$128/sqft
    Source: Scribner Real Estate, INC #13384326 Report a problem
    6/16/2016Pending sale$224,000$128/sqft
    Source: Scribner Real Estate, INC #13384326 Report a problem
    5/30/2016Price change$224,000-2.2%$128/sqft
    Source: Scribner Real Estate, INC #13384326 Report a problem
    5/23/2016Listed for sale$229,000+47.8%$131/sqft
    Source: Scribner Real Estate, INC #13384326 Report a problem
    11/12/2010Listing removed$154,900$89/sqft
    Source: Keller Williams - Denton #11400364 Report a problem
    7/25/2010Price change$154,900-3.1%$89/sqft
    Source: Keller Williams Realty #11400364 Report a problem
    5/12/2010Listed for sale$159,900+8.8%$91/sqft
    Source: KELLER WILLIAMS REALTY #11400364 Report a problem
    7/17/2008Listing removed$147,000$84/sqft
    Source: Keller Williams Realty #11010419 Report a problem
    7/2/2008Listed for sale$147,000$84/sqft
    Source: Keller Williams Realty #11010419 Report a problem

    Public tax history

    YearProperty taxesTax assessment
    2025$4,308 -30.6%$325,385 0%
    2024$6,207 -3.7%$325,452 -3.5%
    2023$6,444 +4.2%$337,183 +15.9%
    2022$6,185 +17.7%$290,993 +22.8%
    2021$5,256 +4.1%$236,928 +6.8%
    2020$5,049 +1.2%$221,940 +3.8%
    2019$4,991 +1.4%$213,731 +2.4%
    2018$4,921 +21.3%$208,757 +5.4%
    2017$4,055 $198,091 +13.3%
    2016$4,055 +14.1%$174,776 +4.3%
    2015$3,553 $167,589 +11.8%
    2014$3,553 $149,867 +9.2%
    2013$3,553 $137,253 +2.4%
    2012-- $133,980 -1.9%
    2011-- $136,542 +6.8%
    2010-- $127,897 -11%
    2009-- $143,751 +2.7%
    2007$2,798 -14.4%$140,000 +3.1%
    2006$3,269 +10.2%$135,733 +8.6%
    2005$2,965 $125,000 -1.2%
    2004-- $126,581 +427.4%
    2002-- $24,000
    Find assessor info on the county website

    Neighborhood: 76227

    Nearby schools

    GreatSchools rating
    Schools provided by the listing agent
    • Elementary: Hl Brockett
    • Middle: Aubrey
    • High: Aubrey
    • District: Aubrey ISD

    Source: NTREIS. This data may not be complete. We recommend contacting the local school district to confirm school assignments for this home.

    Get a cash offer in 3 minutes
    Find out how much your home could sell for in as little as 3 minutes with a no-obligation cash offer.
    Estimated market value
    $330,500
    Get a cash offer in 3 minutes
    Find out how much your home could sell for in as little as 3 minutes with a no-obligation cash offer.
    Estimated market value
    $330,500