Stunning modern brick townhouse located in the highly desirable Summerset at Frick Park community, offering luxury living, beautiful views, and exceptional amenities. A covered entry with a brick archway and full glass front door welcomes you into a spacious foyer featuring a chandelier, wall sconces, and a convenient main-level half bath. Double pocket doors open to the heart of the home—a sleek, modern kitchen designed for both everyday living and entertaining. The kitchen showcases concrete countertops, a Sub-Zero refrigerator, beverage cooler, recessed lighting, bar stool seating, and a large walk-in pantry complete with a wine fridge and additional freezer for ample storage.
The kitchen flows seamlessly into the inviting family room, highlighted by a fireplace flanked by elegant curio cabinets and French glass doors that lead to a private patio with both covered and uncovered entertaining areas, recessed lighting, and a ceiling fan—perfect for outdoor dining and relaxing.
The large living room and formal dining room offer an open, airy feel with elegant modern ceiling light fixtures, recessed lighting, and glass French doors leading to a covered front porch with a porch swing and beautiful views—an ideal space for morning coffee or evening relaxation.
Upstairs, the luxurious primary suite serves as a private retreat, featuring French glass doors to a private balcony with scenic views, a custom walk-in closet, and a spa-like ensuite bath with double sinks, lighted mirrors, recessed lighting, a jet spray soaking tub, and a walk-in shower. The second floor also includes two additional bedrooms, an updated main bath with tub and shower combination, and a convenient laundry room.
The third floor offers a large fourth bedroom or guest suite with its own full bath featuring a walk-in shower—perfect for guests, a home office, or additional private living space.
Additional features include a two-car attached garage with a large walk-in storage closet. Residents of Summerset at Frick Park enjoy outstanding community amenities including a swimming pool, fitness center, clubhouse, beautifully maintained grounds, pet friendly with walkable neighborhood, and HOA services that cover landscaping and snow removal, providing a low-maintenance, luxury lifestyle in one of the area’s most sought-after communities. Great location minutes to 376 to Downtown Pittsburgh and Oakland
Sold for $1,012,952
$1,012,952
1063 Parkview Blvd, Pittsburgh, PA 15217
4beds
3,686sqft
Townhouse
Built in 2004
3,519 Square Feet Lot
$1,024,000 Zestimate®
$275/sqft
$3,640 Estimated rent
Home value
$1,024,000
$973,000 - $1.08M
$3,640/mo
Zestimate® history
Owner options
List your home for rent
$3,640/mo
Rent Zestimate®
Find your next renter with Zillow Rental Manager. Plus, with online applications, you can quickly screen prospective tenants – for free.
$3,640/mo
Rent Zestimate®
Refinance and save
$7,366/mo
Est. payment
Refinancing to a lower rate could help reduce your monthly payments and save thousands over the life of the loan.
$7,366/mo
Est. payment
Explore your selling options
Work with a Zillow partner agent
Leverage their expertise and Zillow's premium Showcase listings to get your home seen by more buyers.
Get startedList with your own agent
Get your home in front of millions of buyers by listing it on Zillow.
Learn how to do itSell it yourself
Take full control of how buyers see your home on Zillow by listing For Sale by Owner (FSBO).
List your homeWhat's special
Main-level half bathStunning modern brick townhouseSub-zero refrigeratorBeautifully maintained groundsRecessed lightingBar stool seatingCustom walk-in closet
Zillow last checked:
Listing updated:
Listed by:
Deborah Kane 412-856-8800,
HOWARD HANNA REAL ESTATE SERVICES
Bought with:
Maureen States, AB044055A
NEIGHBORHOOD REALTY SERVICES
Source: WPMLS,MLS#: 1745435 Originating MLS: West Penn Multi-List
Originating MLS: West Penn Multi-ListFacts & features
Interior
Bedrooms & bathrooms
- Bedrooms: 4
- Bathrooms: 4
- Full bathrooms: 3
- 1/2 bathrooms: 1
Primary bedroom
- Level: Upper
- Dimensions: 23x20
Bedroom 2
- Level: Upper
- Dimensions: 15x10
Bedroom 3
- Level: Upper
- Dimensions: 15x10
Bedroom 4
- Level: Upper
- Dimensions: 23x21
Dining room
- Level: Main
- Dimensions: 10x20
Entry foyer
- Level: Main
- Dimensions: 8x7
Family room
- Level: Main
- Dimensions: 15x19
Kitchen
- Level: Main
- Dimensions: 15x10
Living room
- Level: Main
- Dimensions: 13x20
Heating
- Forced Air, Gas
Cooling
- Central Air, Electric
Appliances
- Included: Some Gas Appliances, Convection Oven, Cooktop, Dryer, Dishwasher, Disposal, Microwave, Refrigerator, Washer
Features
- Jetted Tub, Pantry, Window Treatments
- Flooring: Ceramic Tile, Hardwood, Carpet
- Windows: Window Treatments
- Basement: Crawl Space,Interior Entry
- Number of fireplaces: 1
Interior area
- Total structure area: 3,686
- Total interior livable area: 3,686 sqft
Property
Parking
- Total spaces: 2
- Parking features: Attached, Garage, Garage Door Opener
- Has attached garage: Yes
Features
- Levels: Three Or More
- Stories: 3
- Pool features: Pool
- Has spa: Yes
Lot
- Size: 3,519 Square Feet
- Dimensions: 32 x 98 x 50 x 99
Details
- Parcel number: 0129A00231000000
Construction
Type & style
- Home type: Townhouse
- Architectural style: Contemporary,Three Story
- Property subtype: Townhouse
Materials
- Brick
- Roof: Asphalt
Condition
- Resale
- Year built: 2004
Utilities & green energy
- Sewer: Public Sewer
- Water: Public
Community & HOA
Community
- Features: Public Transportation
- Security: Security System
- Subdivision: Summerset at Frick Park
HOA
- Has HOA: Yes
- HOA fee: $525 monthly
Location
- Region: Pittsburgh
Financial & listing details
- Price per square foot: $275/sqft
- Tax assessed value: $533,400
- Annual tax amount: $13,196
- Date on market: 3/26/2026
Price history
| Date | Event | Price |
|---|---|---|
| 5/13/2026 | Sold | $1,012,952+1.3%$275/sqft |
Source:  WPMLS #1745435 Report a problem WPMLS #1745435 Report a problem | ||
| 5/13/2026 | Pending sale | $999,900$271/sqft |
Source: WPMLS #1745435 Report a problem | ||
| 3/30/2026 | Contingent | $999,900$271/sqft |
Source: WPMLS #1745435 Report a problem | ||
| 3/26/2026 | Listed for sale | $999,900+19%$271/sqft |
Source: WPMLS #1745435 Report a problem | ||
| 1/7/2022 | Sold | $840,000-2.3%$228/sqft |
Source: WPMLS #1519175 Report a problem | ||
| 11/8/2021 | Contingent | $860,000$233/sqft |
Source: WPMLS #1519175 Report a problem | ||
| 9/23/2021 | Listed for sale | $860,000+49.6%$233/sqft |
Source: WPMLS #1519175 Report a problem | ||
| 3/10/2011 | Sold | $575,000-17.3%$156/sqft |
Source: Public Record Report a problem | ||
| 10/8/2010 | Listed for sale | $695,000+67.1%$189/sqft |
Source: Howard Hanna - Squirrel Hill #845046 Report a problem | ||
| 9/15/2004 | Sold | $416,000$113/sqft |
Source: Public Record Report a problem | ||
Public tax history
| Year | Property taxes | Tax assessment |
|---|---|---|
| 2025 | $13,128 +6.8% | $533,400 |
| 2024 | $12,290 +425.7% | $533,400 +7.9% |
| 2023 | $2,338 | $494,200 |
| 2022 | $2,338 +3.8% | $494,200 +3.8% |
| 2021 | $2,252 +2% | $476,200 |
| 2020 | $2,207 -2% | $476,200 |
| 2019 | $2,252 -79.1% | $476,200 |
| 2018 | $10,776 | $476,200 |
| 2017 | $10,776 +378.4% | $476,200 |
| 2016 | $2,252 -79.4% | $476,200 -3.6% |
| 2015 | $10,937 +548.1% | $494,200 |
| 2014 | $1,687 | $494,200 |
| 2013 | -- | $494,200 +37.4% |
| 2012 | -- | $359,800 |
| 2011 | -- | $359,800 |
| 2010 | -- | $359,800 |
| 2009 | -- | $359,800 |
| 2008 | -- | $359,800 +31.8% |
| 2007 | -- | $273,050 |
| 2006 | -- | $273,050 -27.1% |
| 2005 | -- | $374,800 |
Find assessor info on the county website
Neighborhood: Squirrel Hill South
Nearby homes
- $877,6003 bd3 ba2.7k sqft1065 Parkview Blvd, Pittsburgh, PA 15217Off Market
- $972,2004 bd3 ba3.3k sqft1061 Parkview Blvd, Pittsburgh, PA 15217Off Market
- $794,0003 bd4 ba2.7k sqft1067 Parkview Blvd, Pittsburgh, PA 15217Off Market
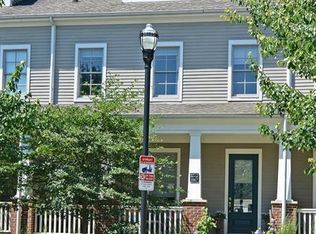
- $763,4753 bd4 ba3.1k sqft1059 Parkview Blvd, Pittsburgh, PA 15217Sold
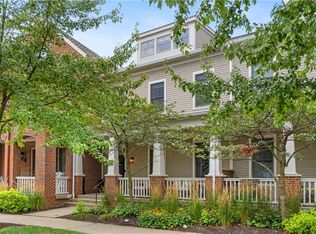
- $789,5003 bd2 ba2.7k sqft1069 Parkview Blvd, Pittsburgh, PA 15217Off Market
- $744,6003 bd4 ba3.1k sqft1057 Parkview Blvd, Pittsburgh, PA 15217Off Market
- $1,042,2003 bd2 ba4.6k sqft1055 Parkview Blvd, Pittsburgh, PA 15217Off Market
- $1,000,0004 bd3 ba3.9k sqft1071 Parkview Blvd, Pittsburgh, PA 15217Sold
Nearby schools
GreatSchools rating
- 6/10Pittsburgh Minadeo K-5Grades: PK-5Distance: 0.7 mi
- 4/10Pittsburgh Sterrett 6-8Grades: 6-8Distance: 1.7 mi
- 6/10Pittsburgh Allderdice High SchoolGrades: 9-12Distance: 0.6 mi
Schools provided by the listing agent
- District: Pittsburgh
Source: WPMLS. This data may not be complete. We recommend contacting the local school district to confirm school assignments for this home.


Get pre-qualified for a loan
At Zillow Home Loans, we can pre-qualify you in as little as 5 minutes with no impact to your credit score.An equal housing lender. NMLS #10287.
- Pennsylvania
- Allegheny County
- Pittsburgh
- 15217
- Squirrel Hill South
- 1063 Parkview Blvd
Nearby cities
Nearby neighborhoods
Nearby zip codes
Other Pittsburgh Topics
