Skip main navigation
Pending
  • Price cut: $10.1K (5/15)
    $439,900

    1063 Paseo Del Rio NE, Saint Petersburg, FL 33702

    4beds
    1,844sqft
    : 
    Loading
    Get pre-qualified
    Townhouse
    Built in 2004
    3,437 Square Feet Lot
    $427,400 Zestimate®
    $239/sqft
    $450/mo HOA

    What's special

    Large pantrySecurity systemAll-new carpetOutside-vented range hoodTwo storage atticsSmart-home and efficiency upgradesMotorized awning
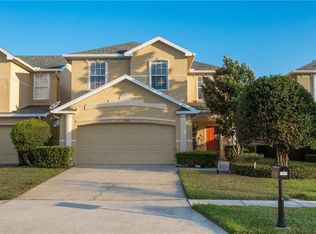
    Under contract-accepting backup offers. Private, low-maintenance living in Northeast St. Petersburg. This 4-bedroom plus bonus room, 2.5-bath end-unit residence offers the feel of a single-family home without sharing a common wall, while the HOA handles exterior maintenance and lawn care. The first floor features 9.5-foot ceilings, an open living and dining layout, 8-foot sliders overlooking the pond, and a convenient first-floor primary suite with walk-in closet, Jacuzzi garden tub, frameless steam shower, dual sinks, and instant hot water. The kitchen offers full-height cabinetry, backsplash, large pantry, reverse-osmosis water system, and an outside-vented range hood. Upstairs includes 3 bedrooms, a full bath, laundry room with LG washer and dryer, 2 linen closets, and a spacious bonus room ideal for an office, media room, playroom, or possible 5th bedroom conversion. Enjoy peaceful pond views from the backyard under the motorized awning, plus extra storage in the attached utility shed and two attic storage areas. Updates and features include all-new carpet, newer HVAC air handler, two-zone HVAC with smart thermostats, whole-house ventilation fans, security system, smart lighting/fans, energy monitoring, new garage door opener, radiant barrier attic insulation, 2018 roof, and 2019 exterior paint, and much more. Tucked away on a peaceful, private street with no through traffic, this home is nestled within a quiet, well-kept pet-friendly community. Amenities include a gated-access pool, hot tub, and playground. HOA fee includes exterior maintenance, lawn care, gig-speed cable and internet/Wi-Fi, pool and spa maintenance, street lighting, sidewalks, common areas, and reserves for future roof replacement and exterior painting. Located just minutes from the 4th Street corridor, Downtown St. Petersburg, MacDill AFB, Gulf beaches and Tampa International Airport. Concrete block construction to the roofline, elevation over 9 feet, and the home has never flooded. Free 1/0 rate buy down available when using seller’s preferred lender. Owner is a Realtor.
    83 days
    |
    58
    |
    1
    |

    Zillow last checked:

    Listing updated:

    Listed by:

    Andrew Duncan 813-359-8990,

    LPT REALTY LLC 813-359-8990,

    Glenn Musto 813-610-4684,

    LPT REALTY, LLC

    Source: Stellar MLS,MLS#: TB8498177MLS LogoOriginating MLS: Suncoast Tampa

      Facts & features

      Interior

      Bedrooms & bathrooms
      • Bedrooms: 4
      • Bathrooms: 3
      • Full bathrooms: 2
      • 1/2 bathrooms: 1
      Rooms
      • Room types: Attic, Bonus Room
      Primary bedroom
      • Features: Ceiling Fan(s), Walk-In Closet(s)
      • Level: First
      • Area: 140 Square Feet
      • Dimensions: 14x10
      Bedroom 2
      • Features: Ceiling Fan(s), Built-in Closet
      • Level: Second
      • Area: 140 Square Feet
      • Dimensions: 14x10
      Bedroom 3
      • Features: Ceiling Fan(s), Built-in Closet
      • Level: Second
      • Area: 132 Square Feet
      • Dimensions: 12x11
      Bedroom 4
      • Features: Ceiling Fan(s), Built-in Closet
      • Level: Second
      • Area: 120 Square Feet
      • Dimensions: 12x10
      Primary bathroom
      • Features: Dual Sinks, En Suite Bathroom, Exhaust Fan, Multiple Shower Heads, Rain Shower Head, Steam Shower, Tub with Separate Shower Stall, Walk-In Closet(s)
      • Level: First
      • Area: 90 Square Feet
      • Dimensions: 10x9
      Bathroom 2
      • Features: Exhaust Fan, Single Vanity, Tub With Shower, Linen Closet
      • Level: Second
      • Area: 40 Square Feet
      • Dimensions: 8x5
      Bonus room
      • Features: No Closet
      • Level: Second
      • Area: 144 Square Feet
      • Dimensions: 12x12
      Dining room
      • Features: No Closet
      • Level: First
      • Area: 80 Square Feet
      • Dimensions: 10x8
      Kitchen
      • Features: Pantry, Storage Closet
      • Level: First
      • Area: 90 Square Feet
      • Dimensions: 10x9
      Laundry
      • Features: Storage Closet
      • Level: Second
      • Area: 48 Square Feet
      • Dimensions: 8x6
      Living room
      • Features: Ceiling Fan(s)
      • Level: First
      • Area: 285 Square Feet
      • Dimensions: 19x15
      Heating
      • Electric, Exhaust Fan, Heat Pump, Zoned
      Cooling
      • Central Air, Zoned
      Appliances
      • Included: Dishwasher, Disposal, Dryer, Electric Water Heater, Exhaust Fan, Kitchen Reverse Osmosis System, Microwave, Range, Range Hood, Refrigerator, Washer
      • Laundry: Laundry Room
      Features
      • Attic Fan, Attic Ventilator, Ceiling Fan(s), Eating Space In Kitchen, Primary Bedroom Main Floor, Smart Home, Thermostat, Thermostat Attic Fan, Walk-In Closet(s)
      • Flooring: Carpet, Tile
      • Doors: Sliding Doors
      • Windows: Blinds, Window Treatments, Hurricane Shutters
      • Has fireplace: No
      • Common walls with other units/homes: End Unit
      Interior area
      • Total structure area: 3,437
      • Total interior livable area: 1,844 sqft
      Video & virtual tour

      Property

      Parking
      • Total spaces: 2
      • Parking features: Driveway, Guest, On Street
      • Attached garage spaces: 2
      • Has uncovered spaces: Yes
      • Details: Garage Dimensions: 20x20
      Features
      • Levels: Two
      • Stories: 2
      • Exterior features: Irrigation System, Lighting, Playground, Private Mailbox, Sidewalk, Storage
      • Has view: Yes
      • View description: Water, Pond
      • Has water view: Yes
      • Water view: Water,Pond
      • Waterfront features: Pond
      Lot
      • Size: 3,437 Square Feet
      • Features: Landscaped
      • Residential vegetation: Mature Landscaping
      Details
      • Additional structures: Storage
      • Parcel number: 203017938660020220
      • Special conditions: None

      Construction

      Type & style
      • Home type: Townhouse
      • Architectural style: Contemporary
      • Property subtype: Townhouse
      Materials
      • Block, Stucco
      • Foundation: Slab
      • Roof: Shingle
      Condition
      • New construction: No
      • Year built: 2004

      Utilities & green energy

      • Sewer: Public Sewer
      • Water: Public
      • Utilities for property: Cable Connected, Street Lights, Underground Utilities

      Community & HOA

      Community
      • Features: Buyer Approval Required, Deed Restrictions, Playground, Pool, Sidewalks
      • Security: Security System, Smoke Detector(s)
      • Pet fee: $0 monthly
      • Subdivision: VENETIAN BAY
      HOA
      • Has HOA: Yes
      • Services included: Cable TV, Common Area Taxes, Community Pool, Reserve Fund, Insurance, Internet, Maintenance Structure, Maintenance Grounds, Pool Maintenance
      • HOA fee: $450 monthly
      • HOA name: Condominium Associates - Kaila
      • HOA phone: 727-573-9300
      Location
      • Region: Saint Petersburg

      Financial & listing details

      • Price per square foot: $239/sqft
      • Tax assessed value: $448,824
      • Annual tax amount: $7,587
      • Date on market: 4/15/2026
      • Cumulative days on market: 82 days
      • Listing terms: Cash,Conventional,FHA,VA Loan
      • Ownership: Fee Simple
      • Total actual rent: 0
      • Road surface type: Asphalt, Paved

        Estimated market value

        $427,400

        $406,000 - $449,000

        $3,115/mo

        Price history

        DateEventPrice
        6/6/2026Pending sale$439,900$239/sqft
        Source: Stellar MLS #TB8498177 Report a problem
        5/15/2026Price change$439,900-2.2%$239/sqft
        Source: Stellar MLS #TB8498177 Report a problem
        4/15/2026Listed for sale$450,000+2.7%$244/sqft
        Source: Stellar MLS #TB8498177 Report a problem
        4/12/2026Listing removed--
        Source: Owner Report a problem
        3/12/2026Listed for sale$438,000-2.6%$238/sqft
        Source: Owner Report a problem
        2/22/2026Listing removed--
        Source: Owner Report a problem
        1/30/2026Listed for sale$449,900+21.6%$244/sqft
        Source: Stellar MLS #TB8468789 Report a problem
        1/18/2022Sold$370,000+40.2%$201/sqft
        Source: Public Record Report a problem
        10/19/2004Sold$264,000$143/sqft
        Source: Public Record Report a problem

        Public tax history

        YearProperty taxesTax assessment
        2024$7,584 +1.6%$436,154 +3%
        2023$7,465 +30.7%$423,450 +57%
        2022$5,714 +10.9%$269,646 +10%
        2021$5,153 -9%$245,133 -7.4%
        2020$5,663 +4.3%$264,779 +5.2%
        2019$5,428 $251,803 +6.5%
        2018$5,428 +5.7%$236,455 +0.3%
        2017$5,135 +12.4%$235,862 +9.2%
        2016$4,569 +10.5%$215,925 +18.4%
        2015$4,136 +4.8%$182,324 -2.8%
        2014$3,946 +13.4%$187,563 +23.3%
        2013$3,478 +10.7%$152,073 +11.8%
        2012$3,143 $136,070 -6.6%
        2011-- $145,726 -7.7%
        2010-- $157,963 -15.7%
        2009-- $187,338 -22.7%
        2008$5,225 $242,500 -11.9%
        2007-- $275,400 +25.9%
        2005-- $218,700 +294.8%
        2004$1,347 +29.7%$55,400 +30.4%
        2003$1,038 $42,500

        Find assessor info on the county website

        Monthly payment

        Est. payment

        Payment breakdown

        Explore the cost of this home by adjusting the details. Changes won't be saved.
        All calculations are estimates and provided by Zillow, Inc. for informational purposes only. Actual amounts may vary.
        HOA fees may include property taxes on listings classified as Co-Ops. Contact the listing agent and/or owner for fee details.
        Mortgage interest rates are dependent on a number of factors, including credit score, down payment, and repayment length. Interest rate data provided by Zillow Group Marketplace, Inc. as of 1/1/1970 from various mortgage lenders with which we have lead or other similar arrangements; the Estimated Payment is an average of those rates.
        See how much you could borrow to make a competitive offer.

        Climate risks

        Neighborhood: 33702

        Getting around

        16 / 100
        Car-Dependent
        34 / 100
        Somewhat Bikeable

        Nearby schools

        GreatSchools rating
        Schools provided by the listing agent
        • Elementary: Sawgrass Lake Elementary-PN
        • Middle: Meadowlawn Middle-PN
        • High: Northeast High-PN

        Source: Stellar MLS. This data may not be complete. We recommend contacting the local school district to confirm school assignments for this home.

        A local agent can set up tours, give advice and negotiate with sellers.

        A local lender can help you make sure your offer is ready when you are.

        Browse local experts

        Similar homes

        Skip to the end of the carouselSkip to the beginning of the carousel