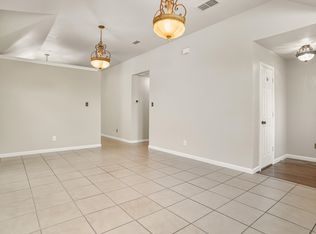
Presenting an excellent opportunity to live in a well-established neighborhood in Eagle Mountain–Saginaw ISD, with NO HOA! This beautifully updated one-story home features 3 spacious Bedrooms and 2 stylish Bathrooms, perfect for comfortable living. It is move-in ready and offers a bright kitchen with ample cabinetry, granite countertops, a freestanding pantry with wine rack, and a versatile kitchen island that adds extra storage and prep space. The kitchen offers privacy yet remains connected to the dining and living areas through a pass-through breakfast bar, making it ideal for staying engaged while entertaining or enjoying daily life. The open-concept living and dining areas feature a cozy fireplace, a window with backyard views, and a door that opens to the outdoor space. Throughout the entryway, kitchen, dining, living room, hallway, and bedroom access areas, the home is finished with new luxury vinyl plank flooring, while the bedrooms are carpeted and the bathrooms feature tasteful tile—offering a balanced blend of style, comfort, and durability.
Both bathrooms have been beautifully updated with modern tile showers, quartz countertops, and contemporary fixtures, with cohesive tile finishes throughout. The home features double-pane, energy-efficient windows throughout.
The spacious backyard features a detached covered deck, ideal for relaxing or hosting guests, along with a storage shed for added convenience. The enclosed backyard provides a secure and private space for children and pets to enjoy.
Conveniently located, you’re within walking distance of Willow Creek Park, walking trails, and the bi-monthly Farmers Market. Just a few minutes away, you’ll find Sprouts, Kroger, Albertsons, Walmart, local dining, and Marine Creek Lake, with Eagle Mountain Lake only about 18 minutes away. With easy access to I-35 and I-820, commuting is a breeze.
Don’t miss out—schedule your showing today!
Sold
Price Unknown
1063 Roundrock Dr, Saginaw, TX 76179
3beds
1,395sqft
Single Family Residence
Built in 1995
5,749 Square Feet Lot
$286,400 Zestimate®
$--/sqft
$2,010 Estimated rent
Home value
$286,400
$266,000 - $309,000
$2,010/mo
Zestimate® history
Owner options
List your home for rent
$2,010/mo
Rent Zestimate®
Find your next renter with Zillow Rental Manager. Plus, with online applications, you can quickly screen prospective tenants – for free.
$2,010/mo
Rent Zestimate®
Refinance and save
Refinancing to a lower rate could help reduce your monthly payments and save thousands over the life of the loan.
Explore your selling options
Work with a Zillow partner agent
Leverage their expertise and Zillow's premium Showcase listings to get your home seen by more buyers.
Get startedList with your own agent
Get your home in front of millions of buyers by listing it on Zillow.
Learn how to do itSell it yourself
Take full control of how buyers see your home on Zillow by listing For Sale by Owner (FSBO).
List your homeWhat's special
Cozy fireplaceStylish bathroomsContemporary fixturesSpacious backyardSpacious bedroomsGranite countertopsQuartz countertops
Zillow last checked:
Listing updated:
Listed by:
Yary Diaz Nieves 0711220,
DIMERO REALTY GROUP 817-312-7449
Bought with:
Alma Lomeli
OC TX Realty, LLC
Source: NTREIS,MLS#: 20999250
Facts & features
Interior
Bedrooms & bathrooms
- Bedrooms: 3
- Bathrooms: 2
- Full bathrooms: 2
Primary bedroom
- Features: Walk-In Closet(s)
- Level: First
- Dimensions: 15 x 11
Bedroom
- Level: First
- Dimensions: 9 x 12
Bedroom
- Level: First
- Dimensions: 10 x 11
Living room
- Features: Ceiling Fan(s), Fireplace
- Level: First
- Dimensions: 14 x 16
Heating
- Central, Electric
Cooling
- Central Air, Ceiling Fan(s), Electric
Appliances
- Included: Built-In Refrigerator, Dishwasher, Electric Range, Disposal, Microwave
- Laundry: Washer Hookup, Electric Dryer Hookup, Laundry in Utility Room
Features
- Built-in Features, Decorative/Designer Lighting Fixtures, Granite Counters, Kitchen Island, Open Floorplan, Pantry
- Flooring: Carpet, Luxury Vinyl Plank, Tile
- Windows: Window Coverings
- Has basement: No
- Number of fireplaces: 1
- Fireplace features: Living Room, Stone, Wood Burning
Interior area
- Total interior livable area: 1,395 sqft
Property
Parking
- Total spaces: 2
- Parking features: Door-Single, Driveway, Garage Faces Front, Garage, Garage Door Opener
- Attached garage spaces: 2
- Has uncovered spaces: Yes
Features
- Levels: One
- Stories: 1
- Patio & porch: Covered, Deck
- Exterior features: Deck, Fire Pit, Rain Gutters
- Pool features: None
- Fencing: Back Yard,Wood
Lot
- Size: 5,749 Square Feet
- Features: Interior Lot
Details
- Additional structures: Shed(s)
- Parcel number: 06281923
- Other equipment: Satellite Dish
Construction
Type & style
- Home type: SingleFamily
- Architectural style: Traditional,Detached
- Property subtype: Single Family Residence
Materials
- Brick
- Foundation: Slab
- Roof: Composition
Condition
- Year built: 1995
Utilities & green energy
- Sewer: Public Sewer
- Water: Public
- Utilities for property: Sewer Available, Water Available
Green energy
- Energy efficient items: Windows
Community & HOA
Community
- Features: Sidewalks
- Security: Carbon Monoxide Detector(s), Smoke Detector(s)
- Subdivision: Parkwest
HOA
- Has HOA: No
Location
- Region: Saginaw
Financial & listing details
- Tax assessed value: $272,746
- Annual tax amount: $5,454
- Date on market: 7/18/2025
- Cumulative days on market: 45 days
- Listing terms: Cash,Conventional,FHA,VA Loan
- Exclusions: All TV's, All TV Mounts, Refrigerator in Kitchen, all Cameras, Direct TV Satellite Dish, Washer & Dryer, All Curtains & Rods
Price history
| Date | Event | Price |
|---|---|---|
| 9/26/2025 | Sold | -- |
Source: NTREIS #20999250 Report a problem | ||
| 9/6/2025 | Pending sale | $289,900$208/sqft |
Source: NTREIS #20999250 Report a problem | ||
| 9/1/2025 | Contingent | $289,900$208/sqft |
Source: NTREIS #20999250 Report a problem | ||
| 7/18/2025 | Listed for sale | $289,900+9.4%$208/sqft |
Source: NTREIS #20999250 Report a problem | ||
| 1/19/2024 | Sold | -- |
Source: NTREIS #20446998 Report a problem | ||
| 1/10/2024 | Pending sale | $265,000$190/sqft |
Source: NTREIS #20446998 Report a problem | ||
| 1/1/2024 | Price change | $265,000-2.8%$190/sqft |
Source: NTREIS #20446998 Report a problem | ||
| 12/29/2023 | Price change | $272,500-0.9%$195/sqft |
Source: NTREIS #20446998 Report a problem | ||
| 12/16/2023 | Listed for sale | $275,000$197/sqft |
Source: NTREIS #20446998 Report a problem | ||
| 12/11/2023 | Contingent | $275,000$197/sqft |
Source: NTREIS #20446998 Report a problem | ||
| 11/28/2023 | Price change | $275,000-3.3%$197/sqft |
Source: NTREIS #20446998 Report a problem | ||
| 11/24/2023 | Listed for sale | $284,500$204/sqft |
Source: NTREIS #20446998 Report a problem | ||
| 11/16/2023 | Contingent | $284,500$204/sqft |
Source: NTREIS #20446998 Report a problem | ||
| 11/7/2023 | Price change | $284,500-0.2%$204/sqft |
Source: NTREIS #20446998 Report a problem | ||
| 10/30/2023 | Price change | $285,000-3.4%$204/sqft |
Source: NTREIS #20446998 Report a problem | ||
| 10/19/2023 | Listed for sale | $295,000$211/sqft |
Source: NTREIS #20446998 Report a problem | ||
Public tax history
| Year | Property taxes | Tax assessment |
|---|---|---|
| 2025 | $6,106 | $272,746 |
| 2024 | -- | $272,746 +3.3% |
| 2023 | $3,675 -19.1% | $264,008 +20.6% |
| 2022 | $4,541 +6% | $218,847 +8.3% |
| 2021 | $4,284 +10% | $202,000 +20.5% |
| 2020 | $3,895 -0.7% | $167,659 |
| 2019 | $3,922 -1.5% | $167,659 +9.7% |
| 2018 | $3,983 +17.9% | $152,809 +19.6% |
| 2017 | $3,378 -1.3% | $127,770 -0.5% |
| 2016 | $3,424 +27.1% | $128,390 +18.1% |
| 2015 | $2,695 | $108,700 |
| 2014 | $2,695 | $108,700 +6.8% |
| 2013 | -- | $101,800 +0.8% |
| 2012 | -- | $101,000 -2.5% |
| 2011 | -- | $103,600 -0.2% |
| 2010 | -- | $103,800 -8.1% |
| 2009 | -- | $113,000 +7.4% |
| 2008 | -- | $105,200 |
| 2007 | -- | $105,200 +3.6% |
| 2006 | -- | $101,500 |
| 2005 | -- | $101,500 |
| 2004 | -- | $101,500 |
| 2003 | -- | $101,500 +3.4% |
| 2002 | -- | $98,200 +7% |
| 2001 | -- | $91,800 +5.5% |
| 2000 | -- | $87,000 |
Find assessor info on the county website
Neighborhood: Parkwest
Nearby homes
- $309,6004 bd2 ba2k sqft1067 Roundrock Dr, Saginaw, TX 76179Off Market
- $288,4004 bd2 ba1.6k sqft1059 Roundrock Dr, Saginaw, TX 76179Off Market

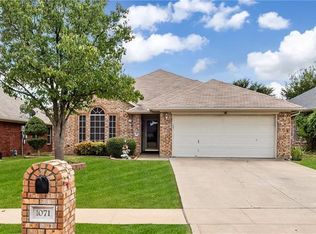
- $273,7003 bd2 ba1.5k sqft1071 Roundrock Dr, Saginaw, TX 76179Off Market
- $280,6003 bd2 ba1.6k sqft1064 Westgrove Dr, Saginaw, TX 76179Off Market

- $285,5003 bd2 ba1.6k sqft1055 Roundrock Dr, Saginaw, TX 76179Off Market
- $303,8003 bd2 ba1.8k sqft1068 Westgrove Dr, Saginaw, TX 76179Off Market
- $296,9004 bd2 ba1.7k sqft1060 Westgrove Dr, Saginaw, TX 76179Off Market
- $352,8003 bd2 ba1.7k sqft1072 Westgrove Dr, Saginaw, TX 76179Off Market
Nearby schools
GreatSchools rating
- 7/10Willow Creek Elementary SchoolGrades: PK-5Distance: 0.4 mi
- 5/10Marine Creek MiddleGrades: 6-8Distance: 0.9 mi
- 5/10Chisholm Trail High SchoolGrades: 9-12Distance: 1.3 mi
Schools provided by the listing agent
- Elementary: Willow Creek
- Middle: Marine Creek
- High: Chisholm Trail
- District: Eagle MT-Saginaw ISD
Source: NTREIS. This data may not be complete. We recommend contacting the local school district to confirm school assignments for this home.
Get a cash offer in 3 minutes
Find out how much your home could sell for in as little as 3 minutes with a no-obligation cash offer.
Estimated market value
$286,400
Get a cash offer in 3 minutes
Find out how much your home could sell for in as little as 3 minutes with a no-obligation cash offer.
Estimated market value
$286,400
- Texas
- Tarrant County
- Saginaw
- 76179
- Parkwest
- 1063 Roundrock Dr
Nearby cities
Nearby neighborhoods
Nearby zip codes
Other Saginaw Topics
