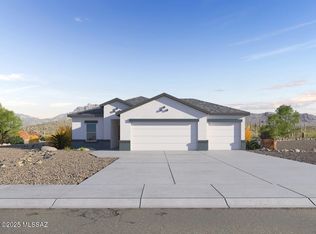
Experience the charm of The Cali, on a cul-de-sac lot with no rear neighbors, and beautiful desert and mountain views from your outdoor oaisis. This thoughtfully laid-out, single-story home offers 1,823 square feet of versatile living space designed to meet the needs of modern families. Step into the inviting entryway, where you're welcomed by a spacious great room that serves as the heart of the home. The open-concept design connects the great room to the dining area and kitchen, creating a harmonious flow that's perfect for both entertaining and daily living. The kitchen is a true culinary haven, featuring a large island, granite countertops, and ample storage space with a walk-in pantry. The Cali's four bedrooms are designed with relaxation in mind. The primary suite, tucked away from the other bedrooms, offers a private oasis complete with a walk-in closet and a well-appointed bathroom featuring dual vanities. The additional three bedrooms share a well-equipped bathroom and are situated to provide comfort and privacy for family members or guests. Adding to the home's appeal are the premium standard features that come included in every Cali at Sycamore Vista. Enjoy the elegance of staggered wood-look ceramic tile flooring throughout the main living areas, complemented by Shaker-style cabinetry in the kitchen and bathrooms. The kitchen is further enhanced by an open single basin stainless steel sink paired with a water filtration system, making both cooking and cleanup a breeze. The energy-efficient design includes spray foam insulation, a tankless water heater, and LED lighting throughout, all contributing to lower utility costs and a more sustainable lifestyle. Outdoor living is a breeze with the covered patio, easily accessible from the dining room, providing the perfect spot for morning coffee or evening gatherings. The three-car garage offers plenty of space for vehicles and storage, ensuring that everything you need is within easy reach. Sycamore Vista's location offers a unique blend of tranquility and convenience, making The Cali an ideal choice for those seeking a peaceful retreat with easy access to modern amenities. Whether you're relaxing indoors or enjoying the outdoor beauty of Arizona, The Cali is a home that combines style, comfort, and functionality in every detail.
Sold for $386,900
$386,900
1063 S Chatfield Ave, Vail, AZ 85641
4beds
1,823sqft
Single Family Residence
Built in 2025
7,840 Square Feet Lot
$384,300 Zestimate®
$212/sqft
$2,111 Estimated rent
Home value
$384,300
$354,000 - $415,000
$2,111/mo
Zestimate® history
Owner options
List your home for rent
$2,111/mo
Rent Zestimate®
Find your next renter with Zillow Rental Manager. Plus, with online applications, you can quickly screen prospective tenants – for free.
$2,111/mo
Rent Zestimate®
Refinance and save
$2,345/mo
Est. payment
Refinancing to a lower rate could help reduce your monthly payments and save thousands over the life of the loan.
$2,345/mo
Est. payment
Explore your selling options
Work with a Zillow partner agent
Leverage their expertise and Zillow's premium Showcase listings to get your home seen by more buyers.
Get startedList with your own agent
Get your home in front of millions of buyers by listing it on Zillow.
Learn how to do itSell it yourself
Take full control of how buyers see your home on Zillow by listing For Sale by Owner (FSBO).
List your homeWhat's special
Open-concept designWater filtration systemCul-de-sac lotGranite countertopsTankless water heaterInviting entrywaySpacious great room
Zillow last checked:
Listing updated:
Listed by:
Michele J Durco Ahern 520-214-0226,
DRH Properties Inc.,
Erica Chittenden 520-396-9435,
DRH Properties Inc.
Bought with:
Corissa Y Miller, BR585756000
Tucson's TLC Realty
Source: MLS of Southern Arizona,MLS#: 22530944
Facts & features
Interior
Bedrooms & bathrooms
- Bedrooms: 4
- Bathrooms: 2
- Full bathrooms: 2
Heating
- Heat Pump, ENERGY STAR Qualified Equipment, Natural Gas
Cooling
- ENERGY STAR Qualified Equipment, Ceiling Fans Pre-Wired, Heat Pump
Appliances
- Included: Tankless Water Heater, Exhaust Fan, Dishwasher, Disposal, Refrigerator, Gas Range, Microwave, ENERGY STAR Qualified Dishwasher, ENERGY STAR Qualified Refrigerator
- Laundry: Laundry Room, Washer, Dryer, Gas Dryer Hookup
Features
- Kitchen Island, Entrance Foyer, High Ceilings
- Flooring: Carpet
- Windows: Low Emissivity Windows, ENERGY STAR Qualified Windows
- Has fireplace: No
- Fireplace features: None
Interior area
- Total structure area: 1,823
- Total interior livable area: 1,823 sqft
Property
Parking
- Total spaces: 3
- Parking features: Garage Door Opener
- Attached garage spaces: 3
Accessibility
- Accessibility features: Door Levers, None, Smart Panel
Features
- Levels: One
- Stories: 1
- Patio & porch: Covered
- Exterior features: None
- Pool features: None
- Spa features: None
- Fencing: Block,View Fence
- Has view: Yes
- View description: Mountain(s), Desert
Lot
- Size: 7,840 Square Feet
- Dimensions: 76.2x10⁵
- Features: Decorative Gravel, Shrubs, Sprinklers In Front, Adjacent to Wash, Cul-De-Sac, East/West Exposure
Details
- Parcel number: 305341790
- Zoning: Corona De Tuc - CR3
Construction
Type & style
- Home type: SingleFamily
- Architectural style: Modern
- Property subtype: Single Family Residence
Materials
- Frame, Frame - Stucco
- Roof: Shingle
Condition
- Year built: 2025
Details
- Builder name: D R Horton
Utilities & green energy
- Electric: None
- Sewer: Sewer Connected
- Water: Public
Community & HOA
Community
- Features: Jogging/Bike Path, None
- Security: None, Smoke Detector(s), Carbon Monoxide Detector(s)
- Subdivision: New Tucson Unit NO. 8 (1-455)
HOA
- Has HOA: Yes
- Amenities included: None
- Services included: Common Area Maint
- HOA fee: $25 monthly
Location
- Region: Vail
Financial & listing details
- Price per square foot: $212/sqft
- Tax assessed value: $4,200
- Annual tax amount: $3,721
- Date on market: 12/3/2025
- Cumulative days on market: 46 days
- Listing terms: FHA,VA Loan,Conventional,Cash,USDA Loan
- Road surface type: Paved
Price history
| Date | Event | Price |
|---|---|---|
| 3/26/2026 | Sold | $386,900-1.8%$212/sqft |
Source:  MLS of Southern Arizona #22530944 Report a problem MLS of Southern Arizona #22530944 Report a problem | ||
| 1/18/2026 | Pending sale | $393,900$216/sqft |
Source: MLS of Southern Arizona #22530944 Report a problem | ||
| 1/16/2026 | Price change | $393,900+1.3%$216/sqft |
Source: MLS of Southern Arizona #22530944 Report a problem | ||
| 12/30/2025 | Price change | $388,900-0.3%$213/sqft |
Source: MLS of Southern Arizona #22530944 Report a problem | ||
| 12/18/2025 | Price change | $389,900-6.9%$214/sqft |
Source: MLS of Southern Arizona #22530944 Report a problem | ||
| 12/13/2025 | Price change | $418,900+4.8%$230/sqft |
Source: MLS of Southern Arizona #22530944 Report a problem | ||
| 12/6/2025 | Price change | $399,900-7%$219/sqft |
Source:  DR Horton Report a problem DR Horton Report a problem | ||
| 12/3/2025 | Listed for sale | $429,900$236/sqft |
Source: MLS of Southern Arizona #22530944 Report a problem | ||
Public tax history
| Year | Property taxes | Tax assessment |
|---|---|---|
| 2025 | $49 +2.4% | $630 |
| 2024 | $48 +10.3% | $630 -16% |
| 2021 | $43 | $750 |
Find assessor info on the county website
Neighborhood: Corona de Tucson
Nearby homes
- $3,00010,016 Square Feet1065 S Chatfield Ave, Pima County, AZ 85641Off Market
- $3,000-- bd-- ba-- sqft1065 S Chatfield Ave, Pima County, AZ 85641Off Market
- $4,200-- bd-- ba-- sqft1065 S Chatfield Ave, Pima County, AZ 85641Off Market
- $360,9003 bd2 ba1.4k sqft1053 S Chatfield Ave, Vail, AZ 85641Sold
- $435,000-- bd-- ba-- sqft1073 S Chatfield Ave, Vail, AZ 85641Sold
- $360,9008,341 Square Feet1053 S Chatfield Ave #8, Vail, AZ 85641Sold
- $16,4018,101 Square Feet1219 S Nedra Pl #8, Vail, AZ 85641Off Market
- $4,200-- bd-- ba-- sqft1123 S Chatfield Ave, Vail, AZ 85641Off Market
Nearby schools
GreatSchools rating
- 9/10Copper Ridge ElementaryGrades: PK-5Distance: 1 mi
- 9/10Corona Foothills Middle SchoolGrades: 6-8Distance: 1.1 mi
- 9/10Andrada Polytechnic High SchoolGrades: 9-12Distance: 5.2 mi
Schools provided by the listing agent
- Elementary: Copper Ridge
- Middle: Corona Foothills
- High: Cienega
Source: MLS of Southern Arizona. This data may not be complete. We recommend contacting the local school district to confirm school assignments for this home.
Get a cash offer in 3 minutes
Find out how much your home could sell for in as little as 3 minutes with a no-obligation cash offer.
Estimated market value
$384,300
Get a cash offer in 3 minutes
Find out how much your home could sell for in as little as 3 minutes with a no-obligation cash offer.
Estimated market value
$384,300
- Arizona
- Pima County
- Vail
- 85641
- Corona de Tucson
- 1063 S Chatfield Ave
Nearby cities
Nearby neighborhoods
Nearby zip codes
Other Vail Topics
