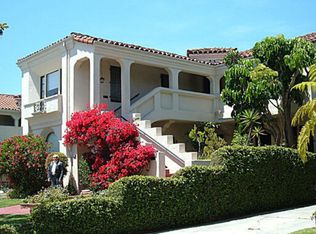
Sprawling Restored Spanish-Style 3 Bed / 2 Bath Lower Duplex in Carthay Circle
Ready to escape? Come with.
Whether you are seeking a peaceful sanctuary for your family or a magical backdrop for entertaining, this labyrinthine 2,200-square-foot, 3-bedroom, 2-bathroom luxury home invites you into a slower, more beautiful way of living.
Bustle out of the hustle of the city into tranquil beauty, where magnolia trees grow outside your own storybook stone castle.
Enter through the private gate, past the little hidden bench, to your secluded front patio. Will you have a breakfast table there? A secret garden? A playground?
Give the password through the speakeasy hatch in the front door, stripped and lovingly restored to its original vintage finish, hinting at the deliberate elegance within.
Bespoke tiles, handpicked in Mexico, greet you in the foyer, sparkling in the sunlight pouring through the floor-to-ceiling through-the-looking-glass window in the grand living room. At night, starlight flickers around custom chandeliers and sconces. Maybe a warm orange glow hums from the original fireplace.
Get lost - like, literally - in a spacious labyrinth of soft surprises, graceful turns, and connected spaces. A layout that flows both intimate and expansive: Mission-tiled bathrooms link hallways and bedrooms with abundant built-ins and closets. Flow from the modern kitchen with enchanted-forest vibes to a bright laundry room or the butler's pantry into the dining room - a wonderfully functional interior maze.
Every inch of this abundant home has been painstakingly restored and thoughtfully considerednew electrical, plumbing, HVAC, foundation work, doors, floors, garage doors, pavers, and high-end finishes throughout. A soulful, storied home with the warmth of a bygone era and the ease of modern living.
An oasis. A retreat back in time.
Designed for the discerning. For those who delight in detail, who stop and smell the roses, the magnolia trees, the refinished cedar. For those looking for a little whimsy, a little romance in modern life.
FEATURES
Originally built in 1933
Lower unit in a beautifully restored Spanish-style duplex
Approx. 2,200 sq ft
Coveted residential street lined with magnolia trees
Whole building recently renovated and thoughtfully restored
Brand-new plumbing
Brand-new HVAC with Nest thermostat
Redone foundation
New pavers throughout
Two-car garage with new garage doors
Private front patio
Basement
Refinished hardwood floors throughout
Working gas fireplace with brand-new hearth tile
Custom tilework from Mexico in the fireplace and foyer
Kitchen and bathroom tilework from Mission Tile
Vintage chandeliers and sconces throughout
Brand-new appliances, including gas stove, microwave, refrigerator, and washer/dryer
Dedicated laundry room
Great storage throughout
Walk-in cedar closet with original pencil sharpener detail
Higher-end doors and thoughtful finish upgrades
Close proximity to Cedars-Sinai, Beverly Hills, The Grove, Farmers Market, Little Ethiopia, and great neighborhood coffee shops and dining.
DETAILS
One-year minimum lease
One month security deposit
Pets considered with pet rent
$60/month dog rent
$30/month cat rent
No additional pet security deposit
Water paid by owner
Tenant pays gas, electric, and trash
QUALIFICATIONS
700+ credit score
Income must be at least 3x the monthly rent
No evictions
No bankruptcies
No smoking
Application fee is $33 per applicant
All adults 18+ must apply
Pets considered with pet rent
Co-signers considered case by case
Sold for $1,825,000
Tax assessed value
$1,825,000
1063 S Genesee Ave, Los Angeles, CA 90019
3beds
2,200sqft
Apartment
Built in ----
-- sqft lot
$2,450,700 Zestimate®
$830/sqft
$4,341 Estimated rent
Home value
$2,450,700
$2.03M - $2.94M
$4,341/mo
Zestimate® history
Owner options
List your home for rent
$4,341/mo
Rent Zestimate®
Find your next renter with Zillow Rental Manager. Plus, with online applications, you can quickly screen prospective tenants – for free.
$4,341/mo
Rent Zestimate®
Refinance and save
$11,728/mo
Est. payment
Refinancing to a lower rate could help reduce your monthly payments and save thousands over the life of the loan.
$11,728/mo
Est. payment
Explore your selling options
Work with a Zillow partner agent
Leverage their expertise and Zillow's premium Showcase listings to get your home seen by more buyers.
Get startedList with your own agent
Get your home in front of millions of buyers by listing it on Zillow.
Learn how to do itSell it yourself
Take full control of how buyers see your home on Zillow by listing For Sale by Owner (FSBO).
List your homeWhat's special
Zillow last checked:
Listing updated:
Source: Zillow Rentals
Facts & features
Interior
Bedrooms & bathrooms
- Bedrooms: 3
- Bathrooms: 2
- Full bathrooms: 2
Rooms
- Room types: Dining Room, Master Bath
Heating
- Fireplace
Cooling
- Central Air
Appliances
- Included: Dishwasher, Disposal, Dryer, Microwave, Range/Oven, Refrigerator, Washer
- Laundry: In Unit
Features
- Walk-In Closet(s)
- Flooring: Hardwood, Tile
- Has fireplace: Yes
Interior area
- Total interior livable area: 2,200 sqft
Property
Parking
- Total spaces: 2
- Parking features: Garage
- Has garage: Yes
Features
- Patio & porch: Patio
- Exterior features: 90+ Walkscore, Cats negotiable, Chefs kitchen, Condo quality, Dogs ok up to 25 lbs, Eat-in kitchen, Electricity not included in rent, First floor walkup, Floor to ceiling windows, Garbage not included in rent, Gas not included in rent, High ceilings, Kitchen recently updated, Lawn Care included in rent, Living room, Modern bath fixtures, No smoking building, One Year Lease, Parking included included in rent, Pets negotiable, Quartz kitchen counters, Recently rehabbed, Recently renovated, Separate tub and shower, Small building, Stainless steel appliances, Vintage, Water included in rent
Details
- Parcel number: 5086018023
Construction
Type & style
- Home type: Apartment
- Property subtype: Apartment
Utilities & green energy
- Utilities for property: Water
Community & HOA
Community
- Deposit fee: $6,800
Location
- Region: Los Angeles
Financial & listing details
- Price per square foot: $830/sqft
- Tax assessed value: $1,825,000
- Annual tax amount: $22,344
- Date on market: 6/12/2026
- Lease term: One Year Lease
Price history
| Date | Event | Price |
|---|---|---|
| 7/11/2026 | Listing removed | $6,800$3/sqft |
Source: Zillow Rentals Report a problem | ||
| 7/10/2026 | Listed for rent | $6,800$3/sqft |
Source: Zillow Rentals Report a problem | ||
| 7/10/2026 | Listing removed | $6,800$3/sqft |
Source:  CLAW #26850345 Report a problem CLAW #26850345 Report a problem | ||
| 6/12/2026 | Listed for rent | $6,800+70%$3/sqft |
Source: Zillow Rentals Report a problem | ||
| 12/6/2024 | Sold | $1,825,000$830/sqft |
Source: Public Record Report a problem | ||
| 5/22/2018 | Listing removed | $4,000$2/sqft |
Source: Keller Williams Realty Larchmont #18307624 Report a problem | ||
| 5/6/2018 | Price change | $4,000-7%$2/sqft |
Source: Keller Williams Realty Larchmont #18307624 Report a problem | ||
| 3/21/2018 | Price change | $4,300-6.5%$2/sqft |
Source: Keller Williams Realty Larchmont #18307624 Report a problem | ||
| 1/30/2018 | Listed for rent | $4,600$2/sqft |
Source: Keller Williams Larchmont #18307624 Report a problem | ||
Public tax history
| Year | Property taxes | Tax assessment |
|---|---|---|
| 2025 | $22,344 +16.2% | $1,825,000 +17.1% |
| 2024 | $19,227 +1.9% | $1,558,181 +2% |
| 2023 | $18,860 +4.8% | $1,527,629 +2% |
| 2022 | $17,991 +1.1% | $1,497,677 +2% |
| 2021 | $17,803 -0.7% | $1,468,312 +1% |
| 2020 | $17,931 | $1,453,257 +2% |
| 2019 | $17,931 +5.1% | $1,424,763 +2% |
| 2018 | $17,053 | $1,396,827 +2% |
| 2017 | $17,053 +2.2% | $1,369,440 +2% |
| 2016 | $16,684 +2.5% | $1,342,589 +1.5% |
| 2015 | $16,279 +1.1% | $1,322,423 +2% |
| 2014 | $16,094 | $1,296,520 +2.5% |
| 2012 | -- | $1,265,355 +2% |
| 2011 | -- | $1,240,545 +0.8% |
| 2010 | -- | $1,231,274 -13.8% |
| 2009 | -- | $1,428,000 +2% |
| 2008 | -- | $1,400,000 +1306.9% |
| 2007 | -- | $99,513 +2% |
| 2006 | -- | $97,562 |
| 2005 | -- | $97,562 +4% |
| 2004 | -- | $93,776 +1.9% |
| 2003 | -- | $92,058 +2% |
| 2002 | -- | $90,253 +4% |
| 2000 | -- | $86,750 |
Find assessor info on the county website
Neighborhood: Mid City
Nearby homes
- $1,825,0006 bd4 ba4.6k sqft1063-1065 S Genesee Ave, Los Angeles, CA 90019Sold
- $716,1002 bd1 ba1k sqft1055 S Genesee Ave #1/2, Los Angeles, CA 90019Off Market

- $666,4002 bd1 ba1k sqft1055 S Genesee Ave, Los Angeles, CA 90019Off Market
- $1,977,7006 bd4 ba4.3k sqft1069 S Genesee Ave, Los Angeles, CA 90019Off Market
- $1,310,7001 bd1 ba750 sqft1057 1/2 S Genesee Ave, Los Angeles, CA 90019Off Market
- $--1 bd1 ba-- sqft1033 S Genesee Ave #3, Los Angeles, CA 90019Off Market
- $--1 bd1 ba900 sqft1053 1/2 S Genesee Ave #1053-1/2, Los Angeles, CA 90019Off Market
- $--1 bd1 ba900 sqft1053 1/2 S Genesee Ave, Los Angeles, CA 90019Off Market
Nearby schools
GreatSchools rating
- 7/10Carthay Center ElementaryGrades: K-5Distance: 0.5 mi
- 7/10Emerson Community Charter SchoolGrades: 6-8Distance: 4.3 mi
- 5/10Fairfax Senior High SchoolGrades: 9-12Distance: 1.8 mi
Get a cash offer in 3 minutes
Find out how much your home could sell for in as little as 3 minutes with a no-obligation cash offer.
Estimated market value
$2,450,700
Get a cash offer in 3 minutes
Find out how much your home could sell for in as little as 3 minutes with a no-obligation cash offer.
Estimated market value
$2,450,700
Nearby cities
Nearby neighborhoods
Nearby zip codes
Other Los Angeles Topics
