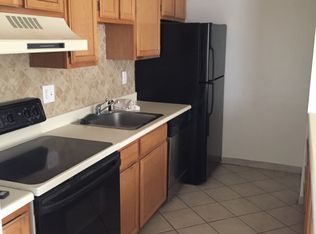
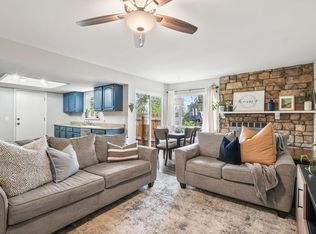
Remodeled townhome style unit with an attached garage, fenced patio and community pool. Additional parking in front of the garage. This is a great floor plan with two master suits. The living room has vaulted ceilings and natural light in both the morning and afternoon. The kitchen is great for entertaining with bench seating along the island. The white shaker cabinets and quartz counter tops are complimented with new recessed lighting. Commercial grade vinyl planking was added to the first floor for ease of maintenance and new carpet in the bedrooms. New front door and 6-foot slider. The 6-foot slider was keyed for rear entry to the unit. This is the perfect location for Space Force Command, Amazon, DIA, CU Medical Center and the VA Hospital. Rented a year ago at $2100 a month.
Sold for $355,000
$355,000
1063 S Yampa Street, Aurora, CO 80017
2beds
1,229sqft
Townhouse
Built in 1984
-- sqft lot
$304,800 Zestimate®
$289/sqft
$1,803 Estimated rent
Home value
$304,800
$290,000 - $320,000
$1,803/mo
Zestimate® history
Owner options
List your home for rent
$1,803/mo
Rent Zestimate®
Find your next renter with Zillow Rental Manager. Plus, with online applications, you can quickly screen prospective tenants – for free.
$1,803/mo
Rent Zestimate®
Refinance and save
$2,420/mo
Est. payment
Refinancing to a lower rate could help reduce your monthly payments and save thousands over the life of the loan.
$2,420/mo
Est. payment
Explore your selling options
Work with a Zillow partner agent
Leverage their expertise and Zillow's premium Showcase listings to get your home seen by more buyers.
Get startedList with your own agent
Get your home in front of millions of buyers by listing it on Zillow.
Learn how to do itSell it yourself
Take full control of how buyers see your home on Zillow by listing For Sale by Owner (FSBO).
List your homeWhat's special
Space force commandAdditional parkingVaulted ceilingsAttached garageQuartz counter topsCu medical centerGreat floor plan
Zillow last checked:
Listing updated:
Listed by:
Stephen Connelly steve@clickdenverhomes.com,
Second Eyes Consulting LLC
Bought with:
Angela Ruarte, 100046987
Brokers Guild Real Estate
Source: REcolorado as distributed by MLS GRID,MLS#: 4720473
Facts & features
Interior
Bedrooms & bathrooms
- Bedrooms: 2
- Bathrooms: 2
- Full bathrooms: 2
- Main level bathrooms: 1
- Main level bedrooms: 1
Bedroom
- Level: Main
Bedroom
- Level: Upper
Bathroom
- Level: Main
Bathroom
- Level: Upper
Family room
- Level: Main
Kitchen
- Level: Main
Heating
- Forced Air
Cooling
- Central Air
Appliances
- Included: Dishwasher, Disposal, Dryer, Microwave, Range, Range Hood, Refrigerator
Features
- High Ceilings, Quartz Counters, Smoke Free
- Windows: Double Pane Windows
- Has basement: No
- Number of fireplaces: 1
- Fireplace features: Family Room
- Common walls with other units/homes: 2+ Common Walls
Interior area
- Total structure area: 1,229
- Total interior livable area: 1,229 sqft
- Finished area above ground: 1,229
Property
Parking
- Total spaces: 2
- Parking features: Garage - Attached
- Attached garage spaces: 1
- Details: Off Street Spaces: 1
Features
- Levels: Two
- Stories: 2
- Patio & porch: Patio
- Pool features: Outdoor Pool
Details
- Parcel number: 033089570
- Special conditions: Standard
Construction
Type & style
- Home type: Townhouse
- Property subtype: Townhouse
- Attached to another structure: Yes
Materials
- Frame
- Roof: Composition
Condition
- Updated/Remodeled
- Year built: 1984
Utilities & green energy
- Water: Public
Community & HOA
Community
- Subdivision: Brandon Park
HOA
- Has HOA: Yes
- Services included: Reserve Fund, Insurance, Sewer, Snow Removal, Trash, Water
- HOA fee: $325 monthly
- HOA name: Mastino Management
- HOA phone: 303-928-7670
Location
- Region: Aurora
Financial & listing details
- Price per square foot: $289/sqft
- Tax assessed value: $351,200
- Annual tax amount: $1,633
- Date on market: 3/17/2024
- Listing terms: 1031 Exchange,Cash,Conventional,FHA
- Exclusions: Staging Items
- Ownership: Agent Owner
- Road surface type: Paved
Price history
| Date | Event | Price |
|---|---|---|
| 5/14/2024 | Sold | $355,000-1.1%$289/sqft |
Source:  REcolorado as distributed by MLS GRID #4720473 Report a problem REcolorado as distributed by MLS GRID #4720473 Report a problem | ||
| 4/3/2024 | Pending sale | $359,000$292/sqft |
Source: REcolorado as distributed by MLS GRID #4720473 Report a problem | ||
| 3/17/2024 | Listed for sale | $359,000$292/sqft |
Source: REcolorado as distributed by MLS GRID #4720473 Report a problem | ||
| 3/4/2024 | Listing removed | -- |
Source: REcolorado as distributed by MLS GRID #4720473 Report a problem | ||
| 2/8/2024 | Listed for sale | $359,000+19.7%$292/sqft |
Source: REcolorado as distributed by MLS GRID #4720473 Report a problem | ||
| 1/10/2024 | Listing removed | -- |
Source: Zillow Rentals Report a problem | ||
| 10/23/2023 | Price change | $2,100-1.2%$2/sqft |
Source: Zillow Rentals Report a problem | ||
| 10/10/2023 | Listed for rent | $2,125+1.2%$2/sqft |
Source: Zillow Rentals Report a problem | ||
| 7/29/2022 | Listing removed | -- |
Source: Zillow Rental Manager Report a problem | ||
| 6/28/2022 | Listed for rent | $2,100$2/sqft |
Source: Zillow Rental Manager Report a problem | ||
| 3/29/2022 | Sold | $300,000+275%$244/sqft |
Source: Public Record Report a problem | ||
| 5/29/2008 | Sold | $80,000-44%$65/sqft |
Source: Public Record Report a problem | ||
| 10/9/2001 | Sold | $142,900+88%$116/sqft |
Source: Public Record Report a problem | ||
| 4/11/1994 | Sold | $76,000$62/sqft |
Source: Public Record Report a problem | ||
Public tax history
| Year | Property taxes | Tax assessment |
|---|---|---|
| 2025 | $1,931 +3.1% | $21,950 +8.9% |
| 2024 | $1,873 +14.7% | $20,147 -16.3% |
| 2023 | $1,633 -3.1% | $24,063 +48% |
| 2022 | $1,686 | $16,264 -2.8% |
| 2021 | -- | $16,732 +1.7% |
| 2020 | $1,714 +23.6% | $16,459 |
| 2019 | $1,386 | $16,459 +25.5% |
| 2018 | $1,386 +15% | $13,111 |
| 2017 | $1,206 | $13,111 +74.7% |
| 2016 | -- | $7,506 |
| 2015 | -- | $7,506 +51.9% |
| 2014 | $681 +46.2% | $4,943 -28.9% |
| 2013 | $465 | $6,950 |
| 2012 | -- | $6,950 |
| 2011 | $586 +1.1% | $6,950 -3.9% |
| 2010 | $580 -30.1% | $7,230 |
| 2009 | $830 | $7,230 -30.2% |
| 2008 | -- | $10,364 |
| 2007 | -- | $10,364 -7.2% |
| 2006 | -- | $11,168 |
| 2005 | -- | $11,168 -5% |
| 2002 | $903 +26.5% | $11,760 +30.1% |
| 2001 | $714 | $9,040 |
Find assessor info on the county website
Neighborhood: Tollgate Overlook
Nearby homes
- $277,4002 bd2 ba1.4k sqft1072 S Yampa St, Aurora, CO 80017Off Market
- $307,1003 bd2 ba1.7k sqft1070 S Yampa St, Aurora, CO 80017Off Market
- $302,2002 bd2 ba1.3k sqft1074 S Yampa St, Aurora, CO 80017Off Market
- $2,4503 bd2 ba1.4k sqft1080 S Yampa St, Aurora, CO 80017For Rent
- $339,5003 bd2 ba1.7k sqft1060 S Yampa St, Aurora, CO 80017Off Market
- $2,0952 bd2 ba1.4k sqft1062 S Yampa St, Aurora, CO 80017For Rent
- $324,7002 bd2 ba1.3k sqft1064 S Yampa St, Aurora, CO 80017Off Market
- $325,0002 bd2 ba1.7k sqft1044 S Yampa St, Aurora, CO 80017Sold
Nearby schools
GreatSchools rating
- 8/10Aurora Frontier K-8Grades: PK-8Distance: 3.1 mi
- 5/10Vista Peak 9-12 PreparatoryGrades: 9-12Distance: 4.3 mi
Schools provided by the listing agent
- Elementary: Side Creek
- Middle: Murphy Creek K-8
- High: Vista Peak
- District: Adams-Arapahoe 28J
Source: REcolorado as distributed by MLS GRID. This data may not be complete. We recommend contacting the local school district to confirm school assignments for this home.
Get a cash offer in 3 minutes
Find out how much your home could sell for in as little as 3 minutes with a no-obligation cash offer.
Estimated market value
$304,800
Get a cash offer in 3 minutes
Find out how much your home could sell for in as little as 3 minutes with a no-obligation cash offer.
Estimated market value
$304,800
- Colorado
- Arapahoe County
- Aurora
- 80017
- Tollgate Overlook
- 1063 S Yampa Street
Nearby cities
Nearby neighborhoods
Nearby zip codes
Other Aurora Topics
