Welcome to River Landing — Palm City's Hidden Gem! Discover a rare opportunity in one of Palm City's most sought-after gated communities. Nestled along the scenic St. Lucie River, River Landing is a pet-friendly, boating neighborhood that combines natural beauty with exceptional amenities. Enjoy ocean access via a private boat ramp, a day dock, boat storage, two tennis courts, a pickleball court, and a playground—all with remarkably low HOA fees of just $485 per quarter. As you enter the home, you're immediately drawn to the uninterrupted lake views framed by French doors that open from the main living area, filling the space with light and a sense of openness. This traditional Southwestern-style retreat features a spacious living room with vaulted ceilings and a cozy fireplace, creating an inviting atmosphere ideal for both everyday living and entertaining. The chef's kitchen is a true showpieceequipped with 42-inch cabinetry, dramatic black galaxy granite countertops and backsplash, and a suite of premium appliances including double Miele ovens with a steam featureperfect for bread making, a Wolf induction cooktop, Miele dishwasher, and Samsung 4-door Flex refrigerator. A charming breakfast nook offers tranquil water views, the perfect backdrop to your morning coffee. Step outside to the screened-in patio, complete with a sunken spa and serene lake viewsyour own private oasis. The lush, tropical landscaping offers privacy while remaining low-maintenance. There's also ample space to add a pool, playset, garden, or fire pit, giving you flexibility to customize your outdoor haven. This thoughtfully designed home features a split floor plan with three spacious bedrooms and two and a half bathrooms. The primary suite includes two walk-in closets and double vanities in the bathroom as well as panoramic views of the lake, offering a quiet retreat at day's end. Additional highlights include an oversized two-car garage with plenty of storage, and a laundry room with a utility sink and cabinetry that matches the kitchen, combining function with style. Ideally located just minutes from downtown Stuart, the beaches, top-rated schools, and the revitalized "Old Palm City" districtwith easy access to I-95 and the Turnpikethis home delivers the perfect blend of privacy, luxury, and location. NEW METAL ROOF COMING IN SEPTEMBER!!!
Sold for $825,000
$825,000
1063 SW Pigeon Plum Way, Palm City, FL 34990
3beds
2,623sqft
Single Family Residence
Built in 1987
0.33 Acres Lot
$851,200 Zestimate®
$315/sqft
$5,387 Estimated rent
Home value
$851,200
$758,000 - $953,000
$5,387/mo
Zestimate® history
Owner options
List your home for rent
$5,387/mo
Rent Zestimate®
Find your next renter with Zillow Rental Manager. Plus, with online applications, you can quickly screen prospective tenants – for free.
$5,387/mo
Rent Zestimate®
Refinance and save
$5,719/mo
Est. payment
Refinancing to a lower rate could help reduce your monthly payments and save thousands over the life of the loan.
$5,719/mo
Est. payment
Explore your selling options
Work with a Zillow partner agent
Leverage their expertise and Zillow's premium Showcase listings to get your home seen by more buyers.
Get startedList with your own agent
Get your home in front of millions of buyers by listing it on Zillow.
Learn how to do itSell it yourself
Take full control of how buyers see your home on Zillow by listing For Sale by Owner (FSBO).
List your homeWhat's special
Zillow last checked:
Listing updated:
Listed by:
Donna Marie Giasullo 772-834-3971,
Premier Brokers International
Bought with:
Laurie Barfield, 3229951
The Keyes Company - Stuart
Source: BeachesMLS,MLS#: R11099681 Originating MLS: BeachesMLS
Originating MLS: BeachesMLSFacts & features
Interior
Bedrooms & bathrooms
- Bedrooms: 3
- Bathrooms: 3
- Full bathrooms: 2
- 1/2 bathrooms: 1
- Main level bathrooms: 2
- Main level bedrooms: 3
Primary bedroom
- Level: Main
- Area: 256
- Dimensions: 16 X 16
Bedroom 2
- Level: Main
- Area: 156
- Dimensions: 12 X 13
Bedroom 3
- Level: Main
- Area: 144
- Dimensions: 12 X 12
Dining room
- Level: Main
- Area: 156
- Dimensions: 12 X 13
Kitchen
- Level: Main
- Area: 120
- Dimensions: 10 X 12
Living room
- Level: Main
- Area: 522
- Dimensions: 18 X 29
Utility room
- Level: Main
- Area: 72
- Dimensions: 12 X 6
Heating
- Central
Cooling
- Central Air
Appliances
- Included: Cooktop, Dryer, Dishwasher, Electric Range, Electric Water Heater, Disposal, Microwave, Oven, Refrigerator, Water Heater, Washer
- Laundry: Inside, Laundry Tub
Features
- Breakfast Area, Bathtub, Cathedral Ceiling(s), Central Vacuum, Dining Area, Separate/Formal Dining Room, Dual Sinks, Entrance Foyer, Garden Tub/Roman Tub, Kitchen/Dining Combo, Main Level Primary, Pantry, Split Bedrooms, Storage, Soaking Tub, Separate Shower, Vaulted Ceiling(s), Walk-In Closet(s)
- Flooring: Carpet, Ceramic Tile, Marble, Wood
- Doors: French Doors
- Windows: Plantation Shutters
- Has fireplace: Yes
Interior area
- Total structure area: 3,710
- Total interior livable area: 2,623 sqft
Property
Parking
- Total spaces: 2
- Parking features: Attached, Garage, Garage Door Opener
- Attached garage spaces: 2
Features
- Levels: One
- Stories: 1
- Patio & porch: Covered, Patio
- Exterior features: Outdoor Living Area, Room For Pool
- Has spa: Yes
- Spa features: Fiberglass, Heated, In Ground
- Has view: Yes
- View description: Garden, Lake
- Has water view: Yes
- Water view: Lake
- Waterfront features: Canal Front, Navigable Water, No Fixed Bridges, Ocean Access, River Front
Lot
- Size: 0.33 Acres
- Features: Fruit Trees, 1/4 to 1/2 Acre Lot, Sprinklers Automatic
Details
- Parcel number: 433841001003001006
- Zoning: Residential
Construction
Type & style
- Home type: SingleFamily
- Architectural style: Traditional
- Property subtype: Single Family Residence
Materials
- Frame, Stucco
- Roof: Shake,Wood,Wood Trusses
Condition
- Resale
- New construction: No
- Year built: 1987
Utilities & green energy
- Electric: 3 Phase
- Sewer: Public Sewer
- Water: Public
- Utilities for property: Cable Available, Sewer Available, Water Available
Community & HOA
Community
- Features: Home Owners Association, Boat Facilities, Gated
- Security: Gated Community, Smoke Detector(s)
- Subdivision: RIVER LANDING
HOA
- Has HOA: Yes
- Amenities included: Boating, Playground, Pickleball, Tennis Court(s)
- Services included: Common Areas, Cable TV, Security
- HOA fee: $162 monthly
Location
- Region: Palm City
Financial & listing details
- Price per square foot: $315/sqft
- Tax assessed value: $584,840
- Annual tax amount: $4,426
- Date on market: 6/16/2025
- Cumulative days on market: 71 days
- Listing terms: Cash,Conventional,FHA,VA Loan
Price history
| Date | Event | Price |
|---|---|---|
| 11/7/2025 | Listed for sale | $825,000$315/sqft |
Source:  BeachesMLS #RX-11099681 Report a problem BeachesMLS #RX-11099681 Report a problem | ||
| 11/5/2025 | Sold | $825,000$315/sqft |
Source: BeachesMLS #R11099681 Report a problem | ||
| 10/28/2025 | Pending sale | $825,000$315/sqft |
Source: BeachesMLS #RX-11099681 Report a problem | ||
| 6/24/2025 | Listed for sale | $825,000+150.1%$315/sqft |
Source: BeachesMLS #RX-11099681 Report a problem | ||
| 10/18/2013 | Sold | $329,900$126/sqft |
Source:  Martin County REALTORS® of the Treasure Coast (MCRTC) #M368289 Report a problem Martin County REALTORS® of the Treasure Coast (MCRTC) #M368289 Report a problem | ||
| 8/8/2013 | Listed for sale | $329,900$126/sqft |
Source: Willoughby Realty #368289 Report a problem | ||
| 6/9/2013 | Listing removed | $329,900$126/sqft |
Source: Willoughby Realty #368289 Report a problem | ||
| 4/16/2013 | Price change | $329,900-1.5%$126/sqft |
Source: Visual Tour #368289 Report a problem | ||
| 2/22/2013 | Listed for sale | $334,900+43.1%$128/sqft |
Source: Visual Tour #368289 Report a problem | ||
| 8/18/1993 | Sold | $234,000$89/sqft |
Source: Public Record Report a problem | ||
Public tax history
| Year | Property taxes | Tax assessment |
|---|---|---|
| 2025 | $4,402 -0.6% | $291,789 +2.9% |
| 2024 | $4,427 +2.2% | $283,566 +3% |
| 2023 | $4,332 +3.9% | $275,307 +3% |
| 2022 | $4,171 -0.1% | $267,289 +3% |
| 2021 | $4,174 +2.5% | $259,504 +1.4% |
| 2020 | $4,070 +1.3% | $255,922 +2.3% |
| 2019 | $4,018 | $250,167 +1.9% |
| 2018 | $4,018 +2.6% | $245,503 +2.1% |
| 2017 | $3,916 +13.6% | $240,454 +2.1% |
| 2016 | $3,447 | $235,508 +0.7% |
| 2015 | $3,447 | $233,870 +0.8% |
| 2014 | $3,447 | $232,014 +11.1% |
| 2013 | -- | $208,851 +1.8% |
| 2012 | -- | $205,230 -13.2% |
| 2011 | -- | $236,490 -2.5% |
| 2010 | -- | $242,530 -2.2% |
| 2009 | -- | $248,000 -2.9% |
| 2008 | -- | $255,331 +3% |
| 2007 | $3,360 -41.7% | $247,893 +2.5% |
| 2006 | $5,763 | $241,847 +3% |
| 2005 | -- | $234,803 +5% |
| 2004 | $3,657 | $223,714 |
| 2003 | $3,657 +2.1% | $223,714 +2.4% |
| 2002 | $3,582 +1.5% | $218,471 +1.6% |
| 2001 | $3,529 +3.1% | $215,031 +3% |
| 2000 | $3,424 -0.3% | $208,768 -0.4% |
| 1999 | $3,435 | $209,568 |
Find assessor info on the county website
Neighborhood: 34990
Nearby homes
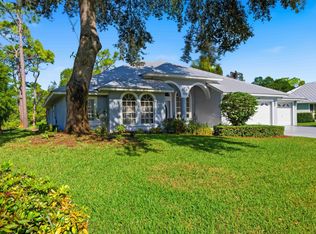
- $805,0004 bd3 ba2.9k sqft1043 SW Pigeon Plum Way, Palm City, FL 34990Sold
- $874,8004 bd3 ba3.1k sqft1083 SW Pigeon Plum Way, Palm City, FL 34990Off Market
- $693,5003 bd3 ba2.5k sqft5091 SW Landing Creek Dr, Palm City, FL 34990Off Market
- $5,0004 bd2 ba2.8k sqft1064 SW Pigeon Plum Way, Palm City, FL 34990For Rent
- $705,6004 bd2 ba2.2k sqft1044 SW Pigeon Plum Way, Palm City, FL 34990Off Market
- $716,5004 bd3 ba2.3k sqft5499 SW Landing Creek Dr, Palm City, FL 34990Off Market
- $4,3003 bd3 ba2.3k sqft1084 SW Pigeon Plum Way, Palm City, FL 34990For Rent
- $682,4003 bd2 ba2.5k sqft5511 SW Landing Creek Dr, Palm City, FL 34990Off Market
Nearby schools
GreatSchools rating
- 10/10Palm City Elementary SchoolGrades: PK-5Distance: 1.9 mi
- 8/10Hidden Oaks Middle SchoolGrades: 6-8Distance: 2.2 mi
- 6/10Martin County High SchoolGrades: 9-12Distance: 2.5 mi
Schools provided by the listing agent
- Elementary: Palm City
- Middle: Hidden Oaks
- High: Martin County
Source: BeachesMLS. This data may not be complete. We recommend contacting the local school district to confirm school assignments for this home.
Get a cash offer in 3 minutes
Find out how much your home could sell for in as little as 3 minutes with a no-obligation cash offer.
Estimated market value
$851,200
Get a cash offer in 3 minutes
Find out how much your home could sell for in as little as 3 minutes with a no-obligation cash offer.
Estimated market value
$851,200
- Florida
- Martin County
- Palm City
- 34990
- 1063 SW Pigeon Plum Way
Nearby cities
Nearby zip codes
Other Palm City Topics
