Skip main navigation
Sold for $562,000
  • $562,000

    1063 Samish Dr, Richland, WA 99352

    5beds
    2,360sqft
    Single Family Residence
    Built in 2017
    9,147 Square Feet Lot
    $564,700 Zestimate®
    $238/sqft
    $3,051 Estimated rent

    Home value

    $564,700

    $536,000 - $593,000

    $3,051/mo

    Zestimate® history
    Loading
    Loading...

    Owner options

    List your home for rent

    $3,051/mo

    Rent Zestimate®

    Find your next renter with Zillow Rental Manager. Plus, with online applications, you can quickly screen prospective tenants – for free.

    Learn more

    $3,051/mo

    Rent Zestimate®

    Refinance and save

    $3,388/mo

    Est. payment

    Refinancing to a lower rate could help reduce your monthly payments and save thousands over the life of the loan.

    See today's rates

    $3,388/mo

    Est. payment

    Explore your selling options

    Work with a Zillow partner agent

    Leverage their expertise and Zillow's premium Showcase listings to get your home seen by more buyers.

    Get started

    List with your own agent

    Get your home in front of millions of buyers by listing it on Zillow.

    Learn how to do it

    Sell it yourself

    Take full control of how buyers see your home on Zillow by listing For Sale by Owner (FSBO).

    List your home

    What's special

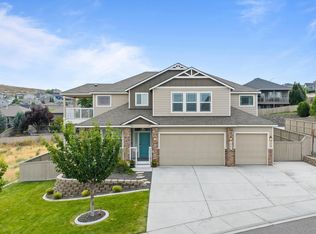
    MLS# 275660 This one owner "like new" home has been updated with extras. Sellers added a 5th bedroom upstairs with huge walk-in closet. Surround sound in LR. Heat and cool added to garage along with overhead storage. Chefs package appliances with 5 burner gas stove and 5' refrigerator. Dual upgraded HVAC systems, with bluetooth to phone for owner control. Shower added to Main floor next to BR5/office for possible multi-gen use. New drainage system in back with landscape rock finished, and brand new sod. Wall TV mount in tandem for possible man cave. Garage is also plumbed for shop sink and water softener. Four great sized bedrooms up and a legal bedroom OR office on main. The Owners suite has garden tub and huge walk in closet. There is a huge great room and spacious kitchen with large 4'x7' island and large walk in pantry. The upgraded granite and tile pop against the bright walls, tall ceilings and large windows to catch a glimpse of the blue mountains view. Fantastic area close to Queensgate and the Richland Mercantile. This home is such a great value for your money! Light, bright and ready for its second owners. oversized 10x16 covered patio, two exterior gas stubs for multiple grills and huge walk in crawl space for extra storage. Call your favorite agent today to set up an appointment.

    Zillow last checked:

    Listing updated:

    Listed by:

    Michelle Pfister 509-531-2376,

    RE/MAX Northwest REALTORS

    Bought with:

    Annie Wagar, 122513

    Windermere Group One/Tri-Cities

    Source: PACMLS,MLS#: 275660MLS Logo

    Facts & features

    Interior

    Bedrooms & bathrooms
    • Bedrooms: 5
    • Bathrooms: 3
    • Full bathrooms: 2
    • 3/4 bathrooms: 1
    Bedroom
    • Level: U
    • Area: 224
    • Dimensions: 14 x 16
    Bedroom 1
    • Level: U
    • Area: 224
    • Dimensions: 14 x 16
    Bedroom 2
    • Level: U
    • Area: 120
    • Dimensions: 12 x 10
    Bedroom 3
    • Level: U
    • Area: 143
    • Dimensions: 11 x 13
    Bedroom 4
    • Level: M
    • Area: 110
    • Dimensions: 11 x 10
    Dining room
    • Level: M
    • Area: 99
    • Dimensions: 11 x 9
    Kitchen
    • Level: M
    • Area: 120
    • Dimensions: 12 x 10
    Living room
    • Level: M
    • Area: 256
    • Dimensions: 16 x 16
    Heating
    • Forced Air, Two Furnaces
    Cooling
    • Central Air
    Appliances
    • Included: Dishwasher, Disposal, Microwave, Range/Oven, Water Heater
    Features
    • Raised Ceiling(s), Ceiling Fan(s)
    • Flooring: Carpet, Laminate, Tile
    • Windows: Double Pane Windows, Windows - Vinyl
    • Basement: None
    • Number of fireplaces: 1
    • Fireplace features: 1, Gas, Family Room
    Interior area
    • Total structure area: 2,360
    • Total interior livable area: 2,360 sqft

    Property

    Parking
    • Total spaces: 3
    • Parking features: Attached, Tandem, 3 car
    • Attached garage spaces: 3
    Features
    • Levels: 2 Story
    • Stories: 2
    • Patio & porch: Deck/Covered, Porch, Deck/Trex-type
    • Exterior features: Balcony
    • Fencing: Fenced
    Lot
    • Size: 9,147 Square Feet
    Details
    • Parcel number: 120982030000008
    • Zoning description: Residential

    Construction

    Type & style
    • Home type: SingleFamily
    • Property subtype: Single Family Residence
    Materials
    • Trim - Rock, Lap
    • Foundation: Concrete, Crawl Space
    • Roof: Comp Shingle
    Condition
    • New construction: No
    • Year built: 2017

    Utilities & green energy

    • Water: Public
    • Utilities for property: Sewer Connected

    Community & HOA

    Community
    • Subdivision: White Bluffs Ph 2
    Location
    • Region: Richland

    Financial & listing details

    • Price per square foot: $238/sqft
    • Tax assessed value: $504,770
    • Annual tax amount: $3,822
    • Date on market: 9/20/2024
    • Listing terms: Cash,Conventional,FHA,VA Loan
    • Electric utility on property: Yes
    • Road surface type: Paved

    Price history

    DateEventPrice
    9/13/2024Sold$562,000+1.3%$238/sqft
    Source: PACMLS #275660 Report a problem
    7/30/2024Price change$555,000-2.6%$235/sqft
    Source: PACMLS #275660 Report a problem
    7/18/2024Price change$570,000-1.7%$242/sqft
    Source: PACMLS #275660 Report a problem
    6/17/2024Price change$579,999-0.9%$246/sqft
    Source: PACMLS #275660 Report a problem
    5/3/2024Listed for sale$585,000+59.8%$248/sqft
    Source: PACMLS #275660 Report a problem
    7/21/2017Sold$366,000+447.1%$155/sqft
    Source: PACMLS #218231 Report a problem
    11/28/2016Sold$66,900$28/sqft
    Source: Public Record Report a problem

    Public tax history

    YearProperty taxesTax assessment
    2024$4,647 +7.8%$504,770 +8.4%
    2023$4,311 +12.8%$465,530 +20.3%
    2022$3,822 -3.4%$387,040 +7.2%
    2021$3,955 +3.4%$360,880 +7.8%
    2020$3,825 -1.6%$334,710 +4.1%
    2019$3,888 +10%$321,630 +2.2%
    2018$3,533 -3.2%$314,760 +15.9%
    2017$3,648 $271,630 +385.1%
    2016-- $56,000
    Find assessor info on the county website

    Neighborhood: 99352

    Nearby schools

    GreatSchools rating
    Get pre-qualified for a loan
    At Zillow Home Loans, we can pre-qualify you in as little as 5 minutes with no impact to your credit score.

    An equal housing lender. NMLS #10287.

    Sell for more on Zillow
    Get a Zillow Showcase℠ listing at no additional cost and you could sell for .
    $564,700
    2% more
    +$11,294
    With Zillow Showcase(estimated)
    $575,994