Skip main navigation
Off market
  • $955,400

    1063 School Ln, Southampton, PA 18966

    4beds
    3baths
    3,162sqft
    SingleFamily
    Built in 2016
    0.3 Acres Lot
    $955,400 Zestimate®
    $302/sqft
    $4,797 Estimated rent

    Home value

    $955,400

    $908,000 - $1.00M

    $4,797/mo

    Zestimate® history
    Loading
    Loading...

    Owner options

    List your home for rent

    $4,797/mo

    Rent Zestimate®

    Find your next renter with Zillow Rental Manager. Plus, with online applications, you can quickly screen prospective tenants – for free.

    Learn more

    $4,797/mo

    Rent Zestimate®

    Refinance and save

    $6,236/mo

    Est. payment

    Refinancing to a lower rate could help reduce your monthly payments and save thousands over the life of the loan.

    See today's rates

    $6,236/mo

    Est. payment

    Explore your selling options

    Work with a Zillow partner agent

    Leverage their expertise and Zillow's premium Showcase listings to get your home seen by more buyers.

    Get started

    List with your own agent

    Get your home in front of millions of buyers by listing it on Zillow.

    Learn how to do it

    Sell it yourself

    Take full control of how buyers see your home on Zillow by listing For Sale by Owner (FSBO).

    List your home

    What's special

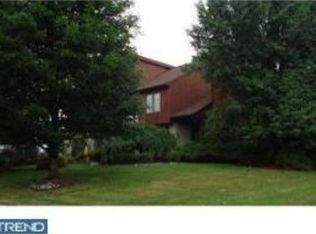
    *showings end at noon on Monday, 5/17, and Seller will review offers on Monday evening*Welcome home! This stunning Mill Creek Estates single home on almost 1/3 acre is less than 5 years old, and looks brand new. A covered front porch welcomes you into a bright and sunny 2-story entry hall with butterfly staircase. This main level features gleaming hardwood floors throughout, and includes the formal living room, dining room with wainscoting and tray ceiling, family room with gas fireplace, powder room, laundry room and the spectacular expanded kitchen with breakfast room. This chef's kitchen is the heart of the home, with a large center island with seating for four, double oven, gas cooking, cabinetry to fill your every storage need, and pantry. A door from the kitchen leads to the oversized Trex deck and spacious back and side yards. Head upstairs to your expanded master suite, complete with TWO walk-in closets, and a gorgeous master bath with soaking tub, double walk-in shower, and twin sinks. 3 additional well-sized bedrooms and a hall bathroom complete the second level. Need even more space? This house delivers with a fully finished basement! The basement has 3 living areas; a very large den/playroom area, a TV/media room and a large bonus room that would make a wonderful 5th bedroom, office, gym, or guest suite. The basement is even plumbed for an extra bath. Additional home features include brand new carpeting and paint, 2-zone heat and air conditioning, air conditioned and heated 2-car plus garage, and over $100,000 in builder upgrades. All this is located with easy access to major highways, restaurants and shopping. **NOTE: Taxes were successfully appealed, with a reduction of $2,280!!** 2021-07-07

    This property is off market, which means it's not currently listed for sale or rent on Zillow. This may be different from what's available on other websites or public sources.
    Facts & features

    Interior

    Bedrooms & bathrooms
    • Bedrooms: 4
    • Bathrooms: 3
    Heating
    • Forced air, Gas
    Cooling
    • Central
    Appliances
    • Included: Dishwasher, Dryer, Garbage disposal, Microwave, Range / Oven, Refrigerator, Washer
    Features
    • Flooring: Tile, Carpet, Hardwood
    Interior area
    • Total interior livable area: 3,162 sqft
    • Finished area below ground: 0

    Property

    Parking
    • Total spaces: 2
    • Parking features: Garage - Attached
    Features
    • Exterior features: Stone, Vinyl
    • Has view: Yes
    • View description: Water
    • Has water view: Yes
    • Water view: Water
    Lot
    • Size: 0.3 Acres
    Details
    • Parcel number: 48022020069
    • Special conditions: Standard

    Construction

    Type & style
    • Home type: SingleFamily
    • Architectural style: Colonial
    Materials
    • Frame
    • Roof: Other
    Condition
    • Year built: 2016

    Community & HOA

    HOA
    • Has HOA: Yes
    • HOA fee: $110 monthly
    Location
    • Region: Southampton
    • Municipality: UPPER SOUTHAMPTON TWP

    Financial & listing details

    • Price per square foot: $302/sqft
    • Tax assessed value: $690,240
    • Annual tax amount: $12,691

    Price history

    DateEventPrice
    7/13/2021Sold$730,000+7.5%$231/sqft
    Source: Public Record Report a problem
    5/18/2021Pending sale$679,000$215/sqft
    Source: Berkshire Hathaway HomeServices Fox & Roach, REALTORS #PABU527336 Report a problem
    5/14/2021Listed for sale$679,000+4.3%$215/sqft
    Source: Berkshire Hathaway HomeServices Fox & Roach, REALTORS #PABU527336 Report a problem
    12/31/2020Sold$651,000+1.9%$206/sqft
    Source: Public Record Report a problem
    10/10/2020Pending sale$639,000$202/sqft
    Source: Keller Williams Philadelphia #PABU508150 Report a problem
    9/29/2020Listed for sale$639,000-4.5%$202/sqft
    Source: Keller Williams Philadelphia #PABU508150 Report a problem
    8/15/2019Listing removed$669,000$212/sqft
    Source: Keller Williams Philadelphia #PABU469288 Report a problem
    5/20/2019Price change$669,000+1.8%$212/sqft
    Source: Keller Williams Philadelphia #PABU469288 Report a problem
    9/14/2018Price change$657,000-1.8%$208/sqft
    Source: Long & Foster - Huntingdon Valley #7173134 Report a problem
    7/14/2018Price change$669,000-1.5%$212/sqft
    Source: Long & Foster - Huntingdon Valley #7173134 Report a problem
    5/2/2018Listed for sale$679,000+9.6%$215/sqft
    Source: L&F - Huntingdon Valley #1000476172 Report a problem
    11/30/2016Sold$619,700$196/sqft
    Source: Public Record Report a problem

    Public tax history

    YearProperty taxesTax assessment
    2025$12,691 +0.4%$57,290
    2024$12,647 +6.4%$57,290
    2023$11,881 +2.2%$57,290
    2022$11,631 +1.8%$57,290
    2021$11,420 -15.5%$57,290 -16.7%
    2020$13,518 +6.3%$68,760
    2018$12,720 +940.6%$68,760
    2017$1,222 +0.1%$68,760 +911.2%
    2016$1,222 $6,800
    Find assessor info on the county website

    Neighborhood: 18966

    Nearby schools

    GreatSchools rating
    Schools provided by the listing agent
    • Elementary: STACKPOLE
    • Middle: EUGENE KLINGER
    • High: WILLIAM TENNENT
    • District: CENTENNIAL

    Source: The MLS. This data may not be complete. We recommend contacting the local school district to confirm school assignments for this home.

    Get a cash offer in 3 minutes
    Find out how much your home could sell for in as little as 3 minutes with a no-obligation cash offer.
    Estimated market value
    $955,400
    Get a cash offer in 3 minutes
    Find out how much your home could sell for in as little as 3 minutes with a no-obligation cash offer.
    Estimated market value
    $955,400