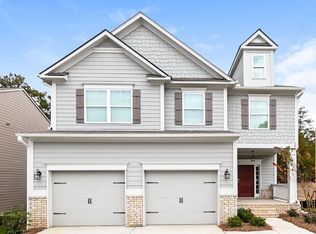
UNDER CONSTRUCTION: The Allison AA floor plan by Kerley Family Homes. A spacious entrance Foyer has an archway to the Dining Room with chair rail and shadow box trim. The Kitchen has a large pantry and an island with a sitting counter. It has an open view of the Family Room with a cozy fireplace, and the Breakfast Room gives access to the patio. Upstairs you will love the very roomy Master Suite, 3 large secondary bedrooms, and a wonderfully convenient Laundry Room. We include with each home a builder's warranty and the installation of the in-wall Pestban system. Some of the pictures may be of a finished home with the same floor plan and not of this actual home. For a limited time, the builder will pay $6,000 of the closing costs, not including prepaids, escrows, or HOA fees, if the buyer uses one of the Builder's preferred lenders. Must use Builder's contract. HOURS: SUN - MON 1pm - 6pm; TUE - SAT 11a - 6pm. ESTIMATE TO COMPLETE: TO BE DETERMINED.
This property is not currently displayed as for sale or rent on Zillow. This may be different from what's on other websites or public sources.