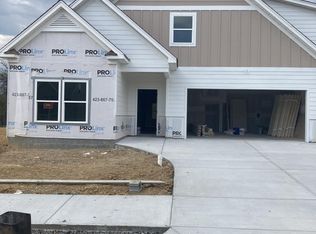
This Stunning New Construction: Built by Dreamtech Homes. This is a custom built Home , Nestle in this great neighborhood, this newly constructed residence epitomizes contemporary living with its sleek design, thoughtful layout, and modern amenities. Boasting four bedrooms, two full bathrooms, and a convenient powder room, a large finished bonus room, this home offers the perfect blend of style and functionality for today's discerning homeowner. From the striking exterior to the thoughtfully designed interior, every detail has been meticulously crafted to provide a haven of comfort and luxury. A great place to have your morning coffee on the patio or hosting a summer barbecue with friends and family, this outdoor space provides the perfect backdrop for creating lasting memories. Energy-efficient HVAC system Laundry room with washer and dryer hookups. Abundant storage space throughout. A Builder warranty for peace of mind Location: Conveniently located near parks, schools, shopping, and dining, this home offers the perfect balance of tranquility and urban convenience. With easy access to major highways and public transportation, commuting to work or exploring the city is a breeze. This exceptional new construction home is being custom built. The buyer is responsible to do their due diligence to verify that all information is correct,
No Showings is allowed on this home, except the buyer having this home built. HOA is $150 annually. Closing, Seller Prefers to close with Realty at 1510 Gunbarrel Rd .
Sold for $459,900
$459,900
1063 Silverpine Dr, Chattanooga, TN 37421
4beds
2,584sqft
Single Family Residence
Built in 2024
0.34 Acres Lot
$447,100 Zestimate®
$178/sqft
$2,921 Estimated rent
Home value
$447,100
$425,000 - $469,000
$2,921/mo
Zestimate® history
Owner options
List your home for rent
$2,921/mo
Rent Zestimate®
Find your next renter with Zillow Rental Manager. Plus, with online applications, you can quickly screen prospective tenants – for free.
$2,921/mo
Rent Zestimate®
Refinance and save
$3,078/mo
Est. payment
Refinancing to a lower rate could help reduce your monthly payments and save thousands over the life of the loan.
$3,078/mo
Est. payment
Explore your selling options
Work with a Zillow partner agent
Leverage their expertise and Zillow's premium Showcase listings to get your home seen by more buyers.
Get startedList with your own agent
Get your home in front of millions of buyers by listing it on Zillow.
Learn how to do itSell it yourself
Take full control of how buyers see your home on Zillow by listing For Sale by Owner (FSBO).
List your homeWhat's special
Zillow last checked:
Listing updated:
Listed by:
Agnes L Hellmann 423-580-5552,
Crye-Leike, REALTORS,
Johnny W Christian 423-892-1515,
Crye-Leike, REALTORS
Bought with:
Agnes L Hellmann, 271013
Crye-Leike, REALTORS
Source: Greater Chattanooga Realtors,MLS#: 1389257
Facts & features
Interior
Bedrooms & bathrooms
- Bedrooms: 4
- Bathrooms: 3
- Full bathrooms: 2
- 1/2 bathrooms: 1
Primary bedroom
- Level: First
Bedroom
- Level: Second
Bedroom
- Level: Second
Bedroom
- Level: Second
Bathroom
- Description: Bathroom Half
- Level: First
Bathroom
- Level: First
Bathroom
- Description: Full Bathroom
- Level: Second
Bonus room
- Level: Second
Great room
- Level: First
Laundry
- Level: First
Heating
- Central, Electric
Cooling
- Electric, Multi Units
Appliances
- Included: Disposal, Dishwasher, Electric Water Heater, Free-Standing Electric Range, Microwave
- Laundry: Electric Dryer Hookup, Gas Dryer Hookup, Laundry Room, Washer Hookup
Features
- Cathedral Ceiling(s), Double Vanity, Eat-in Kitchen, Granite Counters, High Ceilings, Open Floorplan, Pantry, Primary Downstairs, Walk-In Closet(s), Separate Shower, Tub/shower Combo
- Flooring: Carpet, Tile
- Windows: Insulated Windows, Vinyl Frames
- Basement: None
- Number of fireplaces: 1
- Fireplace features: Gas Log, Great Room
Interior area
- Total structure area: 2,584
- Total interior livable area: 2,584 sqft
Property
Parking
- Total spaces: 2
- Parking features: Garage Door Opener
- Attached garage spaces: 2
Features
- Levels: One and One Half
- Patio & porch: Covered, Deck, Patio, Porch, Porch - Covered
Lot
- Size: 0.34 Acres
- Dimensions: 90 x 127 x 127 x 142
- Features: Corner Lot, Gentle Sloping, Level, Split Possible
Details
- Parcel number: 170d C 012
Construction
Type & style
- Home type: SingleFamily
- Architectural style: Contemporary
- Property subtype: Single Family Residence
Materials
- Brick, Other, Fiber Cement
- Foundation: Slab
- Roof: Asphalt,Shingle
Condition
- New construction: Yes
- Year built: 2024
Details
- Builder name: Dream Tech Homes LLC
- Warranty included: Yes
Utilities & green energy
- Water: Public
- Utilities for property: Cable Available, Electricity Available, Phone Available, Sewer Connected, Underground Utilities
Community & HOA
Community
- Features: Sidewalks
- Security: Smoke Detector(s)
- Subdivision: Gibson Meadows
HOA
- Has HOA: Yes
- HOA fee: $150 annually
Location
- Region: Chattanooga
Financial & listing details
- Price per square foot: $178/sqft
- Tax assessed value: $415,100
- Annual tax amount: $617
- Date on market: 3/29/2024
- Listing terms: Cash,Conventional,FHA,VA Loan
Price history
| Date | Event | Price |
|---|---|---|
| 3/28/2024 | Sold | $459,900$178/sqft |
Source: Greater Chattanooga Realtors #1389257 Report a problem | ||
Public tax history
| Year | Property taxes | Tax assessment |
|---|---|---|
| 2025 | $1,573 +1% | $103,775 +49.1% |
| 2024 | $1,557 +406.2% | $69,600 +406.2% |
| 2023 | $308 | $13,750 |
| 2022 | $308 | $13,750 |
| 2021 | -- | -- |
Find assessor info on the county website
Neighborhood: 37421
Nearby homes
- $454,751-- bd-- ba2.2k sqft1059 Silverpine Dr, Chattanooga, TN 37421Sold
- $454,7503 bd2 ba1.7k sqft1059 Silverpine Dr, Chattanooga, TN 37421Sold
- $55,0001 acre1053 Silverpine Dr, Chattanooga, TN 37421Off Market
- $435,900-- bd-- ba1.8k sqft1064 Silverpine Dr, Chattanooga, TN 37421Off Market
- $431,300-- bd-- ba1.7k sqft1049 Silverpine Dr, Chattanooga, TN 37421Off Market
- $492,100-- bd-- ba2.7k sqft1052 Silverpine Dr, Chattanooga, TN 37421Off Market
- $484,0003 bd3 ba2.1k sqft1045 Silverpine Dr, Chattanooga, TN 37421Sold
- $499,0003 bd3 ba2.6k sqft1046 Silverpine Dr, Chattanooga, TN 37421For Sale
Nearby schools
GreatSchools rating
- 4/10East Brainerd Elementary SchoolGrades: PK-5Distance: 1.6 mi
- 7/10East Hamilton Middle SchoolGrades: 6-8Distance: 5.6 mi
- 9/10East Hamilton SchoolGrades: 9-12Distance: 3.4 mi
Schools provided by the listing agent
- Elementary: East Brainerd Elementary
- Middle: East Hamilton
- High: East Hamilton
Source: Greater Chattanooga Realtors. This data may not be complete. We recommend contacting the local school district to confirm school assignments for this home.
Get a cash offer in 3 minutes
Find out how much your home could sell for in as little as 3 minutes with a no-obligation cash offer.
Estimated market value
$447,100
Get a cash offer in 3 minutes
Find out how much your home could sell for in as little as 3 minutes with a no-obligation cash offer.
Estimated market value
$447,100
- Tennessee
- Hamilton County
- Chattanooga
- 37421
- 1063 Silverpine Dr
