Skip main navigation
Sold for $385,000
  • $385,000

    1063 Temple Ct #139, Sterling, VA 20164

    2beds
    1,470sqft
    Townhouse
    Built in 1978
    -- sqft lot
    $405,700 Zestimate®
    $262/sqft
    $2,645 Estimated rent

    Home value

    $405,700

    $385,000 - $426,000

    $2,645/mo

    Zestimate® history
    Loading
    Loading...

    Owner options

    List your home for rent

    $2,645/mo

    Rent Zestimate®

    Find your next renter with Zillow Rental Manager. Plus, with online applications, you can quickly screen prospective tenants – for free.

    Learn more

    $2,645/mo

    Rent Zestimate®

    Refinance and save

    $2,321/mo

    Est. payment

    Refinancing to a lower rate could help reduce your monthly payments and save thousands over the life of the loan.

    See today's rates

    $2,321/mo

    Est. payment

    Explore your selling options

    Work with a Zillow partner agent

    Leverage their expertise and Zillow's premium Showcase listings to get your home seen by more buyers.

    Get started

    List with your own agent

    Get your home in front of millions of buyers by listing it on Zillow.

    Learn how to do it

    Sell it yourself

    Take full control of how buyers see your home on Zillow by listing For Sale by Owner (FSBO).

    List your home

    What's special

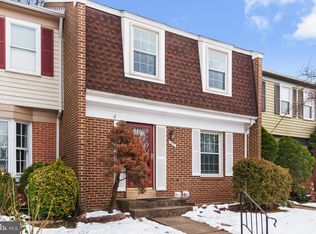
    Modern upgradesModern paint colorWood-burning fireplaceMajor commuter routesSerene cement patioPrivate backyardPublic library
    Offers have been received, and the cut off date and time to submit is set for 1/16/23 at 3:00pm. This residence is a true testament to the owners’ dedication, evident from the moment you ascend the steps and pass through the custom storm door into the foyer. The kitchen has undergone thoughtful enhancements, featuring granite countertops, an undermount sink with a retractable faucet, and state-of-the-art stainless steel appliances. Modern paint color is throughout every corner of this home. The separate Dining Room looks out over the backyard. Both the main and lower levels host a convenient updated half bathw ith pedestal sinks, complemented by luxurious vinyl planking throughout the main and upper levels. The upper floor has two generously sized bedrooms, while the full bath showcases a new vanity. The lower level is a haven, offering a walkout to a fenced, private backyard and a serene cement patio waiting for your enjoyment. Noteworthy features continue with a spacious family room complete with a wood-burning fireplace. The lower level also accommodates a substantial laundry room, equipped with newer washer and dryer, a laundry sink, and ample storage shelving. This home seamlessly blends modern upgrades with comfort and functionality, making it an exceptional find for buyers. This community is self-managed with its own maintenance staff. Newberry is situated between 28S and 7W---Less than 10 miles to IAD, Major commuter routes, public library, shopping, , restaurants, W&OD, grocery stores. Temple Court is located in the back of the community on a non-thoroughfare street, it also has 2 reserved parking spaces #490 conveniently located. This townhouse condominium is waiting for your clients to call it home! Offers are presented to the sellers when received.

    Zillow last checked:

    Listing updated:

    Listed by:

    Margaret Halseth 703-474-5526,

    Keller Williams Realty Dulles

    Bought with:

    SALAR HAJIBABAEI, 0225226412

    Fairfax Realty of Tysons

    Source: Bright MLS,MLS#: VALO2062632MLS Logo

    Facts & features

    Interior

    Bedrooms & bathrooms
    • Bedrooms: 2
    • Bathrooms: 3
    • Full bathrooms: 1
    • 1/2 bathrooms: 2
    • Main level bathrooms: 1
    Rooms
    • Room types: Living Room, Dining Room, Primary Bedroom, Bedroom 2, Kitchen, Family Room, Foyer, Utility Room, Primary Bathroom, Half Bath
    Basement
    • Area: 366
    Heating
    • Forced Air, Electric
    Cooling
    • Central Air, Ceiling Fan(s), Electric
    Appliances
    • Included: Electric Water Heater
    Features
    • Basement: Walk-Out Access,Full,Connecting Stairway,Finished,Exterior Entry,Rear Entrance
    • Number of fireplaces: 1
    Interior area
    • Total structure area: 1,470
    • Total interior livable area: 1,470 sqft
    • Finished area above ground: 1,104
    • Finished area below ground: 366

    Property

    Parking
    • Total spaces: 2
    • Parking features: Assigned, Parking Lot
    • Details: Assigned Parking, Assigned Space #: 490
    Accessibility
    • Accessibility features: Other
    Features
    • Levels: Three
    • Stories: 3
    • Pool features: Community
    • Fencing: Full,Privacy
    • Has view: Yes
    • View description: Garden, Trees/Woods
    Lot
    • Features: Backs to Trees
    Details
    • Additional structures: Above Grade, Below Grade
    • Parcel number: 032182966400
    • Zoning: PDH3
    • Special conditions: Standard

    Construction

    Type & style
    • Home type: Townhouse
    • Architectural style: Other
    • Property subtype: Townhouse
    Materials
    • Brick, Composition
    • Foundation: Slab
    • Roof: Asphalt,Shingle
    Condition
    • New construction: No
    • Year built: 1978
    Details
    • Builder model: DEVON

    Utilities & green energy

    • Sewer: Public Sewer
    • Water: Community, Public
    • Utilities for property: Cable Available, Electricity Available, Phone Available, Cable, Satellite Internet Service

    Community & HOA

    Community
    • Condo and coop fee: $325 monthly
    • Subdivision: Newberry
    HOA
    • Has HOA: No
    • Amenities included: Common Grounds, Meeting Room, Pool
    • Services included: Common Area Maintenance, Custodial Services Maintenance, Management, Pool(s), Road Maintenance, Snow Removal, Trash, Water
    • HOA name: Newberry Condominium Association
    Location
    • Region: Sterling

    Financial & listing details

    • Price per square foot: $262/sqft
    • Tax assessed value: $364,560
    • Annual tax amount: $3,189
    • Date on market: 1/12/2024
    • Listing agreement: Exclusive Right To Sell
    • Listing terms: Cash,Conventional,FHA
    • Exclusions: Leaning Shelving Unit In Kitchen Does Not Convey.
    • Ownership: Condominium

    Price history

    DateEventPrice
    2/22/2024Sold$385,000+2.7%$262/sqft
    Source: Bright MLS #VALO2062632 Report a problem
    1/15/2024Pending sale$375,000$255/sqft
    Source: Bright MLS #VALO2062632 Report a problem
    1/12/2024Listed for sale$375,000$255/sqft
    Source: Bright MLS #VALO2062632 Report a problem

    Public tax history

    Tax history is unavailable.

    Neighborhood: 20164

    Nearby schools

    GreatSchools rating
    Schools provided by the listing agent
    • Elementary: Guilford
    • Middle: Sterling
    • High: Park View
    • District: Loudoun County Public Schools

    Source: Bright MLS. This data may not be complete. We recommend contacting the local school district to confirm school assignments for this home.

    Get a cash offer in 3 minutes
    Find out how much your home could sell for in as little as 3 minutes with a no-obligation cash offer.
    Estimated market value
    $405,700
    Get a cash offer in 3 minutes
    Find out how much your home could sell for in as little as 3 minutes with a no-obligation cash offer.
    Estimated market value
    $405,700