***Multiple Offers Received. Submit highest and best offers by 6pm 7/27/2025. No escalation clauses!! *** Lovely lakeside 1 bedroom 1 bath home on a quiet treelined street. Spacious floorplan with 2 private outdoor spaces, a formal dining room, separate living room with exposed brick accent wall, large sized bedroom, and 3 large closets! Fully gut renovated kitchen with Jenn-Air, Fischer&Paykel and KitchenAid stainless steel appliances, farm sink, quartz countertops, soft close cabinetry, and in unit laundry. Recently fully gut renovated bathroom (2022) with walk in shower, glass shower door, all new tile, lighting, vanity, mirror and toilet. Recently replaced all new windows throughout (2024)! Newly refinished hardwood floors and vintage details throughout. You don't want to miss this floorplan. 1 dedicated locker storage and additional storage for rent on site. Parking is by lottery - next lottery will be July 2026 - easy street parking in the interim. Beautifully maintained courtyard with community seating. Less than 1 block to a swimming beach!! Close proximity to restaurants, shopping (Target and CVS), the CTA Loyola stop and Rogers Park Metra stop. See it before it is gone!
Closed
$229,000
1063 W North Shore Ave APT 3, Chicago, IL 60626
1beds
800sqft
Condominium, Single Family Residence
Built in 1920
-- sqft lot
$241,600 Zestimate®
$286/sqft
$1,637 Estimated rent
Home value
$241,600
$217,000 - $268,000
$1,637/mo
Zestimate® history
Owner options
List your home for rent
$1,637/mo
Rent Zestimate®
Find your next renter with Zillow Rental Manager. Plus, with online applications, you can quickly screen prospective tenants – for free.
$1,637/mo
Rent Zestimate®
Refinance and save
$2,110/mo
Est. payment
Refinancing to a lower rate could help reduce your monthly payments and save thousands over the life of the loan.
$2,110/mo
Est. payment
Explore your selling options
Work with a Zillow partner agent
Leverage their expertise and Zillow's premium Showcase listings to get your home seen by more buyers.
Get startedList with your own agent
Get your home in front of millions of buyers by listing it on Zillow.
Learn how to do itSell it yourself
Take full control of how buyers see your home on Zillow by listing For Sale by Owner (FSBO).
List your homeWhat's special
Swimming beachQuiet treelined streetExposed brick accent wallLarge sized bedroomFully gut renovated kitchenFully gut renovated bathroomFarm sink
Zillow last checked:
Listing updated:
Listed by:
Morgan Sage 312-944-8900,
Berkshire Hathaway HomeServices Chicago,
Christian Chacon,
Berkshire Hathaway HomeServices Chicago
Bought with:
Edward Jelinek
@properties Christie's International Real Estate
Source: MRED as distributed by MLS GRID,MLS#: 12426727
Facts & features
Interior
Bedrooms & bathrooms
- Bedrooms: 1
- Bathrooms: 1
- Full bathrooms: 1
Rooms
- Room types: Deck, Balcony/Porch/Lanai
Primary bedroom
- Features: Flooring (Hardwood), Window Treatments (Blinds)
- Level: Main
- Area: 117 Square Feet
- Dimensions: 13X09
Balcony porch lanai
- Features: Flooring (Other)
- Level: Main
- Area: 35 Square Feet
- Dimensions: 07X05
Deck
- Features: Flooring (Hardwood)
- Level: Main
- Area: 80 Square Feet
- Dimensions: 10X08
Dining room
- Features: Flooring (Hardwood)
- Level: Main
- Area: 150 Square Feet
- Dimensions: 15X10
Kitchen
- Features: Kitchen (Eating Area-Breakfast Bar), Flooring (Ceramic Tile)
- Level: Main
- Area: 108 Square Feet
- Dimensions: 12X09
Living room
- Features: Flooring (Hardwood)
- Level: Main
- Area: 220 Square Feet
- Dimensions: 20X11
Heating
- Steam, Radiator(s)
Cooling
- Window Unit(s)
Appliances
- Included: Range, Microwave, Refrigerator, Washer, Dryer
- Laundry: Washer Hookup, Electric Dryer Hookup, In Unit, In Kitchen
Features
- Storage
- Flooring: Hardwood
- Basement: None
Interior area
- Total structure area: 0
- Total interior livable area: 800 sqft
Property
Parking
- Parking features: Concrete, Off Alley, Off Site, Leased
Accessibility
- Accessibility features: No Disability Access
Features
- Patio & porch: Patio
- On waterfront: Yes
- Waterfront features: Lake Front
Details
- Parcel number: 11324020351009
- Special conditions: List Broker Must Accompany
Construction
Type & style
- Home type: Condo
- Property subtype: Condominium, Single Family Residence
Materials
- Brick
- Foundation: Brick/Mortar
- Roof: Other
Condition
- New construction: No
- Year built: 1920
- Major remodel year: 2022
Utilities & green energy
- Electric: Circuit Breakers
- Sewer: Public Sewer
- Water: Lake Michigan
Community & HOA
Community
- Security: Carbon Monoxide Detector(s)
HOA
- Has HOA: Yes
- Amenities included: Bike Room/Bike Trails, Coin Laundry, Storage
- Services included: Heat, Water, Insurance, Cable TV, Exterior Maintenance, Lawn Care, Scavenger, Snow Removal, Internet
- HOA fee: $397 monthly
Location
- Region: Chicago
Financial & listing details
- Price per square foot: $286/sqft
- Annual tax amount: $2,607
- Date on market: 7/24/2025
- Listing terms: Cash
- Ownership: Condo
Price history
| Date | Event | Price |
|---|---|---|
| 8/21/2025 | Sold | $229,000+6.5%$286/sqft |
Source:  MRED as distributed by MLS GRID #12426727 Report a problem MRED as distributed by MLS GRID #12426727 Report a problem | ||
| 8/12/2025 | Pending sale | $215,000$269/sqft |
Source: MRED as distributed by MLS GRID #12426727 Report a problem | ||
| 7/29/2025 | Contingent | $215,000$269/sqft |
Source: MRED as distributed by MLS GRID #12426727 Report a problem | ||
| 7/24/2025 | Listed for sale | $215,000$269/sqft |
Source: MRED as distributed by MLS GRID #12426727 Report a problem | ||
Public tax history
Tax history is unavailable.
Neighborhood: Rogers Park
Nearby homes
- $293,2001 bd1 ba23k sqft1059 W North Shore Ave APT 1, Chicago, IL 60626Off Market
- $271,9001 bd1 ba950 sqft1059 W North Shore Ave APT 2, Chicago, IL 60626Off Market
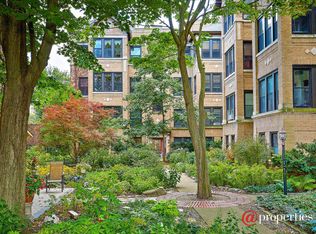
- $180,0001 bd1 ba1k sqft1059 W North Shore Ave APT 3, Chicago, IL 60626Sold
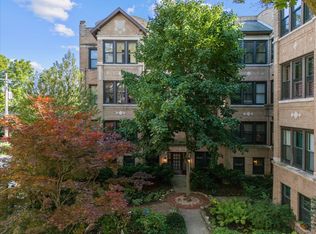
- $247,3001 bd1 ba800 sqft1063 W North Shore Ave APT 1, Chicago, IL 60626Off Market

- $234,5001 bd1 ba23k sqft1063 W North Shore Ave APT 2, Chicago, IL 60626Off Market
- $340,0002 bd1 ba1.2k sqft1103 W North Shore Ave APT 2, Chicago, IL 60626Sold
- $299,4001 bd1 ba23k sqft1061 W North Shore Ave #1W, Chicago, IL 60626Off Market
- $298,9001 bd1 ba23k sqft1061 W North Shore Ave #2W, Chicago, IL 60626Off Market
Nearby schools
GreatSchools rating
- 4/10Kilmer Elementary SchoolGrades: PK-8Distance: 0.5 mi
- 2/10Sullivan High SchoolGrades: 9-12Distance: 0.5 mi
Schools provided by the listing agent
- Elementary: Kilmer Elementary School
- Middle: Kilmer Elementary School
- High: Sullivan High School
- District: 299
Source: MRED as distributed by MLS GRID. This data may not be complete. We recommend contacting the local school district to confirm school assignments for this home.
Get a cash offer in 3 minutes
Find out how much your home could sell for in as little as 3 minutes with a no-obligation cash offer.
Estimated market value
$241,600
Get a cash offer in 3 minutes
Find out how much your home could sell for in as little as 3 minutes with a no-obligation cash offer.
Estimated market value
$241,600
- Illinois
- Cook County
- Chicago
- 60626
- Rogers Park
- 1063 W North Shore Ave Apartment 3
Nearby cities
Nearby neighborhoods
Nearby zip codes
Other Chicago Topics
