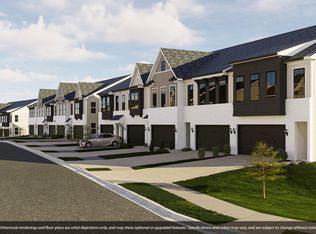
Indulge in luxury where resort style amenities, gorgeous landscape and super convenient location location create the lifestyle you deserve! Mungo's unique and highly requested Moonflower corner homesite townhome is now available. Amid the beautiful high brick front exterior and fiber cement finishings, this corner homesite will glow from the natural light cascading in. Luxury vinyl plank flooring lead the way to your open concept kitchen kitchen and family room. A beautifully appointed kitchen includes upgraded white cabinetry, HUGE ISLAND, Miami Vena quartz counters, gas range, tile backsplash and SS appliance. Stunning hardwood stairs lead to the second floor to a spacious open loft perfect for working remotely, watching TV or just relaxing. Your primary suite features a trey ceiling reaching almost 10' heights while triple windows provide an abundance of natural light. There is plenty of room to tuck your things away in the oversized walk in closet! The en suite bath includes double raised vanity sinks, gorgeous walk in tiled shower and private water closet. Two additional bedrooms with ample closet space have been exclusively positioned down the hall passed the Loft area providing privacy to all. The Sweetbrier luxury lifestyle community welcomes you to make an appointment today to find your dream home and indulge in the lifestyle you deserve! See you soon! ASK ABOUT AMAZING INCENTIVES THROUGH 1/31/24 including move in package and up to $15,000 in closing costs with the use of our lender and attorney! Ready to call Sweetbrier home?
Sold for $426,709
$426,709
1063 Westerland Way #33, Durham, NC 27703
3beds
1,968sqft
Townhouse, Residential
Built in 2024
3,049 Square Feet Lot
$411,500 Zestimate®
$217/sqft
$2,142 Estimated rent
Home value
$411,500
$379,000 - $444,000
$2,142/mo
Zestimate® history
Owner options
List your home for rent
$2,142/mo
Rent Zestimate®
Find your next renter with Zillow Rental Manager. Plus, with online applications, you can quickly screen prospective tenants – for free.
$2,142/mo
Rent Zestimate®
Refinance and save
$2,824/mo
Est. payment
Refinancing to a lower rate could help reduce your monthly payments and save thousands over the life of the loan.
$2,824/mo
Est. payment
Explore your selling options
Work with a Zillow partner agent
Leverage their expertise and Zillow's premium Showcase listings to get your home seen by more buyers.
Get startedList with your own agent
Get your home in front of millions of buyers by listing it on Zillow.
Learn how to do itSell it yourself
Take full control of how buyers see your home on Zillow by listing For Sale by Owner (FSBO).
List your homeWhat's special
Hardwood stairsCorner homesiteGorgeous landscapeMiami vena quartz countersTrey ceilingHuge islandGas range
Zillow last checked:
Listing updated:
Listed by:
Debra Ochsner 919-912-6469,
Clayton Properties Group INC
Bought with:
Colandra Marrow, 285377
HomeSmart Expert Realty
Source: Doorify MLS,MLS#: 10008761
Facts & features
Interior
Bedrooms & bathrooms
- Bedrooms: 3
- Bathrooms: 3
- Full bathrooms: 2
- 1/2 bathrooms: 1
Heating
- Heat Pump, Natural Gas, Zoned
Cooling
- Electric, Heat Pump, Zoned
Appliances
- Included: Dishwasher, Disposal, Electric Water Heater, Free-Standing Electric Range, Microwave, Plumbed For Ice Maker, Self Cleaning Oven, Stainless Steel Appliance(s)
- Laundry: Laundry Closet, Upper Level
Features
- Bathtub/Shower Combination, Double Vanity, Eat-in Kitchen, Entrance Foyer, High Ceilings, Kitchen Island, Living/Dining Room Combination, Pantry, Quartz Counters, Shower Only, Smooth Ceilings, Tray Ceiling(s), Walk-In Closet(s), Walk-In Shower, Water Closet
- Flooring: Carpet, Vinyl, Tile
- Windows: Insulated Windows
- Has fireplace: No
Interior area
- Total structure area: 1,968
- Total interior livable area: 1,968 sqft
- Finished area above ground: 1,968
- Finished area below ground: 0
Property
Parking
- Total spaces: 2
- Parking features: Attached, Concrete, Driveway, Garage, Garage Door Opener, Garage Faces Front
- Attached garage spaces: 2
Features
- Levels: Two
- Stories: 2
- Patio & porch: Patio
- Exterior features: Rain Gutters
- Pool features: Swimming Pool Com/Fee, Community
- Has view: Yes
Lot
- Size: 3,049 Square Feet
- Features: Landscaped
Details
- Parcel number: Lot 33 Sweetbrier
- Special conditions: Seller Licensed Real Estate Professional
Construction
Type & style
- Home type: Townhouse
- Architectural style: Craftsman, Traditional, Transitional
- Property subtype: Townhouse, Residential
Materials
- Brick Veneer, Fiber Cement
- Foundation: Slab
- Roof: Shingle
Condition
- New construction: Yes
- Year built: 2024
- Major remodel year: 2024
Details
- Builder name: Mungo Homes
Utilities & green energy
- Sewer: Public Sewer
- Water: Public
- Utilities for property: Natural Gas Available
Green energy
- Energy efficient items: Thermostat
Community & HOA
Community
- Features: Clubhouse, Fitness Center, Park, Pool, Street Lights
- Subdivision: Sweetbrier
HOA
- Has HOA: Yes
- Amenities included: Clubhouse, Dog Park, Fitness Center, Jogging Path, Maintenance Grounds, Picnic Area, Playground, Pool, Trail(s), Other
- Services included: Maintenance Grounds, Maintenance Structure
- HOA fee: $230 monthly
Location
- Region: Durham
Financial & listing details
- Price per square foot: $217/sqft
- Date on market: 1/30/2024
Price history
| Date | Event | Price |
|---|---|---|
| 12/30/2024 | Sold | $426,709$217/sqft |
Source:  Doorify MLS #10008761 Report a problem Doorify MLS #10008761 Report a problem | ||
| 3/22/2024 | Pending sale | $426,709$217/sqft |
Source: Doorify MLS #10008761 Report a problem | ||
| 2/20/2024 | Price change | $426,709-0.2%$217/sqft |
Source: Doorify MLS #10008761 Report a problem | ||
| 1/30/2024 | Listed for sale | $427,359$217/sqft |
Source: Doorify MLS #10008761 Report a problem | ||
Public tax history
Tax history is unavailable.
Neighborhood: 27703
Nearby homes
- $399,0003 bd3 ba1.9k sqft1055 Westerland Way #37, Durham, NC 27703Sold
- $616,0644 bd4 ba2.9k sqft2167 Pink Peony Cir #229, Durham, NC 27703Sold

- $406,6673 bd3 ba1.9k sqft1017 Westerland #52, Durham, NC 27703Sold
- $403,2313 bd3 ba1.9k sqft1061 Westerland Way #34, Durham, NC 27703Sold

- $405,3433 bd3 ba1.9k sqft1047 Westerland #39, Durham, NC 27703Sold
- $405,4553 bd3 ba1.9k sqft1003 Westerland Way #58, Durham, NC 27703Sold
- $424,5223 bd3 ba1.9k sqft1041 Westerland #42, Durham, NC 27703Sold
- $5,029,811-- bd-- ba-- sqft705 Doc Nichols Rd, Durham, NC 27703Off Market
Nearby schools
GreatSchools rating
- 5/10Spring Valley Elementary SchoolGrades: PK-5Distance: 1.7 mi
- 5/10Neal MiddleGrades: 6-8Distance: 1.3 mi
- 2/10Southern School of Energy and SustainabilityGrades: 9-12Distance: 3.8 mi
Schools provided by the listing agent
- Elementary: Durham - Spring Valley
- Middle: Durham - Neal
- High: Durham - Southern
Source: Doorify MLS. This data may not be complete. We recommend contacting the local school district to confirm school assignments for this home.
Get a cash offer in 3 minutes
Find out how much your home could sell for in as little as 3 minutes with a no-obligation cash offer.
Estimated market value
$411,500
Get a cash offer in 3 minutes
Find out how much your home could sell for in as little as 3 minutes with a no-obligation cash offer.
Estimated market value
$411,500
- North Carolina
- Durham County
- Durham
- 27703
- 1063 Westerland Way Unit 33
Nearby cities
Nearby neighborhoods
Nearby zip codes
Other Durham Topics
