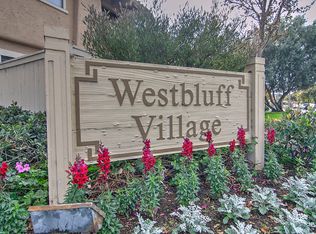
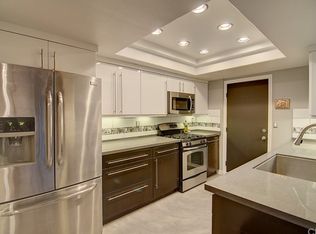
This three bedroom, two and a half bath condo is a rare opportunity to own in a peaceful community with access to nearby Fairview Park, Talbert Regional Park, and the trail along the Santa Ana River down to Huntington Beach. A nicely landscaped footpath leads to the front entry of this home, gated behind a fresh white vinyl privacy fence. White oak wood flooring and a stone fireplace in the first floor living space elevate the ambiance. The kitchen and bathrooms were recently updated with fine cabinetry, matching stone countertops, and contemporary gray tiling at the kitchen backsplash and in the primary shower. The kitchen features a stainless-steel sink and appliances. An interior patio just off the kitchen and dining area allows for quick access to barbeque and provides extra natural light. The primary suite has a white-beamed high shed ceiling, a large walk-in closet, a balcony with room to lounge, and a dual-sink bathroom with ample natural light. The two secondary bedrooms share a hall bathroom with a bathtub, while a powder bathroom on the first floor is convenient for guest use. Both secondary bedrooms have large closets, and additional storage space is built in at the top of and underneath the stairs. The large 2-car garage also has direct access from the kitchen and features an EV charger and storage racks. The community pool and spa are conveniently located directly across the way from this Westbluff Village home.
Sold for $875,000
Listed by: Arbor Real Estate • Ron Millar • Contact: 949-673-7600
Bought with: Keller Williams Realty
$875,000
1063 Westward Ln, Costa Mesa, CA 92627
3beds
1,292sqft
Condominium
Built in 1977
-- sqft lot
$924,200 Zestimate®
$677/sqft
$4,677 Estimated rent
Home value
$924,200
$878,000 - $970,000
$4,677/mo
Zestimate® history
Owner options
List your home for rent
$4,677/mo
Rent Zestimate®
Find your next renter with Zillow Rental Manager. Plus, with online applications, you can quickly screen prospective tenants – for free.
$4,677/mo
Rent Zestimate®
Refinance and save
$5,945/mo
Est. payment
Refinancing to a lower rate could help reduce your monthly payments and save thousands over the life of the loan.
$5,945/mo
Est. payment
Explore your selling options
Work with a Zillow partner agent
Leverage their expertise and Zillow's premium Showcase listings to get your home seen by more buyers.
Get startedList with your own agent
Get your home in front of millions of buyers by listing it on Zillow.
Learn how to do itSell it yourself
Take full control of how buyers see your home on Zillow by listing For Sale by Owner (FSBO).
List your homeWhat's special
Stone fireplaceCommunity poolHall bathroomInterior patioAmple natural lightExtra natural lightStainless - steel sink
Zillow last checked:
Listing updated:
Listed by:
Ron Millar DRE #01191748 949-233-8080,
Arbor Real Estate,
Mesha Swart DRE #01502463,
Arbor Real Estate
Bought with:
Melinda Biezonsky, DRE #01372987
Keller Williams Realty
Source: CRMLS,MLS#: NP24055093 Originating MLS: California Regional MLS
Originating MLS: California Regional MLSFacts & features
Interior
Bedrooms & bathrooms
- Bedrooms: 3
- Bathrooms: 3
- Full bathrooms: 2
- 1/2 bathrooms: 1
- Main level bathrooms: 1
Rooms
- Room types: Bedroom, Kitchen, Living Room, Primary Bedroom, Other, Dining Room
Primary bedroom
- Features: Primary Suite
Bedroom
- Features: All Bedrooms Up
Bathroom
- Features: Bathtub, Dual Sinks, Stone Counters, Separate Shower, Tub Shower
Kitchen
- Features: Stone Counters
Other
- Features: Walk-In Closet(s)
Heating
- Forced Air
Cooling
- None
Appliances
- Included: Dishwasher, Gas Range, Microwave
- Laundry: In Garage
Features
- Beamed Ceilings, Balcony, Separate/Formal Dining Room, Stone Counters, All Bedrooms Up, Primary Suite, Walk-In Closet(s)
- Has fireplace: Yes
- Fireplace features: Living Room
- Common walls with other units/homes: 2+ Common Walls,No One Above,No One Below
Interior area
- Total interior livable area: 1,292 sqft
Property
Parking
- Total spaces: 2
- Parking features: Direct Access, Door-Single, Electric Vehicle Charging Station(s), Garage, Garage Faces Rear
- Attached garage spaces: 2
Features
- Levels: Two
- Stories: 2
- Entry location: front
- Patio & porch: Patio
- Pool features: Association
- Has spa: Yes
- Spa features: Association
- Fencing: Vinyl
- Has view: Yes
- View description: Neighborhood
Details
- Parcel number: 93523032
- Special conditions: Standard
Construction
Type & style
- Home type: Condo
- Architectural style: Mediterranean
- Property subtype: Condominium
- Attached to another structure: Yes
Materials
- Roof: Clay
Condition
- New construction: No
- Year built: 1977
Utilities & green energy
- Sewer: Public Sewer
- Water: Public
- Utilities for property: Cable Available, Electricity Available, Natural Gas Available, Phone Available, Sewer Available, Water Available
Community & HOA
Community
- Features: Park, Suburban
- Security: Carbon Monoxide Detector(s), Smoke Detector(s)
- Subdivision: Westbluff Village (Wbvl)
HOA
- Has HOA: Yes
- Amenities included: Picnic Area, Pool, Spa/Hot Tub
- HOA fee: $465 monthly
- HOA name: Westbluff Village
- HOA phone: 949-855-1800
Location
- Region: Costa Mesa
Financial & listing details
- Price per square foot: $677/sqft
- Tax assessed value: $910,350
- Date on market: 4/11/2024
- Cumulative days on market: 5 days
- Listing terms: Cash,Cash to New Loan,Conventional
- Exclusions: Mirror and exercise bar in the garage are excluded from the sale.
- Road surface type: Paved
Price history
| Date | Event | Price |
|---|---|---|
| 5/10/2024 | Sold | $875,000+55.4%$677/sqft |
Source:  CRMLS #NP24055093 Report a problem CRMLS #NP24055093 Report a problem | ||
| 12/13/2019 | Sold | $563,000-2.1%$436/sqft |
Source:  CRMLS #OC19250986 Report a problem CRMLS #OC19250986 Report a problem | ||
| 10/30/2019 | Pending sale | $575,000$445/sqft |
Source: Classic Realty of California #OC19250986 Report a problem | ||
| 10/25/2019 | Listed for sale | $575,000+21.7%$445/sqft |
Source: Classic Realty of California #OC19250986 Report a problem | ||
| 1/21/2015 | Sold | $472,500-2.5%$366/sqft |
Source: Public Record Report a problem | ||
| 11/22/2014 | Listed for sale | $484,500+19.6%$375/sqft |
Source: RE/MAX PREMIER REALTY #OC14247131 Report a problem | ||
| 10/14/2014 | Sold | $405,000$313/sqft |
Source: Public Record Report a problem | ||
Public tax history
| Year | Property taxes | Tax assessment |
|---|---|---|
| 2026 | -- | $910,350 +2% |
| 2025 | $10,152 +44% | $892,500 +47.9% |
| 2024 | $7,051 +3.6% | $603,648 +2% |
| 2023 | $6,806 +3.7% | $591,812 +2% |
| 2022 | $6,563 +3.1% | $580,208 +2% |
| 2021 | $6,363 -4.6% | $568,832 +1% |
| 2020 | $6,673 +4.7% | $563,000 +10.6% |
| 2019 | $6,376 +9.9% | $509,065 +2% |
| 2018 | $5,800 +3.7% | $499,084 +2% |
| 2017 | $5,591 | $489,299 +2% |
| 2016 | $5,591 +2.2% | $479,705 +14.2% |
| 2015 | $5,469 +127.3% | $420,000 +118.2% |
| 2014 | $2,406 | $192,483 +0.5% |
| 2013 | -- | $191,614 +2% |
| 2012 | -- | $187,857 +2% |
| 2011 | -- | $184,174 +0.8% |
| 2010 | -- | $182,798 -0.2% |
| 2009 | -- | $183,234 +2% |
| 2008 | -- | $179,642 +2% |
| 2007 | -- | $176,120 +2% |
| 2006 | -- | $172,667 +2% |
| 2005 | -- | $169,282 +2% |
| 2004 | -- | $165,963 +1.9% |
| 2003 | -- | $162,922 +2% |
| 2002 | -- | $159,728 +2% |
| 2001 | $1,633 +2.7% | $156,597 +2% |
| 2000 | $1,591 | $153,527 |
Find assessor info on the county website
Neighborhood: 92627
Nearby homes
- $785,6003 bd2 ba1.2k sqft1092 Westward Ln, Costa Mesa, CA 92627Off Market
- $800,0002 bd3 ba1k sqft1090 Westward Ln, Costa Mesa, CA 92627Sold
- $755,8003 bd2 ba1.3k sqft1080 Westward Ln, Costa Mesa, CA 92627Off Market
- $698,0003 bd2 ba1.3k sqft1084 Westward Ln, Costa Mesa, CA 92627Off Market
- $819,6003 bd2 ba1.3k sqft1086 Westward Ln, Costa Mesa, CA 92627Off Market
- $710,8002 bd2 ba1k sqft1088 Westward Ln, Costa Mesa, CA 92627Off Market
- $819,5003 bd2 ba1.2k sqft1078 Westward Ln, Costa Mesa, CA 92627Off Market
- $623,4002 bd1 ba1k sqft1076 Westward Ln, Costa Mesa, CA 92627Off Market
Nearby schools
GreatSchools rating
- 6/10Victoria Elementary SchoolGrades: K-6Distance: 0.1 mi
- 5/10Charles W. Tewinkle Middle SchoolGrades: 7-8Distance: 2.7 mi
- 6/10Estancia High SchoolGrades: 9-12Distance: 0.7 mi
Get a cash offer in 3 minutes
Find out how much your home could sell for in as little as 3 minutes with a no-obligation cash offer.
Estimated market value
$924,200
Get a cash offer in 3 minutes
Find out how much your home could sell for in as little as 3 minutes with a no-obligation cash offer.
Estimated market value
$924,200
- California
- Orange County
- Costa Mesa
- 92627
- 1063 Westward Ln
Nearby cities
Nearby zip codes
Other Costa Mesa Topics
