Tired of cookie-cutter homes? This stunning mid-century gem in Wyndham Hills is a refreshing change! From the moment you arrive, features like the natural stone exterior, slate roof, and decorative dormers set the tone of character and craftsmanship. Step inside and feel the warmth radiating through every room. The oversized living room is anchored by a gorgeous stone wood-burning fireplace, which always invites cozy gatherings. You can host unforgettable dinner parties in the formal dining room with its convenient butler’s area that adjoins this room and the kitchen. The enclosed sun room off the living room is perfect for the private spot to get some alone time. Even though this home is classic in design, it offers many options with its floorpan. The family room that's steps from the kitchen offers a private full bath and large closet that can easily transform into a main-level owner’s suite. The second floor offers the traditional owner’s suite that has a hidden staircase down to the family room! For those who need their own quiet escape, the finished third floor is perfect as a studio, office, or bedroom space. Looking for multi-generational living or added versatility? The lower level offers a billiards room with a stone fireplace and a full kitchen, a quaint powder room, which allows for an in-law suite conversion a breeze. Set on a private 0.70-acre lot, you’ll enjoy the peace of a tucked-away haven while being minutes from I-83, downtown dining, and just a quick drive to the Country Club of York or Regents Glen Golf Club. Homes like this rarely come to market—don’t miss out!
Sold for $420,000
$420,000
1063 Wyndham Dr, York, PA 17403
4beds
4,087sqft
Single Family Residence
Built in 1939
0.73 Acres Lot
$441,500 Zestimate®
$103/sqft
$3,853 Estimated rent
Home value
$441,500
$411,000 - $477,000
$3,853/mo
Zestimate® history
Owner options
List your home for rent
$3,853/mo
Rent Zestimate®
Find your next renter with Zillow Rental Manager. Plus, with online applications, you can quickly screen prospective tenants – for free.
$3,853/mo
Rent Zestimate®
Refinance and save
$2,830/mo
Est. payment
Refinancing to a lower rate could help reduce your monthly payments and save thousands over the life of the loan.
$2,830/mo
Est. payment
Explore your selling options
Work with a Zillow partner agent
Leverage their expertise and Zillow's premium Showcase listings to get your home seen by more buyers.
Get startedList with your own agent
Get your home in front of millions of buyers by listing it on Zillow.
Learn how to do itSell it yourself
Take full control of how buyers see your home on Zillow by listing For Sale by Owner (FSBO).
List your homeWhat's special
Natural stone exteriorEnclosed sun roomFinished third floorSlate roofHidden staircaseTucked-away havenGorgeous stone wood-burning fireplace
Zillow last checked:
Listing updated:
Listed by:
Mark Carr 717-891-1262,
Berkshire Hathaway HomeServices Homesale Realty,
Listing Team: Carr Cleaver Yanushonis Team
Bought with:
Philip Accardo, RS313545
Keller Williams Keystone Realty
Source: Bright MLS,MLS#: PAYK2076624
Facts & features
Interior
Bedrooms & bathrooms
- Bedrooms: 4
- Bathrooms: 6
- Full bathrooms: 4
- 1/2 bathrooms: 2
- Main level bathrooms: 1
Rooms
- Room types: Living Room, Dining Room, Primary Bedroom, Bedroom 2, Bedroom 3, Kitchen, Family Room, Recreation Room, Storage Room, Utility Room, Full Bath, Half Bath
Primary bedroom
- Features: Flooring - HardWood
- Level: Upper
- Area: 435 Square Feet
- Dimensions: 15 x 29
Bedroom 2
- Features: Flooring - HardWood, Attached Bathroom
- Level: Upper
- Area: 168 Square Feet
- Dimensions: 12 x 14
Bedroom 3
- Features: Flooring - HardWood, Built-in Features
- Level: Upper
- Area: 234 Square Feet
- Dimensions: 18 x 13
Dining room
- Features: Flooring - HardWood, Crown Molding
- Level: Main
- Area: 196 Square Feet
- Dimensions: 14 x 14
Family room
- Features: Flooring - HardWood, Built-in Features
- Level: Upper
- Area: 272 Square Feet
- Dimensions: 16 x 17
Other
- Features: Flooring - Ceramic Tile, Bathroom - Tub Shower
- Level: Upper
- Area: 42 Square Feet
- Dimensions: 7 x 6
Other
- Features: Bathroom - Tub Shower
- Level: Upper
- Area: 30 Square Feet
- Dimensions: 6 x 5
Other
- Features: Flooring - Ceramic Tile, Bathroom - Tub Shower
- Level: Upper
- Area: 63 Square Feet
- Dimensions: 9 x 7
Other
- Level: Upper
- Area: 45 Square Feet
- Dimensions: 9 x 5
Half bath
- Features: Flooring - Ceramic Tile
- Level: Main
- Area: 8 Square Feet
- Dimensions: 4 x 2
Kitchen
- Features: Kitchen - Gas Cooking, Flooring - Ceramic Tile, Eat-in Kitchen
- Level: Main
- Area: 196 Square Feet
- Dimensions: 14 x 14
Kitchen
- Level: Lower
- Area: 196 Square Feet
- Dimensions: 14 x 14
Living room
- Features: Flooring - HardWood, Crown Molding, Fireplace - Wood Burning
- Level: Main
- Area: 315 Square Feet
- Dimensions: 15 x 21
Recreation room
- Features: Flooring - Concrete
- Level: Lower
- Area: 330 Square Feet
- Dimensions: 22 x 15
Screened porch
- Features: Ceiling Fan(s)
- Level: Main
- Area: 135 Square Feet
- Dimensions: 9 x 15
Storage room
- Level: Lower
- Area: 49 Square Feet
- Dimensions: 7 x 7
Utility room
- Level: Lower
- Area: 196 Square Feet
- Dimensions: 14 x 14
Heating
- Steam, Radiator, Natural Gas, Electric
Cooling
- Window Unit(s), Electric
Appliances
- Included: Oven/Range - Gas, Refrigerator, Dishwasher, Gas Water Heater
- Laundry: In Basement
Features
- 2nd Kitchen, Bathroom - Tub Shower, Built-in Features, Ceiling Fan(s), Crown Molding, Dining Area, Kitchen - Table Space, Breakfast Area, Butlers Pantry, Floor Plan - Traditional, Eat-in Kitchen, Kitchen - Galley, Pantry
- Flooring: Hardwood, Ceramic Tile, Wood
- Basement: Full,Garage Access,Exterior Entry
- Number of fireplaces: 2
- Fireplace features: Wood Burning
Interior area
- Total structure area: 4,087
- Total interior livable area: 4,087 sqft
- Finished area above ground: 2,999
- Finished area below ground: 1,088
Property
Parking
- Total spaces: 2
- Parking features: Garage Faces Side, Attached
- Attached garage spaces: 2
Accessibility
- Accessibility features: None
Features
- Levels: Two and One Half
- Stories: 2.5
- Patio & porch: Patio, Porch, Screened Porch
- Exterior features: Extensive Hardscape, Lighting
- Pool features: None
Lot
- Size: 0.73 Acres
Details
- Additional structures: Above Grade, Below Grade
- Parcel number: 480003200940000000
- Zoning: RESIDENTIAL 102R
- Special conditions: Standard
Construction
Type & style
- Home type: SingleFamily
- Architectural style: Colonial
- Property subtype: Single Family Residence
Materials
- Stone
- Foundation: Block
- Roof: Slate
Condition
- Good
- New construction: No
- Year built: 1939
Utilities & green energy
- Electric: 200+ Amp Service
- Sewer: Public Sewer
- Water: Public
Community & HOA
Community
- Subdivision: Wyndham Hills
HOA
- Has HOA: No
Location
- Region: York
- Municipality: SPRING GARDEN TWP
Financial & listing details
- Price per square foot: $103/sqft
- Tax assessed value: $257,700
- Annual tax amount: $9,734
- Date on market: 2/20/2025
- Listing agreement: Exclusive Right To Sell
- Listing terms: Cash,Conventional
- Inclusions: Range Oven Dishwasher Refrigerator Washer Dryer
- Exclusions: Pool Table Reserved
- Ownership: Fee Simple
Price history
| Date | Event | Price |
|---|---|---|
| 4/15/2025 | Sold | $420,000+5%$103/sqft |
Source:  Bright MLS #PAYK2076624 Report a problem Bright MLS #PAYK2076624 Report a problem | ||
| 2/25/2025 | Pending sale | $399,900$98/sqft |
Source: Bright MLS #PAYK2076624 Report a problem | ||
| 2/20/2025 | Listed for sale | $399,900+74.5%$98/sqft |
Source: Bright MLS #PAYK2076624 Report a problem | ||
| 10/9/2018 | Sold | $229,150$56/sqft |
Source: Public Record Report a problem | ||
| 9/5/2018 | Pending sale | $229,150-10%$56/sqft |
Source: Coldwell Banker Residential Brokerage - York #1000091438 Report a problem | ||
| 7/3/2018 | Price change | $254,610-10%$62/sqft |
Source: Coldwell Banker Residential Brokerage - York #1000091438 Report a problem | ||
| 5/4/2018 | Price change | $282,900-5%$69/sqft |
Source: Coldwell Banker Residential Brokerage - York #1000091438 Report a problem | ||
| 3/7/2018 | Price change | $297,800-5%$73/sqft |
Source: Coldwell Banker Residential Brokerage - York - Queen Street #1000091438 Report a problem | ||
| 2/10/2018 | Price change | $313,500-5%$77/sqft |
Source: Coldwell Banker Residential Brokerage - York - Market Street #1000091438 Report a problem | ||
| 11/11/2017 | Listed for sale | $330,000+17893.5%$81/sqft |
Source: Coldwell Banker Residential Brokerage - York - Market Street #1000091438 Report a problem | ||
| 9/19/2017 | Sold | $1,834-99% |
Source: Public Record Report a problem | ||
| 1/4/1999 | Sold | $190,000$46/sqft |
Source: Public Record Report a problem | ||
Public tax history
| Year | Property taxes | Tax assessment |
|---|---|---|
| 2025 | $9,757 +2.4% | $257,700 |
| 2024 | $9,525 +1.4% | $257,700 |
| 2023 | $9,396 +9.1% | $257,700 |
| 2022 | $8,613 -1.3% | $257,700 |
| 2021 | $8,729 +2.1% | $257,700 |
| 2020 | $8,553 -30.5% | $257,700 -32.3% |
| 2019 | $12,311 +2.1% | $380,480 |
| 2018 | $12,053 +312.2% | $380,480 |
| 2017 | $2,924 | $380,480 |
| 2016 | -- | $380,480 |
| 2015 | -- | $380,480 |
| 2014 | -- | $380,480 |
| 2013 | -- | $380,480 |
| 2012 | -- | $380,480 |
| 2011 | -- | $380,480 |
| 2010 | -- | $380,480 |
| 2009 | -- | $380,480 |
| 2008 | -- | $380,480 |
| 2007 | -- | $380,480 |
| 2006 | -- | $380,480 +58.7% |
| 2005 | -- | $239,800 |
| 2004 | -- | $239,800 |
| 2003 | -- | $239,800 |
| 2002 | -- | $239,800 |
| 2000 | -- | $239,800 |
| 1999 | -- | $239,800 |
Find assessor info on the county website
Neighborhood: Grantley
Nearby homes
- $638,5005 bd4 ba4.1k sqft1050 Smallbrook Ln, York, PA 17403Off Market
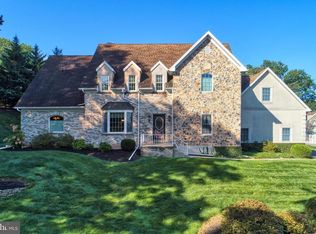
- $625,2005 bd4 ba3.5k sqft1061 Wyndham Dr, York, PA 17403Off Market
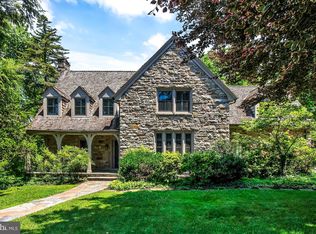
- $551,8004 bd3 ba3.2k sqft1062 Wyndham Dr, York, PA 17403Off Market
- $225,0002 bd2 ba1.7k sqft1111 Smallbrook Ln, York, PA 17403Sold
- $737,5005 bd6 ba4.7k sqft1046 Wyndham Dr, York, PA 17403Off Market
- $56,7300.4 Acres1040 Smallbrook Ln, York, PA 17403Off Market
- $890,2005 bd6 ba6.2k sqft1031 Wyndham Dr, York, PA 17403Off Market
- $451,5002 bd3 ba3.3k sqft1074 Wyndham Dr, York, PA 17403Off Market
Nearby schools
GreatSchools rating
- 8/10Indian Rock El SchoolGrades: 3-5Distance: 1 mi
- 7/10York Suburban Middle SchoolGrades: 6-8Distance: 3.7 mi
- 9/10York Suburban Senior High SchoolGrades: 9-12Distance: 2.1 mi
Schools provided by the listing agent
- District: York Suburban
Source: Bright MLS. This data may not be complete. We recommend contacting the local school district to confirm school assignments for this home.


Get pre-qualified for a loan
At Zillow Home Loans, we can pre-qualify you in as little as 5 minutes with no impact to your credit score.An equal housing lender. NMLS #10287.
Sell for more on Zillow
Get a Zillow Showcase℠ listing at no additional cost and you could sell for .
$441,500
2% more
+$8,830
With Zillow Showcase(estimated)
$450,330
- Pennsylvania
- York County
- York
- 17403
- Grantley
- 1063 Wyndham Dr
Nearby cities
Nearby neighborhoods
Nearby zip codes
Other York Topics
