An extraordinary and truly rare opportunity offering a combined 2,280 sq. ft. of living space across two residences on nearly 2 acres. This unique property delivers exceptional value, flexibility, and income potential all in one remarkable setting. The main residence is a meticulously maintained 1,176 sq. ft. ranch featuring 3 bedrooms, timeless charm, and elevated finishes throughout. Enjoy a beautifully appointed kitchen with stone countertops and stainless steel appliances, along with a partially finished basement offering additional living space complete with a family room and den, perfect for entertaining, a home office, or everyday living. Step outside to relax on the deck overlooking the peaceful grounds, while the attached 2-car garage adds everyday convenience. What truly makes this property stand out is the immaculate 1,104 sq. ft. secondary residence situated privately on the property. This 2-bedroom, 2 full bathroom mobile home features its own utilities, private deck, and exceptional versatility, ideal for extended family, guests, multi-generational living, or generating income as a rental or Airbnb. Combined, this one-of-a-kind property offers a total of 5 bedrooms and 3 full bathrooms across both residences. The value continues with an enormous oversized detached 3-car garage that offers endless possibilities for a workshop, hobby space, business storage, vehicles, recreational equipment, or the ultimate work area. Two additional large storage sheds and 1.89 acres of usable land provide even more room to spread out and enjoy. Properties offering this level of flexibility, acreage, storage, multi-home living, and income-producing potential are exceptionally rare. Whether you're searching for space for family, investment opportunity, or room to live and grow, this property delivers possibilities that are hard to find.
Active
Price cut: $30K (7/6)
$299,990
10630 & 10640 Marion Center Rd, Fort Wayne, IN 46816
3beds
1,676sqft
Single Family Residence
Built in 1954
1.89 Acres Lot
$-- Zestimate®
$--/sqft
$-- HOA
What's special
Partially finished basementTimeless charmFamily roomElevated finishes throughoutStone countertopsPrivate deckBeautifully appointed kitchen
- 54 days |
- 758 |
- 53 |
Zillow last checked:
Listing updated:
Listed by:
Brittany E Meza brittany@mezaandco.com,
Keller Williams Realty Group
Source: IRMLS,MLS#: 202620422
Facts & features
Interior
Bedrooms & bathrooms
- Bedrooms: 3
- Bathrooms: 1
- Full bathrooms: 1
- Main level bedrooms: 3
Bedroom 1
- Level: Main
Bedroom 2
- Level: Main
Dining room
- Level: Main
- Area: 204
- Dimensions: 17 x 12
Family room
- Level: Lower
- Area: 130
- Dimensions: 13 x 10
Kitchen
- Level: Main
- Area: 121
- Dimensions: 11 x 11
Living room
- Level: Main
- Area: 242
- Dimensions: 22 x 11
Office
- Level: Lower
- Area: 140
- Dimensions: 14 x 10
Heating
- Natural Gas, Forced Air
Cooling
- Central Air
Appliances
- Included: Dishwasher, Microwave, Refrigerator, Gas Range, Gas Water Heater
- Laundry: Dryer Hook Up Gas/Elec, Washer Hookup
Features
- Ceiling Fan(s), Stone Counters, Guest Quarters
- Flooring: Carpet, Vinyl
- Basement: Full,Partially Finished,Concrete,Sump Pump
- Attic: Pull Down Stairs,Storage
- Number of fireplaces: 1
- Fireplace features: Family Room, Wood Burning
Interior area
- Total structure area: 2,636
- Total interior livable area: 1,676 sqft
- Finished area above ground: 1,176
- Finished area below ground: 500
Video & virtual tour
Property
Parking
- Total spaces: 2
- Parking features: Attached, Garage Door Opener
- Attached garage spaces: 2
Features
- Levels: One
- Stories: 1
- Patio & porch: Deck
- Fencing: None
Lot
- Size: 1.89 Acres
- Dimensions: 200x414
- Features: Level, Rural
Details
- Additional structures: Shed(s), Second Garage
- Parcel number: 021809227003.000051
- Other equipment: Sump Pump
Construction
Type & style
- Home type: SingleFamily
- Architectural style: Ranch
- Property subtype: Single Family Residence
Materials
- Brick
- Roof: Asphalt,Shingle
Condition
- New construction: No
- Year built: 1954
Utilities & green energy
- Gas: NIPSCO
- Sewer: Septic Tank
- Water: Well
Community & HOA
Community
- Features: None
- Subdivision: Rural
Location
- Region: Fort Wayne
Financial & listing details
- Annual tax amount: $4,351
- Date on market: 5/28/2026
- Listing terms: Cash,Conventional,FHA
Estimated market value
Not available
Estimated sales range
Not available
$1,435/mo
Price history
| Date | Event | Price |
|---|---|---|
| 7/6/2026 | Price change | $299,990-9.1% |
Source:  IRMLS #202620422 Report a problem IRMLS #202620422 Report a problem | ||
| 6/9/2026 | Price change | $329,990-5.7% |
Source: IRMLS #202620422 Report a problem | ||
| 5/28/2026 | Listed for sale | $349,990-12.5% |
Source: IRMLS #202620422 Report a problem | ||
| 4/6/2026 | Listing removed | $399,990 |
Source: IRMLS #202548785 Report a problem | ||
| 2/24/2026 | Price change | $399,990-5.9% |
Source: IRMLS #202548785 Report a problem | ||
| 1/22/2026 | Price change | $425,000-5.6% |
Source: IRMLS #202548785 Report a problem | ||
| 12/12/2025 | Listed for sale | $450,000 |
Source: IRMLS #202548785 Report a problem | ||
Public tax history
Tax history is unavailable.
Monthly payment
Est. payment
Payment breakdown
Explore the cost of this home by adjusting the details. Changes won't be saved.Climate risks
Neighborhood: 46816
Nearby schools
GreatSchools rating
- 6/10Hoagland Elementary SchoolGrades: K-6Distance: 5 mi
- 4/10Heritage Jr/Sr High SchoolGrades: 7-12Distance: 5 mi
Schools provided by the listing agent
- Elementary: Southwick
- Middle: Heritage
- High: Heritage
- District: East Allen County
Source: IRMLS. This data may not be complete. We recommend contacting the local school district to confirm school assignments for this home.
- $32,9033 bd1 ba1.1k sqft10630 Marion Center Rd, Fort Wayne, IN 46816Sold
- $222,1003 bd1 ba1.2k sqft10704 Marion Center Rd, Fort Wayne, IN 46816Off Market
- $195,1002 bd2 ba1.6k sqft10612 Marion Center Rd, Fort Wayne, IN 46816Off Market
- $24,800-- bd-- ba-- sqft6200 Thompson Rd, Fort Wayne, IN 46816Off Market
- $355,5003 bd3 ba2.3k sqft10716 Marion Center Rd, Fort Wayne, IN 46816Off Market
- $391,9003 bd3 ba2.8k sqft10536 Marion Center Rd, Fort Wayne, IN 46816Off Market
- $369,6003 bd2 ba1.7k sqft6218 Thompson Rd, Fort Wayne, IN 46816Off Market
- $387,2004 bd3 ba3.2k sqft10525 Marion Center Rd, Hoagland, IN 46745Off Market
A local agent can set up tours, give advice and negotiate with sellers.
Similar homes
- $284,9004 bd2 ba1.7k sqft15707 Bluffton Rd, Fort Wayne, IN 46819For Sale
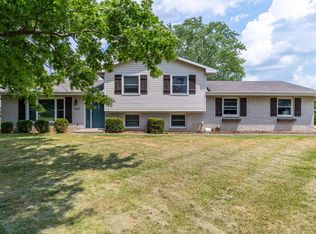 MLS ID #202627870, Mark Dippold, Coldwell Banker Real Estate Gr. IRMLS
 - $255,0003 bd2 ba1.4k sqft9023 Trier Rd, Fort Wayne, IN 46815For Sale
 MLS ID #202629001, Cindy Bluhm, Mike Thomas Assoc., Inc. IRMLS
 - $235,0003 bd2 ba1.5k sqft2113 Maples Rd, Fort Wayne, IN 46816For Sale
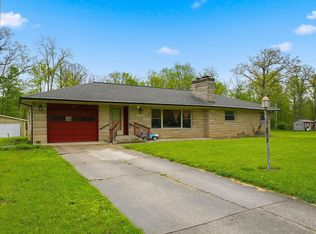 MLS ID #202618655, Khin Kyaw, Uptown Realty Group. IRMLS
 - $--3 bd1 ba1.7k sqft10147 N Meridian Rd, Ossian, IN 46777Auction
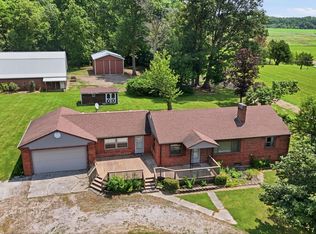 MLS ID #202627750, Trevor Gray, Krueckeberg Auction And Realty. IRMLS
 - $239,0004 bd2 ba1.7k sqft13335 Church St, Fort Wayne, IN 46816For SaleMLS ID #202617138, Amie Murphy, North Eastern Group Realty. IRMLS
- $295,9003 bd2 ba1.9k sqft7445 N Clinton St, Fort Wayne, IN 46825For SaleMLS ID #202548789, Donnie Pittman Jr., CENTURY 21 Bradley Realty, Inc. IRMLS
- $300,0003 bd2 ba1.5k sqft816 Blake Dr, Fort Wayne, IN 46804For SaleMLS ID #202618980, Emily Ewing, North Eastern Group Realty. IRMLS
- $314,9003 bd2 ba2.1k sqft5065 E 1200 N, Roanoke, IN 46783For SaleMLS ID #202628322, Ben Ruhl, Coldwell Banker Real Estate Gr. IRMLS
- $--2 bd2 ba1.7k sqft910 Orlando Dr, Fort Wayne, IN 46825AuctionMLS ID #202626471, Isaac H Stoller, Steffen Group. IRMLS
- $289,5004 bd2 ba1.7k sqft9529 Wolf River Pl, Fort Wayne, IN 46804For SaleMLS ID #202628926, Jessica Brenn, Limitless Group. IRMLS
- $314,5003 bd2 ba1.2k sqft6302 Goshen Rd, Fort Wayne, IN 46818For SaleMLS ID #202622093, Josh Rosenogle, Orizon Real Estate, Inc.. IRMLS
- $279,9004 bd3 ba2k sqft2018 Forest Valley Dr, Fort Wayne, IN 46815For SaleMLS ID #202626346, Jordan Wildman, eXp Realty, LLC. IRMLS
- $299,9003 bd2 ba2.1k sqft1818 Westgate Dr, Fort Wayne, IN 46808For SaleMLS ID #202618408, Jennifer Hinen, Keller Williams Realty Group. IRMLS
- $254,9003 bd3 ba1.6k sqft6815 Forestwood Dr, Fort Wayne, IN 46815For SaleMLS ID #202627233, Crista Miller, RE/MAX Results. IRMLS
- $179,5004 bd1 ba1.2k sqft1325 Farwood Ave, Fort Wayne, IN 46816For SaleMLS ID #202627819, Har Mee Dar, JM Realty Associates, Inc.. IRMLS
- $299,0003 bd2 ba1.8k sqft8126 Coldwater Rd, Fort Wayne, IN 46825For SaleMLS ID #202442488, Crista Miller, RE/MAX Results. IRMLS
- $314,9003 bd3 ba1.6k sqft12008 Coldwater Rd, Fort Wayne, IN 46845For SaleMLS ID #202622063, Jim Owen, CENTURY 21 Bradley Realty, Inc. IRMLS
- $249,9003 bd2 ba1.6k sqft6625 Canby Dr, Fort Wayne, IN 46835For SaleMLS ID #202626744, Heather Hudson, North Eastern Group Realty. IRMLS
- $309,9003 bd2 ba1.6k sqft1614 Marietta Dr, Fort Wayne, IN 46804For SaleMLS ID #202606581, Eric Rowan, RE/MAX Results. IRMLS
- $294,0003 bd2 ba1.9k sqft6335 Tanbark Trl, Fort Wayne, IN 46835For SaleMLS ID #202626159, Brandy Beckstedt, Mike Thomas Assoc., Inc. IRMLS
