REMODELED 5 BEDROOM HOME W/MAIN LEVEL SUITE, 3 CAR GARAGE, & ENTERTAINING BACKYARD
This recently remodeled 5 bedroom home offers a flexible floor plan with a full bedroom and bathroom on the main level, ideal for guests, extended family, or those needing a separate suite with a step in shower and no stairs.
The kitchen has been recently remodeled with new natural stone quartzite countertops, a large under mounted stainless steel sink, new faucet and freshly painted cabinets, and also features cabinet pull outs for pots and pans, under cabinet lighting, a large island with breakfast bar dining, ample prep space, wall length cabinet and pantry storage, a built-in workstation, a gas range, microwave, and recessed lighting.
Additional 2025 updates throughout the home include new continuous LVP flooring downstairs, new baseboards, new carpet and pad upstairs, and fresh interior paint throughout. All bathrooms have also been updated with quartzite countertops, under mounted sinks, and new faucets.
The upstairs primary suite features double sinks, a deep soaking tub, a separate shower, a walk-in closet, and updated counters and fixtures. The laundry room is conveniently located upstairs near the bedrooms and includes gas and electric dryer hookups.
The finished three car garage features a deep extended bay ideal for a workshop, storage, or gym, as well as a bonus storage closet.
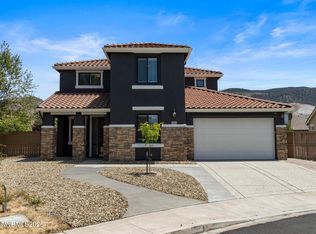
Situated on a private cul de sac, the home sits on a 0.18 acre lot—larger than most in the neighborhood. The front yard is low maintenance with a small lawn, a shade tree, covered porch, and paver pad for trash can storage. The backyard is designed for entertaining with a stamped concrete patio, built-in fire pit, mature landscaping with automatic sprinkler and drip system, a privacy fence, large side yard, and is oriented such that the patio gets shade in the heat of the day and afternoon.
This home is centrally located providing convenient access to shopping, dining, schools, work and outdoor recreation including Damonte Ranch Town Center (5 mins), Summit Mall (8 mins), Mt. Rose Ski Resort (25 mins), Sand Harbor/Lake Tahoe (45 mins), South Meadows Shopping (9 mins), and USA Parkway/TRIC (30 mins). Both the elementary and high schools are less than a mile away each.
Some pictures have been virtually staged to highlight the size and functionality of the spaces. Click on the virtual tour to explore the home today!
Closed
Zillow last checked:
Listing updated:
Bought with:
Erin Merritt, S.173431
Keller Williams Group One Inc.
Source: NNRMLS,MLS#: 250054019
Price history
| Date | Event | Price |
|---|---|---|
| 11/4/2025 | Sold | $715,000-4%$303/sqft |
Source:  NNRMLS #250054019 Report a problem NNRMLS #250054019 Report a problem | ||
| 10/10/2025 | Contingent | $745,000$316/sqft |
Source: NNRMLS #250054019 Report a problem | ||
| 9/11/2025 | Listed for sale | $745,000+0.8%$316/sqft |
Source: NNRMLS #250054019 Report a problem | ||
| 8/17/2025 | Contingent | $739,000$313/sqft |
Source: NNRMLS #250054019 Report a problem | ||
| 8/3/2025 | Listed for sale | $739,000+99.7%$313/sqft |
Source: NNRMLS #250054019 Report a problem | ||
| 2/6/2021 | Listing removed | -- |
Source: Owner Report a problem | ||
| 4/21/2019 | Listing removed | $2,350$1/sqft |
Source: Owner Report a problem | ||
| 4/17/2019 | Listed for rent | $2,350+6.8%$1/sqft |
Source: Owner Report a problem | ||
| 4/17/2017 | Listing removed | $2,200$1/sqft |
Source: Owner Report a problem | ||
| 3/22/2017 | Listed for rent | $2,200+29.4%$1/sqft |
Source: Owner Report a problem | ||
| 3/16/2017 | Sold | $370,000-3.9%$157/sqft |
Source: Public Record Report a problem | ||
| 2/10/2017 | Pending sale | $385,000$163/sqft |
Source: Keller Williams - Reno North #170000338 Report a problem | ||
| 1/11/2017 | Listed for sale | $385,000+25.2%$163/sqft |
Source: Keller Williams Group One Inc. #170000338 Report a problem | ||
| 10/20/2014 | Listing removed | $1,700$1/sqft |
Source: New Dimensions Inc. Report a problem | ||
| 9/13/2014 | Price change | $1,700-5.6%$1/sqft |
Source: New Dimensions Inc. Report a problem | ||
| 8/7/2014 | Listed for rent | $1,800+5.9%$1/sqft |
Source: New Dimensions Inc Report a problem | ||
| 8/21/2013 | Listing removed | $1,700$1/sqft |
Source: New Dimensions Inc Report a problem | ||
| 7/18/2013 | Listed for rent | $1,700$1/sqft |
Source: New Dimensions Inc Report a problem | ||
| 7/25/2008 | Sold | $307,500-3.9%$130/sqft |
Source: Public Record Report a problem | ||
| 6/26/2008 | Price change | $319,900-7.2%$136/sqft |
Source: Listhub #70023620 Report a problem | ||
| 6/10/2008 | Price change | $344,900-5.5%$146/sqft |
Source: Listhub #70023620 Report a problem | ||
| 4/21/2008 | Price change | $364,900-3.9%$155/sqft |
Source: Listhub #70023620 Report a problem | ||
| 2/22/2008 | Price change | $379,900-4.9%$161/sqft |
Source: Listhub #70023620 Report a problem | ||
| 2/1/2008 | Price change | $399,500-2.4%$169/sqft |
Source: Listhub #70023620 Report a problem | ||
| 12/17/2007 | Listed for sale | $409,500+13.7%$174/sqft |
Source: Listhub #70023620 Report a problem | ||
| 10/31/2007 | Sold | $360,291-14.2%$153/sqft |
Source: Public Record Report a problem | ||
| 2/17/2006 | Sold | $420,000$178/sqft |
Source: Public Record Report a problem | ||
Get a cash offer in 3 minutes
Find out how much your home could sell for in as little as 3 minutes with a no-obligation cash offer.
Estimated market value
$728,300
