Discover the charm of this beautifully maintained townhouse nestled in the desirable New Bristow Village. With 2,666 sq. ft. of thoughtfully designed living space, this home offers a perfect blend of comfort and style. Fresh paint throughout this inviting Keaton Model and it is adorned with elegant crown moldings and warm hardwood floors. The spacious family room flows seamlessly into the eat-in kitchen, featuring a convenient island, ample pantry space, and modern appliances, including a gas range and built-in microwave. Retreat to the primary suite, complete with a luxurious soaking tub and walk-in shower, ensuring a serene escape at the end of the day. Two additional bedrooms and well-appointed bathrooms provide plenty of space for guests or a home office. Outside, enjoy the tranquility of your private rear yard views, which backs to lush trees and open common areas, perfect for relaxation or entertaining. The community pools offer a refreshing getaway, while the deck invites you to savor morning coffee or evening sunsets. Located in a prime suburban setting with easy access to commuter options, this home is ideal for those seeking convenience without sacrificing comfort. Close to restaurants, shopping, retails, medical, and just a short drive to the beautifully revived Olde Town Manassas. The spacious two car garage and additional driveway parking, will give you all the space you need for bikes, storage and more. New Bristow Village is a 480-acre, 570-home planned community in Bristow, VA, featuring traditionally styled homes and 33 acres of green space, and extensive amenities. Residents enjoy a clubhouse with a fitness center, a swimming pool, four playgrounds, tennis/basketball courts, two ponds, and proximity to Bristow Station Battlefield Heritage Park. Make this one yours before it's too late.
Sold for $610,000
$610,000
10630 Bristow Station Dr, Bristow, VA 20136
3beds
2,666sqft
Townhouse
Built in 2005
2,178 Square Feet Lot
$610,500 Zestimate®
$229/sqft
$3,265 Estimated rent
Home value
$610,500
$568,000 - $659,000
$3,265/mo
Zestimate® history
Owner options
List your home for rent
$3,265/mo
Rent Zestimate®
Find your next renter with Zillow Rental Manager. Plus, with online applications, you can quickly screen prospective tenants – for free.
$3,265/mo
Rent Zestimate®
Refinance and save
$3,867/mo
Est. payment
Refinancing to a lower rate could help reduce your monthly payments and save thousands over the life of the loan.
$3,867/mo
Est. payment
Explore your selling options
Work with a Zillow partner agent
Leverage their expertise and Zillow's premium Showcase listings to get your home seen by more buyers.
Get startedList with your own agent
Get your home in front of millions of buyers by listing it on Zillow.
Learn how to do itSell it yourself
Take full control of how buyers see your home on Zillow by listing For Sale by Owner (FSBO).
List your homeWhat's special
Swimming poolPrivate rear yard viewsModern appliancesFresh paint throughoutAdditional driveway parkingTwo pondsSpacious two car garage
Zillow last checked:
Listing updated:
Listed by:
Lilia DeWald 703-582-8368,
Weichert, REALTORS
Bought with:
Michael Wilson, 0225202158
EXP Realty, LLC
Source: Bright MLS,MLS#: VAPW2115044
Facts & features
Interior
Bedrooms & bathrooms
- Bedrooms: 3
- Bathrooms: 4
- Full bathrooms: 2
- 1/2 bathrooms: 2
- Main level bathrooms: 1
Rooms
- Room types: Living Room, Dining Room, Sitting Room, Bedroom 2, Bedroom 3, Kitchen, Bedroom 1, Great Room, Laundry, Bathroom 1, Bathroom 2, Half Bath
Bedroom 1
- Level: Upper
Bedroom 2
- Level: Upper
Bedroom 3
- Level: Upper
Bathroom 1
- Level: Upper
Bathroom 2
- Level: Upper
Dining room
- Level: Main
Great room
- Level: Lower
Half bath
- Level: Main
Half bath
- Level: Lower
Kitchen
- Level: Main
Laundry
- Level: Upper
Living room
- Level: Main
Sitting room
- Level: Main
Heating
- Forced Air, Natural Gas, Electric, Natural Gas Available
Cooling
- Ceiling Fan(s), Central Air, Heat Pump, Programmable Thermostat, Other, Electric
Appliances
- Included: Microwave, Disposal, Dishwasher, Dryer, Exhaust Fan, Ice Maker, Oven/Range - Gas, Refrigerator, Washer, Gas Water Heater
- Laundry: Dryer In Unit, Washer In Unit, Upper Level, Laundry Room
Features
- Soaking Tub, Bathroom - Stall Shower, Bathroom - Walk-In Shower, Bathroom - Tub Shower, Breakfast Area, Ceiling Fan(s), Chair Railings, Combination Dining/Living, Crown Molding, Dining Area, Family Room Off Kitchen, Open Floorplan, Floor Plan - Traditional, Formal/Separate Dining Room, Eat-in Kitchen, Kitchen Island, Kitchen - Table Space, Pantry, Primary Bath(s), Recessed Lighting, Walk-In Closet(s), Other, Dry Wall, High Ceilings, Cathedral Ceiling(s)
- Flooring: Carpet, Ceramic Tile, Hardwood, Other, Wood
- Windows: Vinyl Clad, Window Treatments
- Has basement: No
- Has fireplace: No
Interior area
- Total structure area: 3,120
- Total interior livable area: 2,666 sqft
- Finished area above ground: 2,666
Property
Parking
- Total spaces: 4
- Parking features: Garage Faces Rear, Garage Door Opener, Inside Entrance, Oversized, Other, Asphalt, Driveway, Private, Attached, On Street
- Attached garage spaces: 2
- Uncovered spaces: 2
Accessibility
- Accessibility features: None
Features
- Levels: Three
- Stories: 3
- Patio & porch: Deck
- Exterior features: Other, Sidewalks, Lighting
- Pool features: Community
- Has view: Yes
- View description: Courtyard, Scenic Vista, Street, Trees/Woods
Lot
- Size: 2,178 Square Feet
- Features: Backs to Trees, Backs - Open Common Area, Cleared, Front Yard, Interior Lot, Landscaped, Private, Rear Yard, Other, Suburban
Details
- Additional structures: Above Grade, Below Grade
- Parcel number: 7594482051
- Zoning: PMR
- Special conditions: Standard
Construction
Type & style
- Home type: Townhouse
- Architectural style: Traditional
- Property subtype: Townhouse
Materials
- Vinyl Siding, Brick, Concrete, Other
- Foundation: Brick/Mortar, Concrete Perimeter, Slab, Other
- Roof: Asphalt
Condition
- Excellent,Good
- New construction: No
- Year built: 2005
Details
- Builder model: Keaton
- Builder name: Centex
Utilities & green energy
- Sewer: Public Sewer
- Water: Public
- Utilities for property: Cable Available, Electricity Available, Natural Gas Available, Sewer Available, Water Available, Fiber Optic, Cable, Other Internet Service, Fixed Wireless, Satellite Internet Service
Community & HOA
Community
- Features: Pool
- Security: Main Entrance Lock, Smoke Detector(s)
- Subdivision: New Bristow Village
HOA
- Has HOA: Yes
- HOA fee: $162 monthly
- HOA name: NEW BRISTOW VILLAGE
Location
- Region: Bristow
Financial & listing details
- Price per square foot: $229/sqft
- Tax assessed value: $527,800
- Annual tax amount: $5,283
- Date on market: 4/16/2026
- Listing agreement: Exclusive Right To Sell
- Listing terms: Cash,VA Loan,Other,FHA
- Ownership: Fee Simple
- Road surface type: Paved, Other
Price history
| Date | Event | Price |
|---|---|---|
| 5/8/2026 | Sold | $610,000+1.7%$229/sqft |
Source:  Bright MLS #VAPW2115044 Report a problem Bright MLS #VAPW2115044 Report a problem | ||
| 4/17/2026 | Contingent | $600,000$225/sqft |
Source: Bright MLS #VAPW2115044 Report a problem | ||
| 4/16/2026 | Listed for sale | $600,000+73.9%$225/sqft |
Source: Bright MLS #VAPW2115044 Report a problem | ||
| 6/3/2013 | Sold | $345,000-8%$129/sqft |
Source: Public Record Report a problem | ||
| 3/23/2013 | Listed for sale | $375,000-13%$141/sqft |
Source: Prudential PenFed Realty #PW8036172 Report a problem | ||
| 10/24/2005 | Sold | $431,220$162/sqft |
Source: Public Record Report a problem | ||
Public tax history
| Year | Property taxes | Tax assessment |
|---|---|---|
| 2025 | $5,175 +13% | $527,800 +14.6% |
| 2024 | $4,582 -0.3% | $460,700 +4.3% |
| 2023 | $4,597 -3.7% | $441,800 +4.6% |
| 2022 | $4,774 +1.5% | $422,400 +9.7% |
| 2021 | $4,704 +2.6% | $385,100 +3.5% |
| 2020 | $4,584 +116.1% | $372,000 +5.9% |
| 2019 | $2,121 -49.3% | $351,300 +1.5% |
| 2018 | $4,180 +2.6% | $346,200 +2.5% |
| 2017 | $4,076 -0.9% | $337,800 +0.4% |
| 2016 | $4,113 +6.5% | $336,400 +2.9% |
| 2015 | $3,860 | $326,800 +5.9% |
| 2014 | $3,860 | $308,600 +9.4% |
| 2013 | -- | $282,100 +11.2% |
| 2012 | -- | $253,800 +1.7% |
| 2010 | -- | $249,600 +3.3% |
| 2009 | -- | $241,600 -32.7% |
| 2008 | -- | $359,200 -12% |
| 2007 | -- | $408,200 -2.8% |
| 2006 | -- | $420,100 |
Find assessor info on the county website
Neighborhood: 20136
Nearby homes
- $504,1003 bd3 ba2.1k sqft10632 Bristow Station Dr, Bristow, VA 20136Off Market
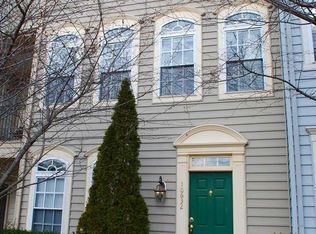
- $585,9003 bd3 ba2.6k sqft10628 Bristow Station Dr, Bristow, VA 20136Off Market

- $541,0003 bd4 ba1.9k sqft10626 Bristow Station Dr, Bristow, VA 20136Off Market
- $605,9003 bd4 ba2.6k sqft10634 Bristow Station Dr, Bristow, VA 20136Off Market
- $587,0003 bd3 ba2.1k sqft10624 Bristow Station Dr, Bristow, VA 20136Off Market
- $603,3003 bd4 ba2.1k sqft10638 Bristow Station Dr, Bristow, VA 20136Off Market
- $586,6003 bd3 ba2.1k sqft10620 Bristow Station Dr, Bristow, VA 20136Off Market
- $546,1003 bd4 ba1.9k sqft10640 Bristow Station Dr, Bristow, VA 20136Off Market
Nearby schools
GreatSchools rating
- 9/10T. Clay Wood Elementary SchoolGrades: PK-5Distance: 1.7 mi
- 9/10E.H. Marsteller Middle SchoolGrades: 6-8Distance: 1.9 mi
- 5/10Brentsville District High SchoolGrades: 9-12Distance: 2.5 mi
Schools provided by the listing agent
- Elementary: T Clay Wood
- Middle: Marsteller
- District: Prince William County Public Schools
Source: Bright MLS. This data may not be complete. We recommend contacting the local school district to confirm school assignments for this home.
Get a cash offer in 3 minutes
Find out how much your home could sell for in as little as 3 minutes with a no-obligation cash offer.
Estimated market value
$610,500
Get a cash offer in 3 minutes
Find out how much your home could sell for in as little as 3 minutes with a no-obligation cash offer.
Estimated market value
$610,500
- Virginia
- Prince William County
- Bristow
- 20136
- 10630 Bristow Station Dr
Nearby cities
Nearby zip codes
Other Bristow Topics
