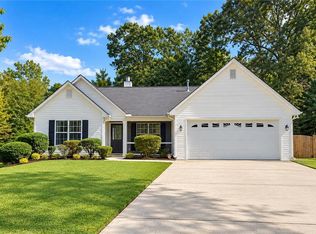
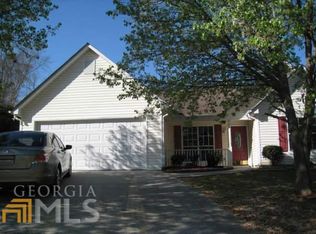
Beautifully updated 3 bedroom 2 bath ranch just waiting for you to call it home! New carpet and LVP flooring, new toilets and vanities, updated light fixtures, fresh paint. The large master bedroom is it's own sanctuary with en-suite bath with a garden tub, separate shower and walk-in closet. Have your morning coffee or evening cocktail on the patio by exiting the master bedroom French doors to the back yard. Two secondary bedrooms share the full hallway bathroom. AC will be replaced. Don't let this pass you by!
Active
$219,900
10630 Cherry Cv, Jonesboro, GA 30238
3beds
1,576sqft
Single Family Residence
Built in 1996
10,018 Square Feet Lot
$215,200 Zestimate®
$140/sqft
$33/mo HOA
What's special
Walk-in closetSeparate showerNew toilets and vanitiesFresh paintUpdated light fixtures
- 27 days |
- 695 |
- 44 |
Zillow last checked:
Listing updated:
Listed by:
Kent Miller 404-456-7137,
RE/MAX Advantage
Source: GAMLS,MLS#: 10786794
Loading...
Facts & features
Interior
Bedrooms & bathrooms
- Bedrooms: 3
- Bathrooms: 2
- Full bathrooms: 2
- Main level bathrooms: 2
- Main level bedrooms: 3
Rooms
- Room types: Family Room
Dining room
- Features: Separate Room
Heating
- Central
Cooling
- Ceiling Fan(s), Central Air, Electric
Appliances
- Included: Dishwasher, Microwave, Oven/Range (Combo)
- Laundry: In Garage
Features
- Master On Main Level, Separate Shower, Walk-In Closet(s)
- Flooring: Carpet, Sustainable, Tile
- Basement: None
- Attic: Pull Down Stairs
- Number of fireplaces: 1
- Fireplace features: Living Room
- Common walls with other units/homes: No Common Walls
Interior area
- Total structure area: 1,576
- Total interior livable area: 1,576 sqft
- Finished area above ground: 1,576
- Finished area below ground: 0
Property
Parking
- Total spaces: 1
- Parking features: Garage, Garage Door Opener
- Has garage: Yes
Features
- Levels: One
- Stories: 1
- Patio & porch: Patio, Porch
- Has spa: Yes
- Spa features: Bath
Lot
- Size: 10,018 Square Feet
- Features: Cul-De-Sac, Level, Private
Details
- Parcel number: 05145A C069
- Special conditions: Agent Owned
Construction
Type & style
- Home type: SingleFamily
- Architectural style: Ranch
- Property subtype: Single Family Residence
Materials
- Vinyl Siding
- Foundation: Slab
- Roof: Composition
Condition
- Updated/Remodeled
- New construction: No
- Year built: 1996
Utilities & green energy
- Sewer: Public Sewer
- Water: Public
- Utilities for property: Electricity Available, Water Available
Community & HOA
Community
- Features: Pool, Tennis Court(s)
- Subdivision: Andover at Hawthorne
HOA
- Has HOA: Yes
- Services included: Other
- HOA fee: $400 annually
Location
- Region: Jonesboro
Financial & listing details
- Price per square foot: $140/sqft
- Tax assessed value: $180,000
- Annual tax amount: $2,757
- Date on market: 6/23/2026
- Cumulative days on market: 17 days
- Listing agreement: Exclusive Right To Sell
- Listing terms: Cash,Conventional,FHA,VA Loan
- Electric utility on property: Yes
Estimated market value
Zestimate®
$215,200
Estimated sales range
$204,000 - $226,000
Rent Zestimate®
$1,868/mo
Price history
| Date | Event | Price |
|---|---|---|
| 7/6/2026 | Listed for sale | $219,900$140/sqft |
Source: | ||
| 6/30/2026 | Pending sale | $219,900$140/sqft |
Source: | ||
| 6/23/2026 | Listed for sale | $219,900+136.5%$140/sqft |
Source: | ||
| 10/2/2021 | Listing removed | -- |
Source: Zillow Rental Network Premium Report a problem | ||
| 9/17/2021 | Price change | $1,495-2%$1/sqft |
Source: Zillow Rental Network Premium Report a problem | ||
| 8/3/2021 | Listed for rent | $1,525+45.2%$1/sqft |
Source: Zillow Rental Network Premium Report a problem | ||
| 9/8/2018 | Listing removed | $1,050$1/sqft |
Source: RE/MAX ADVANTAGE Report a problem | ||
| 8/27/2018 | Listed for rent | $1,050+7.7%$1/sqft |
Source: RE/MAX ADVANTAGE Report a problem | ||
| 8/14/2017 | Listing removed | $975$1/sqft |
Source: RE/MAX ADVANTAGE Report a problem | ||
| 8/11/2017 | Listed for rent | $975+21.9%$1/sqft |
Source: RE/MAX ADVANTAGE Report a problem | ||
| 7/31/2017 | Sold | $93,000-6%$59/sqft |
Source: Public Record Report a problem | ||
| 3/2/2011 | Listing removed | $800$1/sqft |
Source: Postlets Report a problem | ||
| 1/22/2011 | Listed for rent | $800$1/sqft |
Source: Postlets Report a problem | ||
| 12/8/2009 | Sold | $98,900+229.7%$63/sqft |
Source: Public Record Report a problem | ||
| 10/7/2009 | Sold | $30,000-73.9%$19/sqft |
Source: Public Record Report a problem | ||
| 1/20/2009 | Listing removed | $114,900$73/sqft |
Source: Coldwell Banker** #2489490 Report a problem | ||
| 7/17/2008 | Listed for sale | $114,900+8.4%$73/sqft |
Source: NCI #2489490 Report a problem | ||
| 8/30/2004 | Sold | $106,000+40.8%$67/sqft |
Source: Public Record Report a problem | ||
| 6/10/1996 | Sold | $75,300$48/sqft |
Source: Public Record Report a problem | ||
Public tax history
| Year | Property taxes | Tax assessment |
|---|---|---|
| 2025 | $2,795 -1.8% | $72,000 |
| 2024 | $2,847 +7.9% | $72,000 |
| 2023 | $2,638 +39.5% | $72,000 +52.5% |
| 2022 | $1,890 -0.6% | $47,200 |
| 2021 | $1,902 -1.2% | $47,200 |
| 2020 | $1,926 +2.8% | $47,200 -58.2% |
| 2019 | $1,874 +21% | $113,041 +203.9% |
| 2018 | $1,548 +24.6% | $37,200 +25.7% |
| 2017 | $1,242 -2.5% | $29,600 -17.2% |
| 2016 | $1,274 | $35,737 |
| 2015 | $1,274 +41% | -- |
| 2014 | $904 -5.7% | $21,636 |
| 2013 | $958 -15.1% | -- |
| 2012 | $1,129 -21.7% | -- |
| 2011 | $1,441 +28.4% | -- |
| 2010 | $1,123 -24.1% | -- |
| 2009 | $1,480 -6.3% | -- |
| 2008 | $1,580 +1.3% | -- |
| 2007 | $1,560 -0.4% | -- |
| 2006 | $1,566 +12.8% | -- |
| 2005 | $1,388 +87.1% | -- |
| 2003 | $742 +9.6% | -- |
| 2002 | $677 +17.7% | -- |
| 2001 | $575 -0.1% | -- |
| 2000 | $576 | -- |
Find assessor info on the county website
Monthly payment
Est. payment
Payment breakdown
Explore the cost of this home by adjusting the details. Changes won't be saved.Climate risks
Neighborhood: Irondale
Nearby schools
GreatSchools rating
- 5/10Hawthorne Elementary SchoolGrades: PK-5Distance: 0.4 mi
- 4/10Mundys Mill Middle SchoolGrades: 6-8Distance: 1.6 mi
- 3/10Lovejoy High SchoolGrades: 9-12Distance: 1.8 mi
Schools provided by the listing agent
- Elementary: Hawthorne
- Middle: Mundys Mill
- High: Lovejoy
Source: GAMLS. This data may not be complete. We recommend contacting the local school district to confirm school assignments for this home.
- $211,8003 bd2 ba1.2k sqft10622 Cherry Cv, Jonesboro, GA 30238Off Market
Save 
- $223,2003 bd2 ba1.3k sqft10636 Cherry Cv, Jonesboro, GA 30238Off Market
Save 
- $217,5003 bd2 ba1.3k sqft10623 Pecan Ln, Jonesboro, GA 30238Off Market
Save 
- $223,4003 bd2 ba1.3k sqft10616 Cherry Cv, Jonesboro, GA 30238Off Market
Save - $223,1003 bd2 ba1.3k sqft10640 Cherry Cv, Jonesboro, GA 30238Off Market
Save - $227,0003 bd2 ba1.3k sqft10617 Pecan Ln, Jonesboro, GA 30238Off Market
Save - $211,0003 bd2 ba1.3k sqft10627 Pecan Ln, Jonesboro, GA 30238Off Market
Save - $244,1003 bd2 ba-- sqft10627 Pecan Ln #0, Jonesboro, GA 30238Off Market
Save
A local agent can set up tours, give advice and negotiate with sellers.
- Request a tour
as early as today at 11:00 am
Contact agent