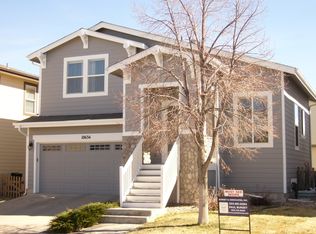
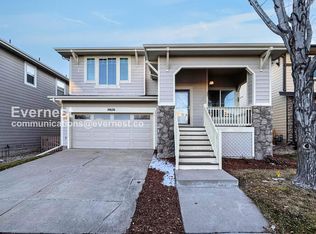
Welcome to your dream home nestled in the heart of Highlands Ranch! This meticulously maintained and updated home offers a perfect blend of modern luxury and comfort. This 4 Bedroom/4 Bath home is adorned with newer features, including a Class-4 limited life time warranty shingles, newer seamless gutters, newer Double hung argon filled Triple pane windows throughout ($40,000 value), a beautiful recently remodeled kitchen and must see primary bathroom with an over sized shower with duel shower heads. Enjoy energy efficiency with a newer 75 gallon water heater, furnace and AC. Every bedroom is equipped with ceiling fans for optimal comfort. Benefit from solar panels, fully paid off by the owners ($19,000 value). And revel in the convenience of a newly installed insulated garage door, electric water softener, and a gas fireplace and stove. With a whole house attic fan, this home harmoniously blends comfort, style and sustainability. Seeking engaging physical activities, explore 4 state-of-the-art recreation centers or walk, run, bike nearly 70 miles of trails all included in the HOA dues.
Sold for $660,000
$660,000
10630 Cherrybrook Circle, Highlands Ranch, CO 80126
4beds
2,702sqft
Single Family Residence
Built in 2001
2,788 Square Feet Lot
$679,600 Zestimate®
$244/sqft
$3,640 Estimated rent
Home value
$679,600
$646,000 - $714,000
$3,640/mo
Zestimate® history
Owner options
List your home for rent
$3,640/mo
Rent Zestimate®
Find your next renter with Zillow Rental Manager. Plus, with online applications, you can quickly screen prospective tenants – for free.
$3,640/mo
Rent Zestimate®
Refinance and save
$4,542/mo
Est. payment
Refinancing to a lower rate could help reduce your monthly payments and save thousands over the life of the loan.
$4,542/mo
Est. payment
Explore your selling options
Work with a Zillow partner agent
Leverage their expertise and Zillow's premium Showcase listings to get your home seen by more buyers.
Get startedList with your own agent
Get your home in front of millions of buyers by listing it on Zillow.
Learn how to do itSell it yourself
Take full control of how buyers see your home on Zillow by listing For Sale by Owner (FSBO).
List your homeWhat's special
Newer featuresModern luxuryElectric water softenerUpdated homeCeiling fansOver sized showerGas fireplace
Zillow last checked:
Listing updated:
Listed by:
James Esparza 303-489-2769 James@greatwayrealestate.com,
Great Way Real Estate Properties LLC
Bought with:
Yafei Yang, 100054434
Brokers Guild Real Estate
Source: REcolorado as distributed by MLS GRID,MLS#: 8746245
Facts & features
Interior
Bedrooms & bathrooms
- Bedrooms: 4
- Bathrooms: 4
- Full bathrooms: 1
- 3/4 bathrooms: 1
- 1/2 bathrooms: 2
- Main level bathrooms: 1
Primary bedroom
- Level: Upper
Bedroom
- Level: Upper
Bedroom
- Level: Upper
Bedroom
- Level: Basement
Bathroom
- Level: Main
Bathroom
- Level: Upper
Bathroom
- Level: Upper
Bathroom
- Level: Basement
Dining room
- Level: Main
Family room
- Level: Main
Family room
- Level: Basement
Kitchen
- Level: Main
Laundry
- Level: Basement
Heating
- Active Solar, Forced Air, Hot Water, Natural Gas
Cooling
- Attic Fan, Central Air
Appliances
- Included: Convection Oven, Cooktop, Dishwasher, Disposal, Dryer, Gas Water Heater, Microwave, Range, Refrigerator, Self Cleaning Oven, Washer, Water Softener
- Laundry: In Unit
Features
- Ceiling Fan(s), Eat-in Kitchen, Granite Counters, High Speed Internet, Open Floorplan, Primary Suite, Smoke Free, Walk-In Closet(s)
- Flooring: Carpet, Tile, Wood
- Windows: Triple Pane Windows
- Basement: Partial
- Has fireplace: Yes
- Fireplace features: Family Room
Interior area
- Total structure area: 2,702
- Total interior livable area: 2,702 sqft
- Finished area above ground: 1,992
- Finished area below ground: 674
Property
Parking
- Total spaces: 2
- Parking features: Concrete, Insulated Garage, Lighted
- Attached garage spaces: 2
Features
- Levels: Two
- Stories: 2
- Patio & porch: Patio
- Exterior features: Private Yard
Lot
- Size: 2,788 sqft
- Features: Landscaped, Near Public Transit, Sprinklers In Front, Sprinklers In Rear
Details
- Parcel number: R0426169
- Zoning: PDU
- Special conditions: Standard
Construction
Type & style
- Home type: SingleFamily
- Architectural style: Traditional
- Property subtype: Single Family Residence
Materials
- Frame
- Foundation: Concrete Perimeter
- Roof: Composition
Condition
- Updated/Remodeled
- Year built: 2001
Utilities & green energy
- Electric: 220 Volts
- Sewer: Public Sewer
- Water: Public
- Utilities for property: Cable Available, Electricity Connected, Natural Gas Connected, Phone Available, Phone Connected
Green energy
- Energy efficient items: Appliances, HVAC, Windows
Community & neighborhood
Security
- Security features: Carbon Monoxide Detector(s)
Location
- Region: Highlands Ranch
- Subdivision: Highlands Ranch
HOA & financial
HOA
- Has HOA: Yes
- HOA fee: $672 annually
- Amenities included: Clubhouse, Fitness Center, Park, Playground, Pool, Spa/Hot Tub, Tennis Court(s), Trail(s)
- Services included: Recycling, Trash
- Association name: Highland Ranch Community Association
- Association phone: 303-791-2500
- Second HOA fee: $222 semi-annually
- Second association name: Firelight
- Second association phone: 303-962-1613
Other
Other facts
- Listing terms: Cash,Conventional,FHA,VA Loan
- Ownership: Individual
- Road surface type: Paved
Price history
| Date | Event | Price |
|---|---|---|
| 3/18/2024 | Sold | $660,000-2.2%$244/sqft |
Source:  REcolorado as distributed by MLS GRID #8746245 Report a problem REcolorado as distributed by MLS GRID #8746245 Report a problem | ||
| 2/22/2024 | Pending sale | $675,000$250/sqft |
Source: REcolorado as distributed by MLS GRID #8746245 Report a problem | ||
| 1/31/2024 | Price change | $675,000-1.5%$250/sqft |
Source: REcolorado as distributed by MLS GRID #8746245 Report a problem | ||
| 1/25/2024 | Listed for sale | $685,000$254/sqft |
Source: REcolorado as distributed by MLS GRID #8746245 Report a problem | ||
| 1/24/2024 | Pending sale | $685,000$254/sqft |
Source: REcolorado as distributed by MLS GRID #8746245 Report a problem | ||
| 1/16/2024 | Listed for sale | $685,000+155.6%$254/sqft |
Source: REcolorado as distributed by MLS GRID #8746245 Report a problem | ||
| 2/1/2010 | Sold | $268,000-7.6%$99/sqft |
Source: Public Record Report a problem | ||
| 11/30/2007 | Listing removed | $290,000$107/sqft |
Source: Obeo #477389 Report a problem | ||
| 11/14/2007 | Listed for sale | $290,000+3.6%$107/sqft |
Source: Obeo #477389 Report a problem | ||
| 5/17/2007 | Sold | $280,000+16.2%$104/sqft |
Source: Public Record Report a problem | ||
| 10/24/2001 | Sold | $240,935$89/sqft |
Source: Public Record Report a problem | ||
Public tax history
| Year | Property taxes | Tax assessment |
|---|---|---|
| 2025 | $4,130 +0.2% | $41,290 -13.1% |
| 2024 | $4,123 +32.1% | $47,500 -1% |
| 2023 | $3,121 -3.8% | $47,960 +40.4% |
| 2022 | $3,246 | $34,160 -2.8% |
| 2021 | -- | $35,140 +9.3% |
| 2020 | $2,981 +8.9% | $32,140 |
| 2019 | $2,736 | $32,140 +11% |
| 2018 | $2,736 +9.8% | $28,950 |
| 2017 | $2,491 +3.7% | $28,950 +5.7% |
| 2016 | $2,402 -2.1% | $27,390 |
| 2015 | $2,453 +12.7% | $27,390 +22.1% |
| 2014 | $2,176 | $22,440 |
| 2013 | -- | $22,440 +2.7% |
| 2012 | -- | $21,840 |
| 2011 | -- | $21,840 -7.5% |
| 2010 | -- | $23,600 +3.4% |
| 2009 | $1,093 | $22,830 |
| 2008 | -- | $22,830 +8.1% |
| 2007 | -- | $21,120 |
| 2006 | $2,021 +6.5% | $21,120 +6.5% |
| 2004 | $1,897 -28.4% | $19,830 +4.1% |
| 2003 | $2,649 | $19,040 +123.4% |
| 2002 | -- | $8,522 |
| 2001 | -- | -- |
Find assessor info on the county website
Neighborhood: 80126
Nearby schools
GreatSchools rating
- 9/10Heritage Elementary SchoolGrades: PK-6Distance: 0.6 mi
- 5/10Mountain Ridge Middle SchoolGrades: 7-8Distance: 1.6 mi
- 9/10Mountain Vista High SchoolGrades: 9-12Distance: 0.6 mi
Schools provided by the listing agent
- Elementary: Heritage
- Middle: Mountain Ridge
- High: Mountain Vista
- District: Douglas RE-1
Source: REcolorado as distributed by MLS GRID. This data may not be complete. We recommend contacting the local school district to confirm school assignments for this home.
Get a cash offer in 3 minutes
Find out how much your home could sell for in as little as 3 minutes with a no-obligation cash offer.
Estimated market value
$679,600
Get a cash offer in 3 minutes
Find out how much your home could sell for in as little as 3 minutes with a no-obligation cash offer.
Estimated market value
$679,600
- Colorado
- Douglas County
- Highlands Ranch
- 80126
- 10630 Cherrybrook Circle
Nearby cities
Nearby zip codes
Other Highlands Ranch Topics
