Skip main navigation
Off market
  • $2,989,300

    10630 Gascoigne Dr, Cupertino, CA 95014

    4beds
    1,905sqft
    SingleFamily
    Built in 1955
    5,357 Square Feet Lot
    $2,989,300 Zestimate®
    $1,569/sqft
    $6,146 Estimated rent

    Home value

    $2,989,300

    $2.78M - $3.20M

    $6,146/mo

    Zestimate® history
    Loading
    Loading...

    Owner options

    List your home for rent

    $6,146/mo

    Rent Zestimate®

    Find your next renter with Zillow Rental Manager. Plus, with online applications, you can quickly screen prospective tenants – for free.

    Learn more

    $6,146/mo

    Rent Zestimate®

    Refinance and save

    $19,068/mo

    Est. payment

    Refinancing to a lower rate could help reduce your monthly payments and save thousands over the life of the loan.

    See today's rates

    $19,068/mo

    Est. payment

    Explore your selling options

    Work with a Zillow partner agent

    Leverage their expertise and Zillow's premium Showcase listings to get your home seen by more buyers.

    Get started

    List with your own agent

    Get your home in front of millions of buyers by listing it on Zillow.

    Learn how to do it

    Sell it yourself

    Take full control of how buyers see your home on Zillow by listing For Sale by Owner (FSBO).

    List your home

    What's special

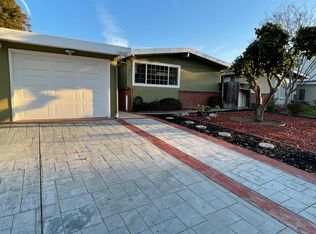
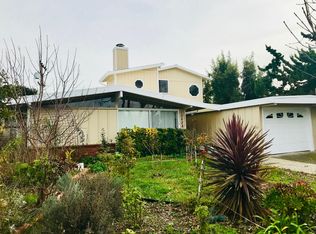
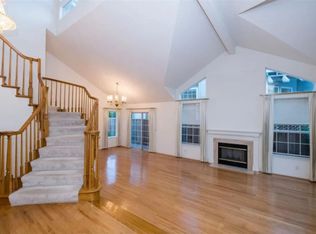
    Charming fully renovated 4 Bed, 3 Bath residence in the desirable Cupertino area! This beautiful home boasts high vaulted ceiling, wood floors throughout, abundance of natural light, and open floor plan. Enjoy meals in your gourmet kitchen fully equipped with quartz countertops, multiple skylights, butcher block island, gas cooktop stove, and built-in oven & microwave. Relax in the living room with sliding glass door access to the paved patio area. Primary suite includes spacious walk-in closet, updated bath with shower stall and tile floors, and access to the luscious front yard. Other highlights include additional suite with backyard access, outdoor shed (optional office or storage area), luscious backyard lawn, central AC/Heat, dual-paned windows, and laundry room. Close to Apple Spaceship Campus, Downtown Cupertino, and award-winning schools (Sedgwick Elementary, Hyde Middle, and Cupertino High).

    This property is not currently displayed as for sale or rent on Zillow. This may be different from what's on other websites or public sources.

    Facts & features

    Interior

    Bedrooms & bathrooms
    • Bedrooms: 4
    • Bathrooms: 3
    • Full bathrooms: 3
    Heating
    • Forced air, Electric, Gas
    Cooling
    • Central
    Appliances
    • Included: Dishwasher, Dryer, Microwave, Washer
    • Laundry: Tub / Sink, Washer / Dryer, Inside, Electricity Hookup (220V)
    Features
    • Flooring: Tile, Hardwood
    Interior area
    • Total interior livable area: 1,905 sqft

    Property

    Parking
    • Parking features: Garage - Attached
    Features
    • Fencing: Fenced Back
    Lot
    • Size: 5,357 Square Feet
    Details
    • Parcel number: 37522022

    Construction

    Type & style
    • Home type: SingleFamily
    Materials
    • wood frame
    • Roof: Composition
    Condition
    • Year built: 1955

    Utilities & green energy

    • Utilities for property: Individual Electric Meters, Public Utilities, Individual Gas Meters

    Community & HOA

    Location
    • Region: Cupertino

    Financial & listing details

    • Price per square foot: $1,569/sqft
    • Tax assessed value: $2,760,201

    Price history

    DateEventPrice
    1/6/2022Sold$2,550,000+27.6%$1,339/sqft
    Source: Public Record Report a problem
    12/8/2021Pending sale$1,998,000$1,049/sqft
    Source: bridgeMLS/CCAR/Bay East AOR #ML81871198 Report a problem
    11/30/2021Listed for sale$1,998,000+5.2%$1,049/sqft
    Source: MLSListings Inc #ML81871198 Report a problem
    11/8/2018Sold$1,900,000-2%$997/sqft
    Source: MLSListings Inc #ML81727911 Report a problem
    10/25/2018Pending sale$1,938,000$1,017/sqft
    Source: Sereno Group #ML81727911 Report a problem
    10/17/2018Listed for sale$1,938,000+210.1%$1,017/sqft
    Source: Sereno Group #ML81727911 Report a problem
    3/17/2010Sold$625,000$328/sqft
    Source: Public Record Report a problem

    Public tax history

    YearProperty taxesTax assessment
    2026-- $2,760,201 +2%
    2025$32,569 +2.9%$2,706,080 +2%
    2024$31,659 +21.9%$2,653,020 +24%
    2023$25,980 -16.2%$2,140,000 +7.1%
    2022$30,984 +27.5%$1,997,237 +2%
    2021$24,295 +1.2%$1,958,076 +1%
    2020$24,003 $1,938,000 +2%
    2019$24,003 +112.2%$1,900,000 +117.7%
    2018$11,310 $872,791 +2%
    2017$11,310 +0.6%$855,678 +2%
    2016$11,242 +5.2%$838,901 +1.5%
    2015$10,687 +2.9%$826,301 +2%
    2014$10,386 $810,116 +23.7%
    2013-- $655,143 +3.5%
    2012-- $633,000 +2.6%
    2011-- $617,000 -5.1%
    2010-- $650,000 +1356.2%
    2009-- $44,637 +2%
    2008-- $43,763 +2%
    2007-- $42,906 +2%
    2006-- $42,065 +2%
    2005-- $41,241 +2%
    2004-- $40,433 +1.9%
    2003-- $39,693 +2%
    2002-- $38,915 +2%
    2001-- $38,153
    Find assessor info on the county website

    Neighborhood: Rancho Rinconada

    Nearby schools

    GreatSchools rating
    Get a cash offer in 3 minutes
    Find out how much your home could sell for in as little as 3 minutes with a no-obligation cash offer.
    Estimated market value
    $2,989,300
    Get a cash offer in 3 minutes
    Find out how much your home could sell for in as little as 3 minutes with a no-obligation cash offer.
    Estimated market value
    $2,989,300