Welcome to this stunning six bedroom home nestled amongst the trees on a serene cul-de-sac in Columbia. Step inside to be greeted by hardwood floors, refined trim moldings, and abundant natural light illuminating each room. The living room boasts built-in shelves for showcasing keepsakes, while the elegant dining room sets the stage for hosting guests and dinner gatherings. Journey through the main level to discover the family room, highlighting a cathedral ceiling and a cozy gas fireplace. The completely redesigned kitchen beckons with granite countertops, a sizable center island featuring a gas cooktop, double ovens, a convenient wet bar for a coffee station, and an adjacent office nook. This remodeled layout fosters an open and airy ambiance, complemented by a sunroom with an exposed beam vaulted ceiling, skylights, built-in shelving, and a breakfast bar. The main level accommodates the sixth bedroom, perfect for a home office, along with a half bathroom and access to the two-car garage. Upstairs, the opulent primary bedroom suite boasts a soaring cathedral ceiling, two walk-in closets, and a newly updated bathroom featuring a soaking tub, walk-in shower, and dual-sink vanity. Four additional bedrooms, a loft connecting the third and fourth bedrooms, and a second full bathroom complete the upper level. Downstairs, the fully-finished lower level offers versatile space for various activities and entertainment, including a recreation room with a wet bar and sliding glass doors leading to the rear patio and yard. A den with a gas fireplace and built-in desk, a game room, third full bathroom with a cedar closet, and a storage room finish the lower level. Step outside to revel in the tranquility from your backyard oasis, complete with a wrap-around deck and fenced area ideal for pets to roam. An exterior storage shed with a baseboard heater provides ample space for outdoor equipment. Enjoy the best of Howard County living with a wide variety of amenities, while the Hickory Ridge Village Center around the corner has dining and shopping options with a convenient grocery store. Quick access to routes 32, 29 and 95. Asking for all offers by Monday, the 13th, 1pm.
Sold for $960,000
$960,000
10630 Glass Tumbler Path, Columbia, MD 21044
6beds
4,308sqft
Single Family Residence
Built in 1992
0.37 Acres Lot
$1,015,000 Zestimate®
$223/sqft
$5,000 Estimated rent
Home value
$1,015,000
$964,000 - $1.07M
$5,000/mo
Zestimate® history
Owner options
List your home for rent
$5,000/mo
Rent Zestimate®
Find your next renter with Zillow Rental Manager. Plus, with online applications, you can quickly screen prospective tenants – for free.
$5,000/mo
Rent Zestimate®
Refinance and save
$8,129/mo
Est. payment
Refinancing to a lower rate could help reduce your monthly payments and save thousands over the life of the loan.
$8,129/mo
Est. payment
Explore your selling options
Work with a Zillow partner agent
Leverage their expertise and Zillow's premium Showcase listings to get your home seen by more buyers.
Get startedList with your own agent
Get your home in front of millions of buyers by listing it on Zillow.
Learn how to do itSell it yourself
Take full control of how buyers see your home on Zillow by listing For Sale by Owner (FSBO).
List your homeWhat's special
Zillow last checked:
Listing updated:
Listed by:
Anthony Friedman 443-864-1613,
Northrop Realty,
Listing Team: Anthony Friedman Team
Bought with:
Brandon Hoffman, 646166
Redfin Corp
Source: Bright MLS,MLS#: MDHW2038746
Facts & features
Interior
Bedrooms & bathrooms
- Bedrooms: 6
- Bathrooms: 4
- Full bathrooms: 3
- 1/2 bathrooms: 1
- Main level bathrooms: 1
- Main level bedrooms: 1
Rooms
- Room types: Living Room, Dining Room, Primary Bedroom, Bedroom 2, Bedroom 3, Bedroom 4, Bedroom 5, Kitchen, Game Room, Family Room, Den, Foyer, Sun/Florida Room, Loft, Recreation Room, Storage Room, Utility Room, Bedroom 6
Basement
- Area: 1800
Heating
- Central, Forced Air, Natural Gas
Cooling
- Central Air, Ceiling Fan(s), Electric
Appliances
- Included: Down Draft, Dishwasher, Disposal, Dryer, Exhaust Fan, Extra Refrigerator/Freezer, Ice Maker, Microwave, Double Oven, Oven, Refrigerator, Washer, Water Dispenser, Water Heater, Gas Water Heater
- Laundry: Upper Level
Features
- Bar, Breakfast Area, Built-in Features, Cedar Closet(s), Ceiling Fan(s), Chair Railings, Crown Molding, Dining Area, Entry Level Bedroom, Family Room Off Kitchen, Formal/Separate Dining Room, Eat-in Kitchen, Kitchen Island, Pantry, Primary Bath(s), Recessed Lighting, Soaking Tub, Bathroom - Stall Shower, Bathroom - Tub Shower, Upgraded Countertops, Wainscotting, Walk-In Closet(s), Cathedral Ceiling(s), Dry Wall, High Ceilings, Vaulted Ceiling(s)
- Flooring: Carpet, Ceramic Tile, Hardwood, Wood
- Doors: Six Panel, Sliding Glass
- Windows: Double Pane Windows, Insulated Windows, Screens, Skylight(s), Transom
- Basement: Connecting Stairway,Full,Finished,Heated,Improved,Interior Entry,Exterior Entry,Rear Entrance,Walk-Out Access,Windows
- Number of fireplaces: 2
Interior area
- Total structure area: 5,208
- Total interior livable area: 4,308 sqft
- Finished area above ground: 3,408
- Finished area below ground: 900
Property
Parking
- Total spaces: 6
- Parking features: Garage Faces Front, Garage Door Opener, Inside Entrance, Concrete, Shared Driveway, Attached, Driveway, On Street
- Attached garage spaces: 2
- Uncovered spaces: 4
Accessibility
- Accessibility features: 2+ Access Exits, Other
Features
- Levels: Three
- Stories: 3
- Patio & porch: Deck, Patio
- Exterior features: Lighting, Flood Lights, Rain Gutters, Storage, Sidewalks, Street Lights
- Pool features: None
- Fencing: Partial,Back Yard,Split Rail
Lot
- Size: 0.37 Acres
- Features: Backs - Parkland, Backs to Trees, Cul-De-Sac, Landscaped, No Thru Street, Wooded, Rear Yard, SideYard(s)
Details
- Additional structures: Above Grade, Below Grade
- Parcel number: 1415095830
- Zoning: NT
- Special conditions: Standard
Construction
Type & style
- Home type: SingleFamily
- Architectural style: Colonial
- Property subtype: Single Family Residence
Materials
- Vinyl Siding
- Foundation: Permanent
- Roof: Shingle
Condition
- Excellent
- New construction: No
- Year built: 1992
Details
- Builder name: Columbia Builders
Utilities & green energy
- Sewer: Public Sewer
- Water: Public
Community & HOA
Community
- Subdivision: Village Of Hickory Ridge
HOA
- Has HOA: Yes
- Amenities included: Bike Trail, Common Grounds, Golf Course Membership Available, Jogging Path, Picnic Area, Pool Mem Avail, Tot Lots/Playground
- HOA fee: $2,122 annually
Location
- Region: Columbia
Financial & listing details
- Price per square foot: $223/sqft
- Tax assessed value: $663,967
- Annual tax amount: $10,029
- Date on market: 5/9/2024
- Listing agreement: Exclusive Right To Sell
- Ownership: Fee Simple
Price history
| Date | Event | Price |
|---|---|---|
| 6/14/2024 | Sold | $960,000+2.7%$223/sqft |
Source:  Bright MLS #MDHW2038746 Report a problem Bright MLS #MDHW2038746 Report a problem | ||
| 5/14/2024 | Pending sale | $935,000$217/sqft |
Source:  Long & Foster Broker Feed #MDHW2038746 Report a problem Long & Foster Broker Feed #MDHW2038746 Report a problem | ||
| 5/9/2024 | Listed for sale | $935,000$217/sqft |
Source: Bright MLS #MDHW2038746 Report a problem | ||
Public tax history
| Year | Property taxes | Tax assessment |
|---|---|---|
| 2025 | -- | $766,300 +8.8% |
| 2024 | $7,934 +6.1% | $704,600 +6.1% |
| 2023 | $7,476 +6.5% | $663,967 -5.8% |
| 2022 | $7,019 +7% | $704,600 +20.9% |
| 2021 | $6,561 | $582,700 |
| 2020 | $6,561 | $582,700 |
| 2019 | $6,561 -9.6% | $582,700 -2.4% |
| 2018 | $7,262 -15.2% | $597,200 |
| 2017 | $8,568 +336.4% | $597,200 +2.2% |
| 2016 | $1,964 | $584,067 +1.1% |
| 2015 | $1,964 +1.5% | $577,500 +1.5% |
| 2014 | $1,934 | $568,867 +1.5% |
| 2013 | -- | $560,233 +1.6% |
| 2012 | -- | $551,600 |
| 2011 | -- | $551,600 |
| 2010 | -- | $551,600 -25% |
| 2009 | -- | $735,410 +10.6% |
| 2008 | -- | $664,780 +11.9% |
| 2007 | -- | $594,150 +13.5% |
| 2006 | -- | $523,520 +9.3% |
| 2005 | -- | $478,990 +10.2% |
| 2004 | -- | $434,460 +11.4% |
| 2003 | -- | $389,930 +6.3% |
| 2002 | -- | $366,890 +6.7% |
| 2001 | -- | $343,850 +168% |
| 2000 | -- | $128,320 |
Find assessor info on the county website
Neighborhood: 21044
Nearby homes
- $906,500-- bd5 ba3.9k sqft10634 Glass Tumbler Path, Columbia, MD 21044Off Market
- $858,100-- bd2 ba3.2k sqft10626 Glass Tumbler Path, Columbia, MD 21044Off Market
- $769,300-- bd2 ba2.6k sqft10638 Glass Tumbler Path, Columbia, MD 21044Off Market
- $884,6005 bd4 ba3.4k sqft10622 Glass Tumbler Path, Columbia, MD 21044Off Market
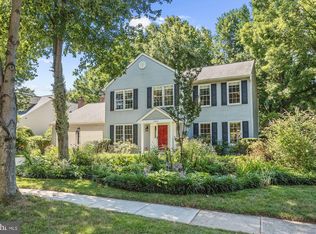
- $832,100-- bd3 ba2.5k sqft10644 Glass Tumbler Path, Columbia, MD 21044Off Market
- $960,000-- bd3 ba4k sqft10631 Harpoon Hl, Columbia, MD 21044Off Market
- $775,300-- bd2 ba2.5k sqft10627 Harpoon Hl, Columbia, MD 21044Off Market
- $874,000-- bd3 ba3.4k sqft10616 Glass Tumbler Path, Columbia, MD 21044Off Market
Nearby schools
GreatSchools rating
- 9/10Clemens Crossing Elementary SchoolGrades: K-5Distance: 0.6 mi
- 8/10Wilde Lake Middle SchoolGrades: 6-8Distance: 1.8 mi
- 8/10Atholton High SchoolGrades: 9-12Distance: 0.3 mi
Schools provided by the listing agent
- Elementary: Clemens Crossing
- Middle: Wilde Lake
- High: Atholton
- District: Howard County Public School System
Source: Bright MLS. This data may not be complete. We recommend contacting the local school district to confirm school assignments for this home.
Get a cash offer in 3 minutes
Find out how much your home could sell for in as little as 3 minutes with a no-obligation cash offer.
Estimated market value
$1,015,000
Get a cash offer in 3 minutes
Find out how much your home could sell for in as little as 3 minutes with a no-obligation cash offer.
Estimated market value
$1,015,000
- Maryland
- Howard County
- Columbia
- 21044
- 10630 Glass Tumbler Path
Nearby cities
Nearby zip codes
Other Columbia Topics
