BEAUTIFUL TWO-STORY BRICK COLONIAL!!! MAIN-FLOOR BEDROOM | FLEX SPACE Prepare to be impressed by this BEAUTIFUL NEWER 2-story home in the Island Lake at Midtown Community! The elegant 2202 Plan boasts a flex space and a guest suite with a walk-in closet on the main floor. The kitchen features gorgeous cabinets, granite countertops, and stainless-steel appliances (includes range, microwave, and dishwasher). All other bedrooms are on the 2nd floor. The oversized primary suite has a private bath with dual vanity sinks and a walk-in closet. This desirable plan also comes complete with a 2-car garage and front porch. This community offers many amenities! Hurry up before this one is gone!!
Sold for $330,000
$330,000
10630 Lakeview Dr, Taylor, MI 48180
5beds
3,274sqft
Single Family Residence
Built in 2021
8,276 Square Feet Lot
$389,700 Zestimate®
$101/sqft
$3,690 Estimated rent
Home value
$389,700
$370,000 - $413,000
$3,690/mo
Zestimate® history
Owner options
List your home for rent
$3,690/mo
Rent Zestimate®
Find your next renter with Zillow Rental Manager. Plus, with online applications, you can quickly screen prospective tenants – for free.
$3,690/mo
Rent Zestimate®
Refinance and save
$2,948/mo
Est. payment
Refinancing to a lower rate could help reduce your monthly payments and save thousands over the life of the loan.
$2,948/mo
Est. payment
Explore your selling options
Work with a Zillow partner agent
Leverage their expertise and Zillow's premium Showcase listings to get your home seen by more buyers.
Get startedList with your own agent
Get your home in front of millions of buyers by listing it on Zillow.
Learn how to do itSell it yourself
Take full control of how buyers see your home on Zillow by listing For Sale by Owner (FSBO).
List your homeWhat's special
Flex spaceMain-floor bedroomFront porchWalk-in closetGranite countertopsOversized primary suiteGorgeous cabinets
Zillow last checked:
Listing updated:
Listed by:
Hussein Farhat 313-561-0900,
RE/MAX Team 2000,
Allen A Gawall 313-561-0900,
RE/MAX Team 2000
Bought with:
Bahaa Khader, 6501429474
Keller Williams Legacy
Source: Realcomp II,MLS#: 20250023207
Facts & features
Interior
Bedrooms & bathrooms
- Bedrooms: 5
- Bathrooms: 3
- Full bathrooms: 3
Primary bedroom
- Level: Second
- Area: 304
- Dimensions: 16 x 19
Bedroom
- Level: Second
- Area: 100
- Dimensions: 10 x 10
Bedroom
- Level: Second
- Area: 117
- Dimensions: 9 x 13
Bedroom
- Level: Entry
- Area: 121
- Dimensions: 11 x 11
Bedroom
- Level: Second
- Area: 140
- Dimensions: 10 x 14
Primary bathroom
- Level: Second
Other
- Level: Entry
Other
- Level: Second
Other
- Level: Entry
- Area: 110
- Dimensions: 10 x 11
Great room
- Level: Entry
- Area: 196
- Dimensions: 14 x 14
Kitchen
- Level: Entry
- Area: 120
- Dimensions: 12 x 10
Laundry
- Level: Entry
- Area: 30
- Dimensions: 5 x 6
Library
- Level: Entry
- Area: 100
- Dimensions: 10 x 10
Heating
- Forced Air, Natural Gas
Cooling
- Central Air
Appliances
- Included: Dishwasher, Free Standing Gas Oven, Microwave
- Laundry: Laundry Room
Features
- Other
- Basement: Daylight,Finished,Full
- Has fireplace: No
Interior area
- Total interior livable area: 3,274 sqft
- Finished area above ground: 2,217
- Finished area below ground: 1,057
Property
Parking
- Total spaces: 2
- Parking features: Two Car Garage, Attached, Electricityin Garage
- Attached garage spaces: 2
Features
- Levels: Two
- Stories: 2
- Entry location: GroundLevelwSteps
- Patio & porch: Covered
- Exterior features: Lighting
- Pool features: None
Lot
- Size: 8,276 Square Feet
- Dimensions: 70.00 x 120.00
Details
- Parcel number: 60033030126000
- Special conditions: Government Owned,Short Sale No
Construction
Type & style
- Home type: SingleFamily
- Architectural style: Colonial
- Property subtype: Single Family Residence
Materials
- Brick
- Foundation: Basement, Poured
- Roof: Asphalt
Condition
- New construction: No
- Year built: 2021
Utilities & green energy
- Sewer: Public Sewer
- Water: Public
Community & HOA
Community
- Subdivision: WAYNE COUNTY CONDO SUB PLAN NO 926
HOA
- Has HOA: Yes
- HOA fee: $644 annually
- HOA phone: 407-788-6700
Location
- Region: Taylor
Financial & listing details
- Price per square foot: $101/sqft
- Tax assessed value: $171,300
- Annual tax amount: $8,665
- Date on market: 4/4/2025
- Cumulative days on market: 4 days
- Listing agreement: Exclusive Right To Sell
- Listing terms: Cash,Conventional
- Exclusions: Exclusion(s) Exist
Price history
| Date | Event | Price |
|---|---|---|
| 6/13/2025 | Sold | $330,000+2.1%$101/sqft |
Source:  Realcomp II #20250023207 Report a problem Realcomp II #20250023207 Report a problem | ||
| 4/8/2025 | Pending sale | $323,172$99/sqft |
Source: Realcomp II #20250023207 Report a problem | ||
| 4/4/2025 | Listed for sale | $323,172-3.5%$99/sqft |
Source: Realcomp II #20250023207 Report a problem | ||
| 11/23/2022 | Sold | $334,990$102/sqft |
Source: Realcomp II #2210061939 Report a problem | ||
| 10/28/2022 | Pending sale | $334,990$102/sqft |
Source: Realcomp II #2210061939 Report a problem | ||
| 10/26/2022 | Price change | $334,990-2%$102/sqft |
Source: Realcomp II #2210061939 Report a problem | ||
| 8/18/2022 | Price change | $341,990+1.8%$104/sqft |
Source: Realcomp II #2210061939 Report a problem | ||
| 8/15/2022 | Price change | $335,990-3%$103/sqft |
Source: Realcomp II #2210061939 Report a problem | ||
| 6/22/2022 | Pending sale | $346,490$106/sqft |
Source: Realcomp II #2210061939 Report a problem | ||
| 6/22/2022 | Price change | $346,490+5.2%$106/sqft |
Source: Realcomp II #2210061939 Report a problem | ||
| 8/27/2021 | Pending sale | $329,490$101/sqft |
Source:  Century Communities #2210061939 Report a problem Century Communities #2210061939 Report a problem | ||
| 8/27/2021 | Listed for sale | $329,490$101/sqft |
Source: Century Communities #2210061939 Report a problem | ||
| 8/27/2021 | Pending sale | $329,490$101/sqft |
Source: Century Communities #2210061939 Report a problem | ||
| 8/25/2021 | Pending sale | $329,490$101/sqft |
Source:  AAABOR #485059519 Report a problem AAABOR #485059519 Report a problem | ||
| 7/30/2021 | Listed for sale | $329,490$101/sqft |
Source: Realcomp II #2210061939 Report a problem | ||
Public tax history
| Year | Property taxes | Tax assessment |
|---|---|---|
| 2025 | -- | $171,300 +1.3% |
| 2024 | -- | $169,100 +187.6% |
| 2023 | -- | $58,800 +378% |
| 2022 | -- | $12,300 |
| 2021 | -- | $12,300 |
| 2020 | $358 +0.5% | $12,300 +12.8% |
| 2019 | $356 | $10,900 |
| 2018 | $356 | $10,900 |
| 2017 | -- | $10,900 |
| 2016 | $225 | $10,900 +172.5% |
| 2015 | $225 -43.7% | $4,000 |
| 2013 | $400 +77.5% | $4,000 |
| 2012 | $225 | $4,000 |
| 2010 | -- | $4,000 -84% |
| 2009 | -- | $25,000 |
| 2008 | -- | $25,000 -16.7% |
| 2007 | -- | $30,000 |
Find assessor info on the county website
Neighborhood: 48180
Nearby homes
- $342,0004 bd3 ba2k sqft9827 Island Lake Dr, Taylor, MI 48180Sold

- $368,4905 bd3 ba2.2k sqft9899 Island Lake Dr, Taylor, MI 48180Sold
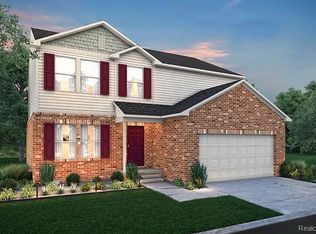
- $332,4904 bd3 ba2k sqft9822 Island Lake Dr, Taylor, MI 48180Sold
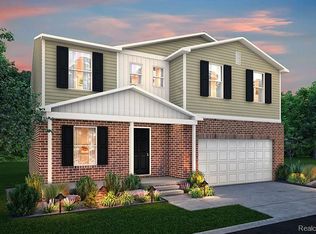
- $329,9904 bd3 ba1.8k sqft9917 Island Lake Dr, Taylor, MI 48180Sold
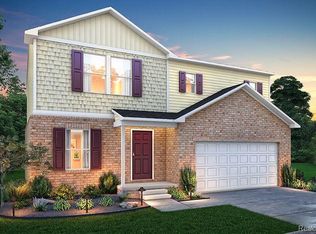
- $339,9904 bd3 ba2k sqft9773 Island Lake Dr, Taylor, MI 48180Sold
- $375,4905 bd3 ba2.2k sqft9845 Island Lake Dr, Taylor, MI 48180Sold
- $355,9904 bd3 ba1.8k sqft9863 Island Lake Dr, Taylor, MI 48180Sold
- $374,9905 bd3 ba1.8k sqft9953 Island Lake Dr, Taylor, MI 48180Sold
- $354,9904 bd3 ba2k sqft9881 Island Lake Dr, Taylor, MI 48180Sold
Nearby schools
GreatSchools rating
- 4/10Bernice Mcdowell Elementary SchoolGrades: PK-5Distance: 0.3 mi
- 4/10Robert J. West Middle SchoolGrades: 6-8Distance: 0.8 mi
- 4/10Truman High SchoolGrades: 9-12Distance: 1.8 mi
Get a cash offer in 3 minutes
Find out how much your home could sell for in as little as 3 minutes with a no-obligation cash offer.
Estimated market value
$389,700
Get a cash offer in 3 minutes
Find out how much your home could sell for in as little as 3 minutes with a no-obligation cash offer.
Estimated market value
$389,700
- Michigan
- Wayne County
- Taylor
- 48180
- 10630 Lakeview Dr
Nearby cities
Nearby neighborhoods
Nearby zip codes
Other Taylor Topics
