Skip main navigation
Off market
Street View
  • $1,102,100

    10630 Monte Vista Ct, Fort Wayne, IN 46814

    5beds
    8,800sqft
    SingleFamily
    Built in 2002
    0.68 Acres Lot
    $1,102,100 Zestimate®
    $125/sqft
    $4,084 Estimated rent

    Home value

    $1,102,100

    $1.00M - $1.21M

    $4,084/mo

    Zestimate® history
    Loading
    Loading...

    Owner options

    List your home for rent

    $4,084/mo

    Rent Zestimate®

    Find your next renter with Zillow Rental Manager. Plus, with online applications, you can quickly screen prospective tenants – for free.

    Learn more

    $4,084/mo

    Rent Zestimate®

    Refinance and save

    $5,454/mo

    Est. payment

    Refinancing to a lower rate could help reduce your monthly payments and save thousands over the life of the loan.

    See today's rates

    $5,454/mo

    Est. payment

    Explore your selling options

    Work with a Zillow partner agent

    Leverage their expertise and Zillow's premium Showcase listings to get your home seen by more buyers.

    Get started

    List with your own agent

    Get your home in front of millions of buyers by listing it on Zillow.

    Learn how to do it

    Sell it yourself

    Take full control of how buyers see your home on Zillow by listing For Sale by Owner (FSBO).

    List your home

    What's special

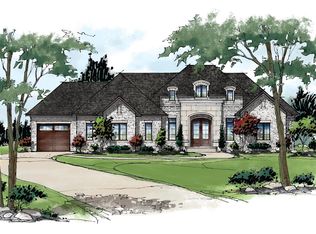
    One owner custom built home by Hakes and Robrock in Chestnut Hills. Over 7,800 sq. ft. of living space in this gorgeous home including an oversized 4 car garage. Main level features a Master Suite with seating area, walk-in tile shower, double walk-in closets and access to patio area. All rooms are spacious and very open with many windows for plenty of natural light. Extensive detail include curved stairways, natural woodwork, pocket doors, oversized windows with built-in blinds. Floor to ceiling fireplace with a wall of built-in cabinets are featured in the Family Room. The oversized kitchen boasts a large walk-in pantry, island that has Jenn-Air cook-top and plenty of seating. Newer appliances include the double ovens and dishwasher. Just off the kitchen is a light and bright sunroom overlooking the private backyard backing up to a wooded area. The Sunroom also features a wet-bar area for entertaining. Just off the garage, with outdoor access, is a fabulous laundry room with plenty of counter area and it's own island. The utility room also has a cut away area for a freezer or additional refrigerator. Upstairs has 3 nice size bedrooms that all have walk-in closets and full baths. Also upstairs is a separate laundry and storage area along with a walk-in attic access. The lower level has a wonderful theater area with double trey ceiling, fireplace, and built-ins. Entertainment area with a large Wet Bar, Walk-in storage closet and Pool Table area, along with another area for gathering or game tables. Large exercise area with separate room with 220 for tanning bed. Plenty of storage through out the lower level with a full bath plumbed that is set-up for steam shower. Several closets through the home and all closets have closet organizers. The home features 3 separate heating units (new 2016) for zoned comfort, 2 separate water heaters (1 new 2017), whole house generator, back-up sump pump, cedar lined storage closet, security, irrigation. Outside, the stamped patio extends the entire length of the home. This is a one of a kind home with so many details. The Association has sidewalks, swimming pool, tennis courts, and access to the Aboite Trails. All wallpaper is being removed from the home.

    This property is off market, which means it's not currently listed for sale or rent on Zillow. This may be different from what's available on other websites or public sources.

    Facts & features

    Interior

    Bedrooms & bathrooms
    • Bedrooms: 5
    • Bathrooms: 7
    • Full bathrooms: 5
    • 1/2 bathrooms: 2
    Heating
    • Other
    Cooling
    • Central
    Features
    • Basement: Finished
    • Has fireplace: Yes
    • Fireplace features: masonry
    Interior area
    • Total interior livable area: 8,800 sqft

    Property

    Parking
    • Parking features: Garage - Attached
    Lot
    • Size: 0.68 Acres
    Details
    • Parcel number: 021103301006000038

    Construction

    Type & style
    • Home type: SingleFamily
    • Architectural style: Traditional
    Materials
    • masonry
    • Roof: Asphalt
    Condition
    • Year built: 2002

    Utilities & green energy

    • Sewer: Public

    Community & HOA

    HOA
    • Has HOA: Yes
    • HOA fee: $69 monthly
    Location
    • Region: Fort Wayne

    Financial & listing details

    • Price per square foot: $125/sqft
    • Tax assessed value: $1,071,400
    • Annual tax amount: $9,820

    Price history

    DateEventPrice
    5/11/2018Listing removed$669,900$76/sqft
    Source: CENTURY 21 Bradley Realty, Inc. #201805523 Report a problem
    4/19/2018Price change$669,900-2.9%$76/sqft
    Source: CENTURY 21 Bradley Realty, Inc. #201805523 Report a problem
    2/15/2018Listed for sale$689,900-1.4%$78/sqft
    Source: CENTURY 21 Bradley Realty, Inc #201805523 Report a problem
    1/1/2018Listing removed$699,900$80/sqft
    Source: CENTURY 21 Bradley Realty, Inc. #201745257 Report a problem
    10/3/2017Price change$699,900-4.1%$80/sqft
    Source: CENTURY 21 Bradley Realty, Inc. #201745257 Report a problem
    8/28/2017Price change$729,900-2.7%$83/sqft
    Source: CENTURY 21 Bradley Realty, Inc. #201717309 Report a problem
    7/24/2017Price change$749,900-3.8%$85/sqft
    Source: CENTURY 21 Bradley Realty, Inc. #201717309 Report a problem
    6/30/2017Price change$779,900-2.5%$89/sqft
    Source: CENTURY 21 Bradley Realty, Inc. #201717309 Report a problem
    6/8/2017Price change$799,900-3%$91/sqft
    Source: CENTURY 21 Bradley Realty, Inc. #201717309 Report a problem
    4/25/2017Listed for sale$824,900$94/sqft
    Source: CENTURY 21 Bradley Realty, Inc #201717309 Report a problem

    Public tax history

    YearProperty taxesTax assessment
    2025$9,820 +13.1%$1,071,400 +3%
    2024$8,683 +13.4%$1,040,600 +5%
    2023$7,658 +5%$991,200 +8.9%
    2022$7,291 +9.6%$910,600 +8.4%
    2021$6,650 -0.8%$840,000 +9.5%
    2020$6,704 -4.6%$767,300 +2.2%
    2019$7,026 -6.7%$750,500 -4.1%
    2018$7,529 -0.2%$782,600 -0.1%
    2017$7,544 +0.7%$783,300 +1.5%
    2016$7,492 +2.2%$771,500 +2.9%
    2014$7,330 +0.2%$749,900 +4.2%
    2013$7,317 -10.8%$719,700 -6.6%
    2011$8,205 $770,300 +1.2%
    2010-- $760,900 -6.8%
    2007-- $816,600 +21.7%
    2005-- $671,000
    2004-- $671,000 +63.3%
    2001-- $411,000 +200%
    1999-- $137,000
    Find assessor info on the county website

    Neighborhood: 46814

    Nearby schools

    GreatSchools rating
    Schools provided by the listing agent
    • Elementary: Deer Ridge
    • Middle: Woodside
    • High: Homestead
    • District: MSD of Southwest Allen Cnty

    Source: The MLS. This data may not be complete. We recommend contacting the local school district to confirm school assignments for this home.

    Get pre-qualified for a loan
    At Zillow Home Loans, we can pre-qualify you in as little as 5 minutes with no impact to your credit score.

    An equal housing lender. NMLS #10287.

    Sell for more on Zillow
    Get a Zillow Showcase℠ listing at no additional cost and you could sell for .
    $1,102,100
    2% more
    +$22,042
    With Zillow Showcase(estimated)
    $1,124,142
