PRICE IMPROVEMENT! PRICED TO SELL FAST!!! Welcome to the exclusive enclave of Charlestone in the gated community of Meadowbrook! This lovely and sought-after slice of paradise offers a country club style of living that is quiet, secure and serene. The bucolic scene that surrounds this charming property may very well be taken out of a page in a storybook, complete with resident sand cranes and wild turkeys. You can enjoy all these in the comfort of this lovely, comfortable and very well-taken care of home. As you enter through the front door and into the foyer, you will be greeted by the amplitude of the great room which measures a staggering 18’ x 19’. This home which measures a total of 2,143 sq. ft has room dimensions that are larger than normal. Furthermore, the 10’ high ceilings, skylights and the abundance of windows throughout add a bright and airy atmosphere that makes the home even more spacious. The Master Bedroom measures a whopping 21’ x 16’ and may be immense in size but could very well offer a quiet retreat. Featuring a tray ceiling with recessed lighting, it further sets the mood for a more relaxing and cozier ambience. The room adjacent to the Great Room is perfect for a Home Office, a music room or perhaps a sewing room. There are three large glass doors leading from the Dining room which open all the way to the left. Step into the screened-in patio which overlooks the greens and the woods further afield. The garage is equipped with a worktable and enough storage for your handyman tools. Also installed in the garage is a built-in air-compressor for your car and bike tires. The loft/attic flooring is especially enforced for any kind of storage you might stow away for future or seasonal needs. Roof is 5 years old and HVAC is 13 years old. The HOA dues cover an array of amenities which includes among others a clubhouse, swimming pool, health & fitness center, tennis courts, roof replacement & maintenance, exterior painting, pressure washing, pest control, yard maintenance and irrigation. The neighborhood is easily accessible to I-75 and within easy driving distance to Publix, numerous churches, pharmacies, restaurants, banks, shopping, and hospital and emergency facilities. If you’re ready to live la dolce vita and joie de vivre, then come and see this charming property. You’ll be pleased you did!
Sold for $397,000
$397,000
10630 NW 32ND PLACE, GAINESVILLE, FL 32606
3beds
2,143sqft
Single Family Residence
Built in 2001
6,534 Square Feet Lot
$399,500 Zestimate®
$185/sqft
$2,374 Estimated rent
Home value
$399,500
$380,000 - $419,000
$2,374/mo
Zestimate® history
Owner options
List your home for rent
$2,374/mo
Rent Zestimate®
Find your next renter with Zillow Rental Manager. Plus, with online applications, you can quickly screen prospective tenants – for free.
$2,374/mo
Rent Zestimate®
Refinance and save
$3,339/mo
Est. payment
Refinancing to a lower rate could help reduce your monthly payments and save thousands over the life of the loan.
$3,339/mo
Est. payment
Explore your selling options
Work with a Zillow partner agent
Leverage their expertise and Zillow's premium Showcase listings to get your home seen by more buyers.
Get startedList with your own agent
Get your home in front of millions of buyers by listing it on Zillow.
Learn how to do itSell it yourself
Take full control of how buyers see your home on Zillow by listing For Sale by Owner (FSBO).
List your homeWhat's special
Zillow last checked:
Listing updated:
Listed by:
Andrea Martin 352-281-3131,
BHHS FLORIDA REALTY 352-225-4700,
Mary Kramp 408-334-2398,
BHHS FLORIDA REALTY
Bought with:
Andrea Martin, 0306034
BHHS FLORIDA REALTY
Mary Kramp, 3481058
BHHS FLORIDA REALTY
Source: Stellar MLS,MLS#: GC523343 Originating MLS: Gainesville-Alachua
Originating MLS: Gainesville-Alachua
Facts & features
Interior
Bedrooms & bathrooms
- Bedrooms: 3
- Bathrooms: 2
- Full bathrooms: 2
Rooms
- Room types: Attic, Great Room, Utility Room
Primary bedroom
- Features: Tub with Separate Shower Stall, Walk-In Closet(s)
- Level: First
- Dimensions: 21x16
Bedroom 2
- Features: Jack & Jill Bathroom, Built-in Closet
- Level: First
- Dimensions: 14x11
Bedroom 3
- Features: Jack & Jill Bathroom, Walk-In Closet(s)
- Level: First
- Dimensions: 13x13
Great room
- Features: Built-in Closet
- Level: First
- Dimensions: 18x19
Kitchen
- Features: Pantry, Storage Closet
- Level: First
- Dimensions: 11x14
Heating
- Natural Gas
Cooling
- Central Air
Appliances
- Included: Dishwasher, Disposal, Dryer, Gas Water Heater, Ice Maker, Microwave, Range, Range Hood, Refrigerator, Washer, Water Filtration System
- Laundry: Gas Dryer Hookup, Inside, Laundry Room, Washer Hookup
Features
- Ceiling Fan(s), High Ceilings, In Wall Pest System, Open Floorplan, Pest Guard System, Split Bedroom, Thermostat, Tray Ceiling(s), Walk-In Closet(s)
- Flooring: Carpet, Ceramic Tile
- Doors: Sliding Doors
- Windows: Blinds, Shutters, Window Treatments, Skylight(s), Hurricane Shutters
- Has fireplace: No
Interior area
- Total structure area: 3,204
- Total interior livable area: 2,143 sqft
Property
Parking
- Total spaces: 2
- Parking features: Garage - Attached
- Attached garage spaces: 2
Features
- Levels: One
- Stories: 1
- Patio & porch: Covered, Enclosed, Patio, Screened
- Exterior features: Irrigation System, Lighting, Rain Gutters, Sidewalk
- Has view: Yes
- View description: Golf Course, Park/Greenbelt, Trees/Woods
Lot
- Size: 6,534 Square Feet
- Features: Greenbelt, Landscaped, Level, Near Golf Course, Sidewalk
- Residential vegetation: Trees/Landscaped
Details
- Additional structures: Workshop
- Parcel number: 06234010019
- Zoning: PD
- Special conditions: None
Construction
Type & style
- Home type: SingleFamily
- Architectural style: Traditional
- Property subtype: Single Family Residence
Materials
- HardiPlank Type
- Foundation: Slab, Stem Wall
- Roof: Shingle
Condition
- New construction: No
- Year built: 2001
Details
- Builder name: Jeffrey Wild
Utilities & green energy
- Sewer: Public Sewer
- Water: Public
- Utilities for property: Cable Connected, Electricity Connected, Natural Gas Connected, Phone Available, Sewer Connected, Street Lights, Underground Utilities, Water Connected
Community & HOA
Community
- Features: Clubhouse, Community Mailbox, Deed Restrictions, Fitness Center, Gated Community - No Guard, Golf Carts OK, Pool, Sidewalks
- Security: Smoke Detector(s)
- Pet fee: $0 monthly
- Subdivision: MEADOWBROOK
HOA
- Has HOA: Yes
- Amenities included: Clubhouse, Fitness Center, Gated, Maintenance, Park, Playground, Pool, Recreation Facilities, Sauna, Spa/Hot Tub, Tennis Court(s)
- Services included: Community Pool, Reserve Fund, Maintenance Structure, Maintenance Grounds, Maintenance Repairs, Pest Control, Pool Maintenance, Private Road, Recreational Facilities
- HOA fee: $454 monthly
- HOA name: Julie Mitchell @ Bosshardt Mgt.
- HOA phone: 352-671-8203
Location
- Region: Gainesville
Financial & listing details
- Price per square foot: $185/sqft
- Tax assessed value: $343,519
- Annual tax amount: $3,977
- Date on market: 7/1/2024
- Cumulative days on market: 35 days
- Listing terms: Cash,Conventional,FHA,VA Loan
- Ownership: Fee Simple
- Total actual rent: 0
- Electric utility on property: Yes
- Road surface type: Paved, Asphalt
Price history
| Date | Event | Price |
|---|---|---|
| 9/4/2024 | Sold | $397,000-0.7%$185/sqft |
Source:  Stellar MLS #GC523343 Report a problem Stellar MLS #GC523343 Report a problem | ||
| 8/5/2024 | Pending sale | $399,900$187/sqft |
Source: Stellar MLS #GC523343 Report a problem | ||
| 7/25/2024 | Price change | $399,900-9.1%$187/sqft |
Source: Stellar MLS #GC523343 Report a problem | ||
| 7/1/2024 | Listed for sale | $439,900+1.1%$205/sqft |
Source: Stellar MLS #GC523343 Report a problem | ||
| 6/28/2024 | Listing removed | -- |
Source: Owner Report a problem | ||
| 6/4/2024 | Listed for sale | $435,000+93.3%$203/sqft |
Source: Owner Report a problem | ||
| 7/9/2003 | Sold | $225,000+463.9%$105/sqft |
Source: Public Record Report a problem | ||
| 11/27/2000 | Sold | $39,900$19/sqft |
Source: Public Record Report a problem | ||
Public tax history
| Year | Property taxes | Tax assessment |
|---|---|---|
| 2025 | $4,696 +15.5% | $245,655 -31.1% |
| 2024 | $4,065 +2.2% | $356,412 +70.5% |
| 2023 | $3,978 +2.1% | $209,052 +3% |
| 2022 | $3,897 +1.6% | $202,963 +3% |
| 2021 | $3,835 +1.7% | $197,051 +1.4% |
| 2020 | $3,769 +2% | $194,330 +2.3% |
| 2019 | $3,695 | $189,961 +1.9% |
| 2018 | $3,695 +4.1% | $186,420 +2.1% |
| 2017 | $3,550 -0.4% | $182,590 +2.1% |
| 2016 | $3,565 +6.2% | $178,840 +0.7% |
| 2015 | $3,356 +11.1% | $177,600 +0.8% |
| 2014 | $3,020 +0.7% | $176,200 +1.5% |
| 2013 | $2,998 | $173,600 -9.4% |
| 2012 | -- | $191,600 -3.8% |
| 2011 | -- | $199,100 -3.8% |
| 2010 | -- | $207,000 -5.9% |
| 2009 | -- | $219,900 -12.4% |
| 2008 | -- | $251,100 +2.4% |
| 2007 | -- | $245,300 +5.6% |
| 2006 | -- | $232,200 +7.4% |
| 2005 | -- | $216,300 +12.2% |
| 2004 | -- | $192,800 +14.7% |
| 2003 | -- | $168,100 |
| 2002 | -- | $168,100 +366.9% |
| 2001 | -- | $36,000 +33.3% |
| 2000 | -- | $27,000 |
Find assessor info on the county website
Neighborhood: 32606
Nearby homes
- $432,8004 bd2 ba2.3k sqft10620 NW 32nd Pl, Gainesville, FL 32606Off Market
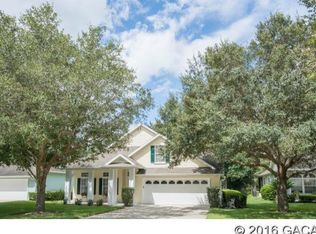
- $347,5003 bd2 ba1.8k sqft10640 NW 32nd Pl, Gainesville, FL 32606For Sale

- $359,1003 bd2 ba1.8k sqft3204 NW 105th Ter, Gainesville, FL 32606Off Market
- $332,3003 bd2 ba1.8k sqft10635 NW 32nd Pl, Gainesville, FL 32606Off Market
- $331,8003 bd2 ba1.8k sqft10625 NW 32nd Pl, Gainesville, FL 32606Off Market
- $354,7003 bd2 ba1.8k sqft10650 NW 32nd Pl, Gainesville, FL 32606Off Market
- $342,1003 bd2 ba1.9k sqft10645 NW 32nd Pl, Gainesville, FL 32606Off Market
- $350,3003 bd2 ba1.8k sqft3214 NW 105th Ter, Gainesville, FL 32606Off Market
Nearby schools
GreatSchools rating
- 8/10Meadowbrook Elementary SchoolGrades: K-5Distance: 0.6 mi
- 7/10Fort Clarke Middle SchoolGrades: 6-8Distance: 1 mi
- 6/10F. W. Buchholz High SchoolGrades: 9-12Distance: 3.2 mi
Schools provided by the listing agent
- Elementary: Meadowbrook Elementary School-AL
- Middle: Fort Clarke Middle School-AL
- High: F. W. Buchholz High School-AL
Source: Stellar MLS. This data may not be complete. We recommend contacting the local school district to confirm school assignments for this home.
Get a cash offer in 3 minutes
Find out how much your home could sell for in as little as 3 minutes with a no-obligation cash offer.
Estimated market value
$399,500
Get a cash offer in 3 minutes
Find out how much your home could sell for in as little as 3 minutes with a no-obligation cash offer.
Estimated market value
$399,500
- Florida
- Alachua County
- Gainesville
- 32606
- 10630 NW 32ND PLACE
Nearby cities
Nearby neighborhoods
Nearby zip codes
Other Gainesville Topics
